

Listing Courtesy of:  STELLAR as distributed by MLS GRID / Listed By: Preferred Shore LLC - Contact: 941-999-1179
 STELLAR as distributed by MLS GRID / Listed By: Preferred Shore LLC - Contact: 941-999-1179
1711 Rio Vista Terrace Parrish, FL 34219
Active (0 Days)
$3,395,000 (USD)
Description
MLS #:
A4713311
A4713311
Taxes
$5,151(2024)
$5,151(2024)
Lot Size
0.42 acres
0.42 acres
Type
Single-Family Home
Single-Family Home
Year Built
2027
2027
Views
Water, Pool, Park/Greenbelt
Water, Pool, Park/Greenbelt
County
Manatee County
Manatee County
Listed By
Joshua Freed, Preferred Shore LLC, Contact: 941-999-1179
Source
STELLAR
Last checked Nov 17 2026 at 1:00 AM GMT+0000
STELLAR
Last checked Nov 17 2026 at 1:00 AM GMT+0000
Bathroom Details
- Full Bathrooms: 3
- Half Bathroom: 1
Interior Features
- Great Room
- Unfurnished
- Den/Library/Office
- Appliances: Refrigerator
- Ceiling Fans(s)
- Appliances: Disposal
- Appliances: Range Hood
- Appliances: Microwave
- Appliances: Range
- Appliances: Built-In Oven
- Appliances: Freezer
- Appliances: Ice Maker
- Appliances: Gas Water Heater
- Appliances: Tankless Water Heater
- High Ceilings
- Appliances: Gas Cooktop
Subdivision
- River Wilderness Ph Iii Subph G-2
Lot Information
- Level
- Cul-De-Sac
- Cleared
- Near Marina
- Paved
- Landscaped
Property Features
- Fireplace: Family Room
- Foundation: Slab
- Foundation: Stem Wall
Heating and Cooling
- Natural Gas
- Central Air
Pool Information
- In Ground
- Gunite
- Lighting
Homeowners Association Information
- Dues: $4000/Annually
Flooring
- Ceramic Tile
- Hardwood
Exterior Features
- Block
- Stucco
- Stone
- Roof: Concrete
Utility Information
- Utilities: Fire Hydrant, Water Connected, Water Source: Public, Electricity Connected, Sewer Connected, Natural Gas Connected
- Sewer: Public Sewer
School Information
- Elementary School: Annie Lucy Williams Elementary
- Middle School: Buffalo Creek Middle
- High School: Parrish Community High
Living Area
- 3,496 sqft
Additional Information: Preferred Shore LLC | 941-999-1179
Location
Estimated Monthly Mortgage Payment
*Based on Fixed Interest Rate withe a 30 year term, principal and interest only
Listing price
Down payment
%
Interest rate
%Mortgage calculator estimates are provided by The Corcoran Group and are intended for information use only. Your payments may be higher or lower and all loans are subject to credit approval.
Disclaimer: Listings Courtesy of “My Florida Regional MLS DBA Stellar MLS © 2026. IDX information is provided exclusively for consumers personal, non-commercial use and may not be used for any other purpose other than to identify properties consumers may be interested in purchasing. All information provided is deemed reliable but is not guaranteed and should be independently verified. Last Updated: 11/16/26 17:00
Based on information submitted to the MLS GRID as of 11/17/2026 01:00. All data is obtained from various sources and may not have been verified by broker or MLS GRID. Supplied Open House Information is subject to change without notice. All information should be independently reviewed and verified for accuracy. Properties may or may not be listed by the office/agent presenting the information.




 Facebook
 X
 Pinterest
 Copy Link

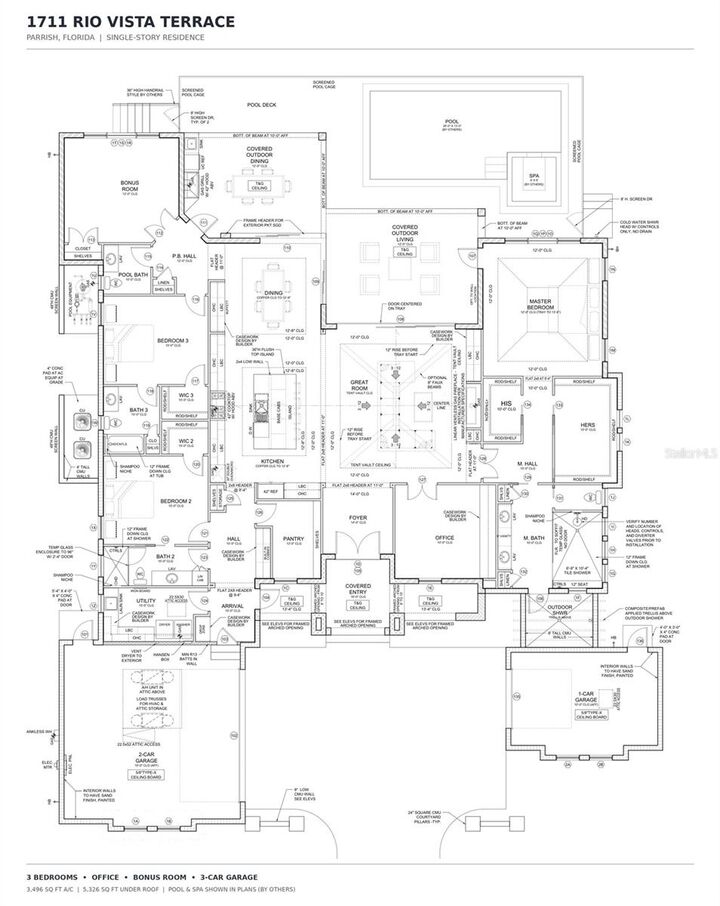
From the moment you arrive, the home's striking architectural details, elegant arched entryways, and welcoming courtyard create an unforgettable first impression. Inside, soaring ceilings, decorative tray and coffered ceiling treatments, and an open-concept floor plan establish an atmosphere of comfort. The expansive great room, featuring a contemporary linear gas fireplace, flows seamlessly into the dining area and gourmet kitchen, creating an ideal setting for both everyday living and entertaining. The kitchen is designed with an oversized center island, generous cabinetry, walk-in pantry, and premium appliance accommodations.
The luxurious primary suite offers a private retreat with an elegant bedroom, separate his-and-hers closets, and a spacious spa-inspired bathroom featuring a soaking tub, oversized walk-in shower, and dual vanity areas. Two additional bedrooms provide comfort and privacy, while the dedicated office and versatile bonus room provide exceptional flexibility for today's lifestyle.
Designed to embrace Florida's year-round outdoor living, expansive sliding glass doors connect the interior spaces to generous covered outdoor living and dining areas. The thoughtfully designed outdoor entertaining space includes provisions for a summer kitchen, along with a planned screened swimming pool and spa, creating a spectacular setting for relaxing or entertaining family and friends.
Additional architectural highlights include dramatic ceiling heights, extensive glass, refined interior detailing, and an exceptionally functional floor plan. The three-car garage provides ample space for vehicles, storage, and recreational equipment.
Located within The Islands at River Wilderness, a distinctive gated community known for its beautiful natural surroundings and upscale residences, this exceptional property offers the opportunity to enjoy a refined Florida lifestyle. The nearby Club at River Wilderness offers an 18-hole, par-72 championship golf course, fitness center, sauna, Har-Tru tennis courts, pickleball courts, and junior Olympic-sized swimming pool. Contact the Club directly regarding membership opportunities and fees.
**EXPERIENCE THE PERFECT COMBINATION OF CUSTOM ARCHITECTURE, LUXURY, AND THE FLORIDA LIFESTYLE AT 1711 RIO VISTA TERRACE!**