

Listing Courtesy of: BeachesMLS/FlexMLS / Listed By: Douglas Elliman
8142 Bradford Way Parkland, FL 33076
Active
$2,042,000 (USD)
OPEN HOUSE TIMES
-
OPENSat, Aug 11:00 pm - 3:30 pm

Description
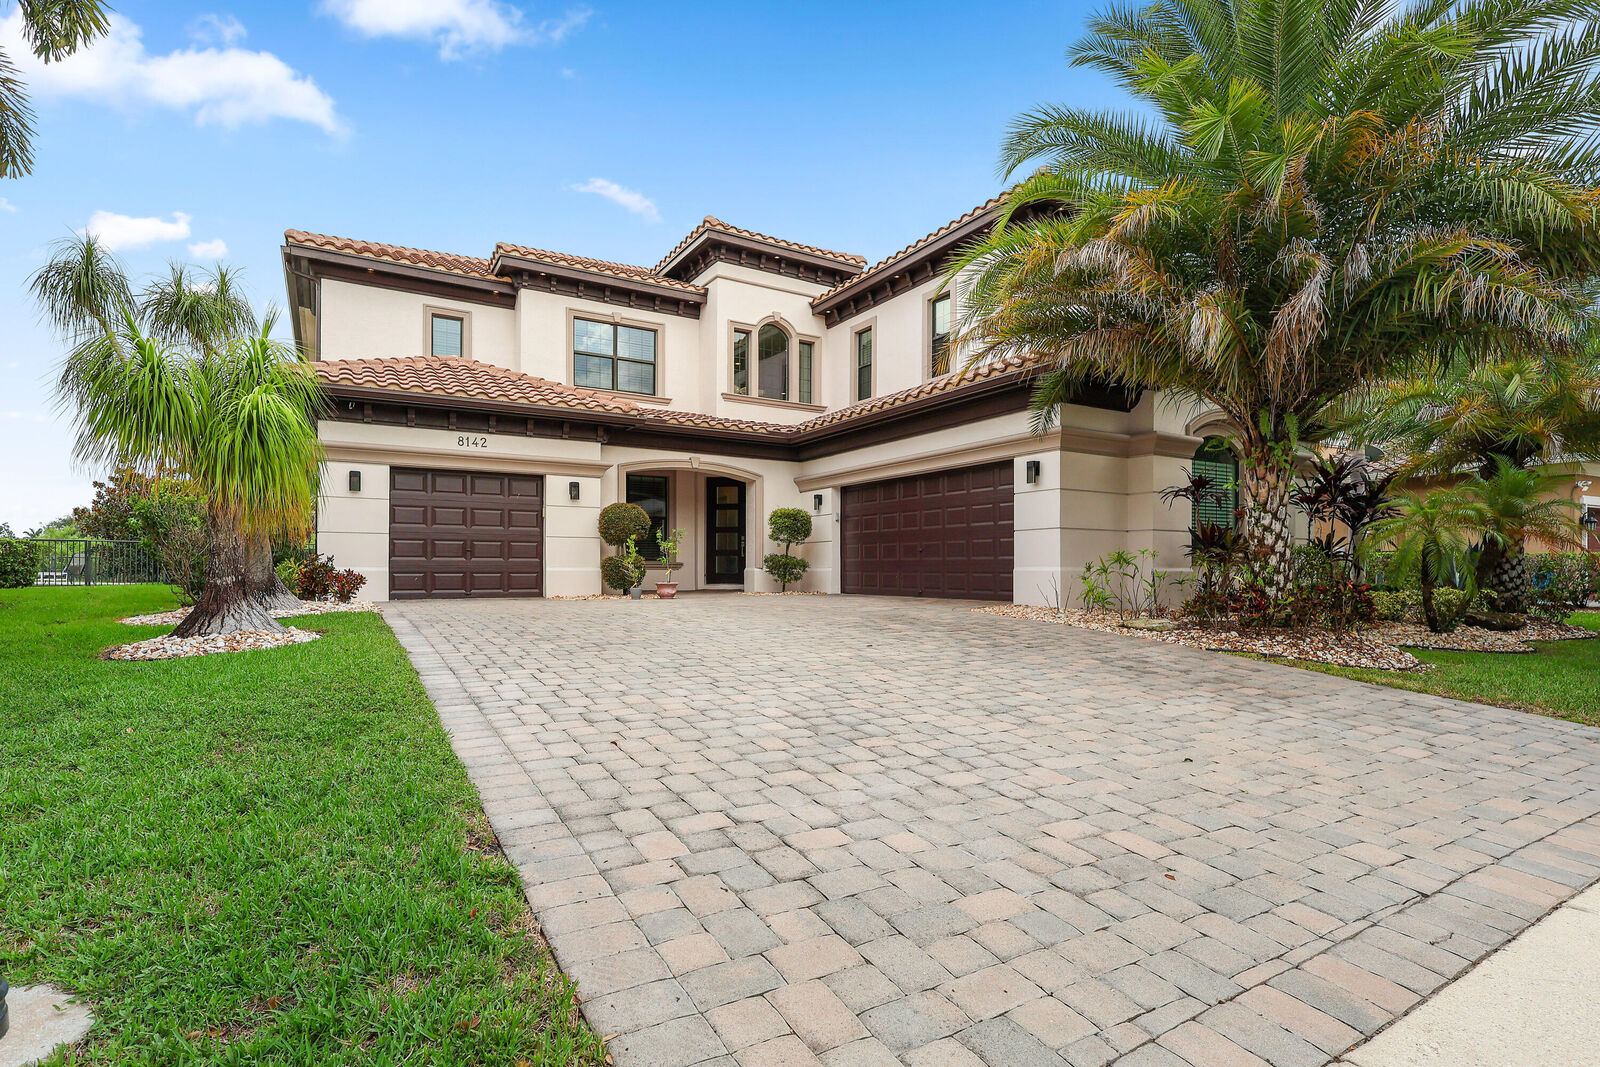
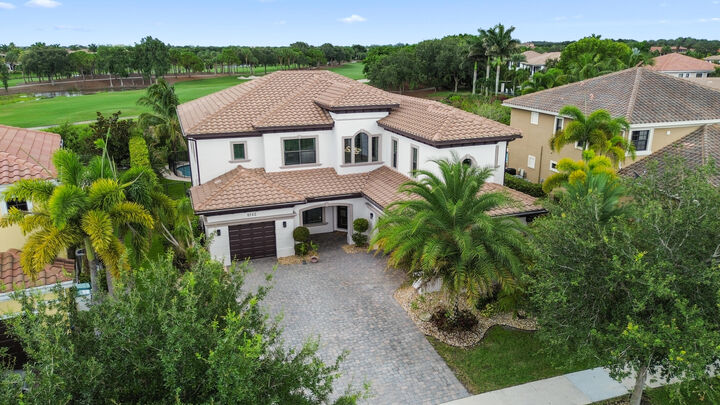
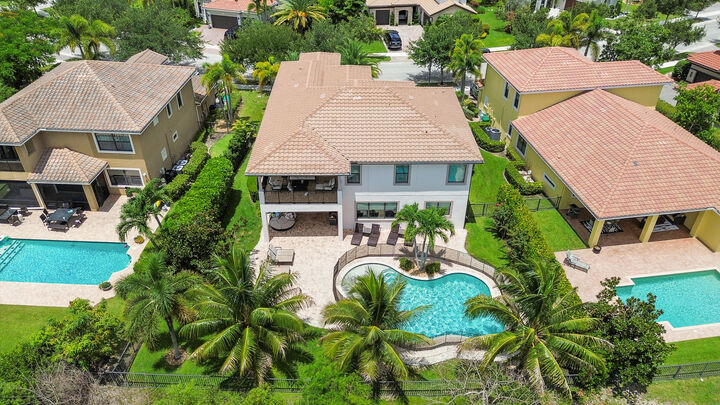
Situated on the 13th hole of Parkland Golf & Country Club with sweeping golf views, this upgraded Bolano model offers 5 bedrooms, 4 full baths, 1 half bath, 3-car garage. Gourmet white kitchen features stainless steel appliances, new Quartzite countertops and backsplash, modern fixtures, a pantry, and opens to the breakfast area and family room. The first floor includes a bedroom/office with a full bath, formal dining room, powder bath, and laundry room. Upstairs, the spacious primary suite features a spa-inspired bath, oversized walk-in closet, private terrace, while all secondary bedrooms are en-suite. Enjoy championship golf, resort-style amenities, tennis, pickleball, dining, fitness, and active social lifestyle. Conveniently located near parks, shopping, & dining. A+ rated Schools.
MLS #:
B26057737
B26057737
Taxes
$19,580(2025)
$19,580(2025)
Lot Size
10,454 SQFT
10,454 SQFT
Type
Single-Family Home
Single-Family Home
Year Built
2013
2013
Style
Colonial
Colonial
Views
Garden, Pool, Golf Course
Garden, Pool, Golf Course
County
Broward County
Broward County
Community
Parkland Golf and Country Club
Parkland Golf and Country Club
Listed By
Leah Sajovits, Douglas Elliman
Source
BeachesMLS/FlexMLS
Last checked Jul 29 2026 at 2:57 PM GMT+0000
BeachesMLS/FlexMLS
Last checked Jul 29 2026 at 2:57 PM GMT+0000
Bathroom Details
- Full Bathrooms: 4
- Half Bathroom: 1
Interior Features
- Pantry
- Storage
- Dishwasher
- Microwave
- Refrigerator
- Dryer
- Washer
- Disposal
- Cooktop
- Kitchen Island
- Separate/Formal Dining Room
- Separate Shower
- Dining Area
- Upper Level Primary
- Soaking Tub
- Bathtub
- Walk-In Closet(s)
- Cathedral Ceiling(s)
- Oven
- Entrance Foyer
- High Ceilings
- Laundry: Laundry Room
- Electric Cooktop
Subdivision
- Parkland Golf And Country Club
Lot Information
- Sprinklers Automatic
- Landscaped
Heating and Cooling
- Central
- Central Air
Pool Information
- Private
- Association
- In Ground
- Heated
- Fenced
Homeowners Association Information
- Dues: $1405/Monthly
Flooring
- Carpet
- Tile
- Wood
- Vinyl
Exterior Features
- Roof: Spanish Tile
- Roof: Tile
Utility Information
- Utilities: Water Available, Water Source: Public, Cable Available, Electricity Available, Phone Available
- Sewer: Public Sewer
School Information
- Elementary School: Park Trails
- Middle School: Westglades
- High School: Marjory Stoneman Douglas
Parking
- Driveway
- Garage
- Attached
- Paver Block
Stories
- 2
Living Area
- 3,863 sqft
Location
Disclaimer: Copyright 2026 Beaches MLS. All rights reserved. This information is deemed reliable, but not guaranteed. The information being provided is for consumers’ personal, non-commercial use and may not be used for any purpose other than to identify prospective properties consumers may be interested in purchasing. Data last updated 7/29/26 07:57




 Facebook
 X
X
 Pinterest
 Copy Link
