

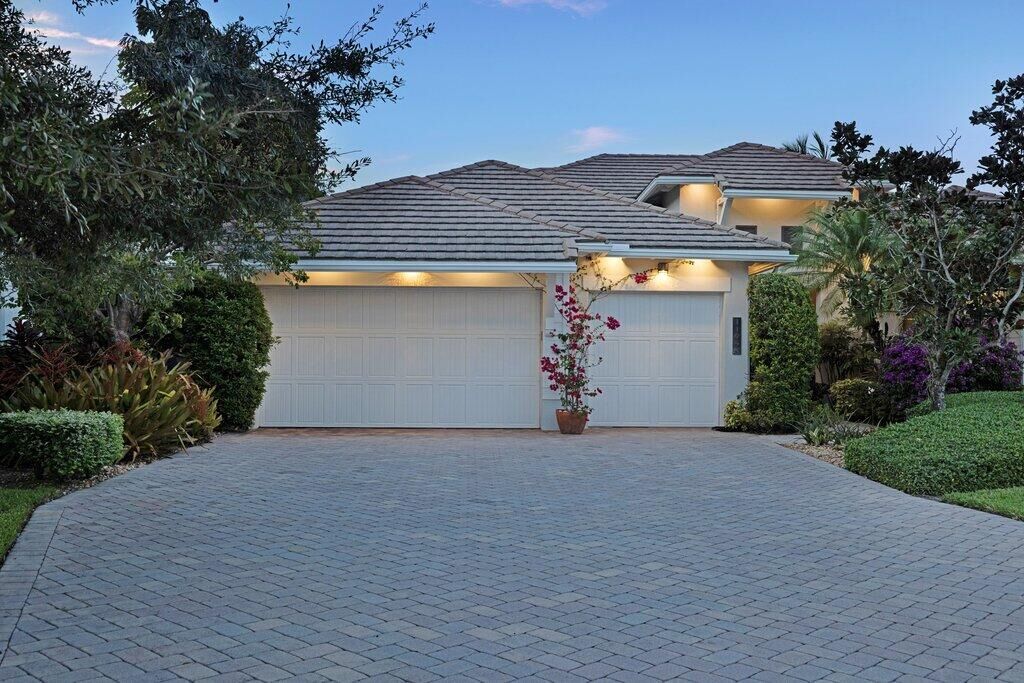
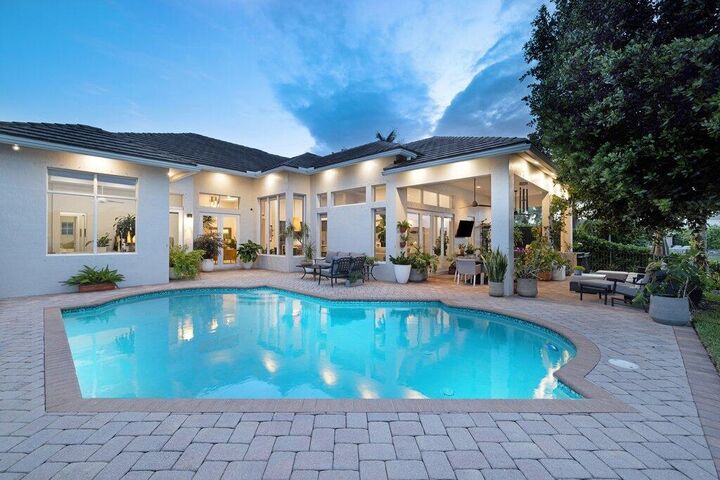
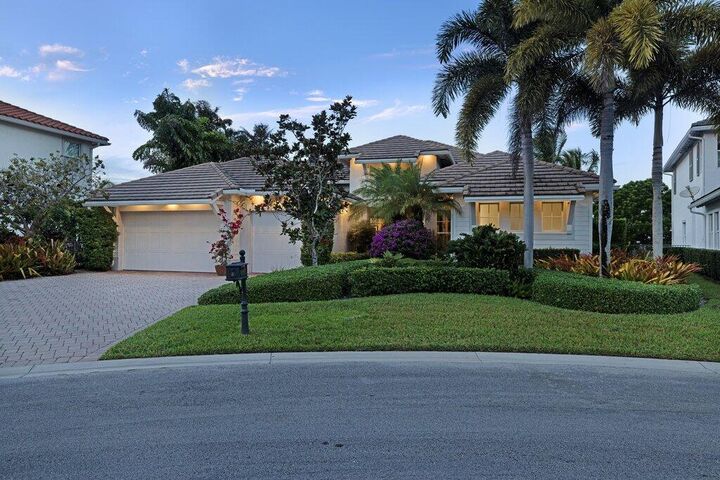
Listing Courtesy of: BeachesMLS/FlexMLS / Listed By: Coldwell Banker Realty
11953 NW 79th Court Parkland, FL 33076
Active (0 Days)
$1,399,999 (USD)
MLS #:
B26101719
B26101719
Taxes
$14,368(2026)
$14,368(2026)
Lot Size
0.28 acres
0.28 acres
Type
Single-Family Home
Single-Family Home
Year Built
2012
2012
Views
Lake
Lake
County
Broward County
Broward County
Community
Heron Bay North Plat 3
Heron Bay North Plat 3
Listed By
Grace Dieterich, Coldwell Banker Realty
Source
BeachesMLS/FlexMLS
Last checked Nov 18 2026 at 8:07 PM GMT+0000
BeachesMLS/FlexMLS
Last checked Nov 18 2026 at 8:07 PM GMT+0000
Bathroom Details
- Full Bathrooms: 3
Interior Features
- Pantry
- Dishwasher
- Microwave
- Refrigerator
- Dryer
- Washer
- Disposal
- Separate/Formal Dining Room
- Dining Area
- Split Bedrooms
- Laundry: Laundry Tub
- Garden Tub/Roman Tub
- Walk-In Closet(s)
- Oven
- Entrance Foyer
- Wine Refrigerator
- Sitting Area In Primary
Subdivision
- Heron Bay North Plat 3
Lot Information
- 1/4 to 1/2 Acre Lot
Heating and Cooling
- Central
- Electric
Pool Information
- In Ground
Homeowners Association Information
- Dues: $1119/Quarterly
Flooring
- Marble
Exterior Features
- Roof: Flat
- Roof: Tile
Utility Information
- Utilities: Other, Water Source: Public, Cable Available
- Sewer: Public Sewer
School Information
- Elementary School: Park Trails
- Middle School: Westglades
- High School: Marjory Stoneman Douglas
Parking
- Driveway
- Garage
- Attached
- Paver Block
Stories
- 1
Living Area
- 3,270 sqft
Location
Estimated Monthly Mortgage Payment
*Based on Fixed Interest Rate withe a 30 year term, principal and interest only
Listing price
Down payment
%
Interest rate
%Mortgage calculator estimates are provided by The Corcoran Group and are intended for information use only. Your payments may be higher or lower and all loans are subject to credit approval.
Disclaimer: Copyright 2026 Beaches MLS. All rights reserved. This information is deemed reliable, but not guaranteed. The information being provided is for consumers’ personal, non-commercial use and may not be used for any purpose other than to identify prospective properties consumers may be interested in purchasing. Data last updated 11/18/26 12:07




 Facebook
 X
 Pinterest
 Copy Link

Description