

Listing Courtesy of: CENTRAL PANHANDLE / Listed By: Beachy Beach Real Estate
134 N James Avenue Panama City, FL 32401
Active (3 Days)
$270,000 (USD)
Description
MLS #:
796962
796962
Taxes
$1,916(2025)
$1,916(2025)
Lot Size
0.32 acres
0.32 acres
Type
Single-Family Home
Single-Family Home
Year Built
1934
1934
Style
Country
Country
County
Bay County
Bay County
Community
No Named Subdivision
No Named Subdivision
Listed By
April M Hinds, Beachy Beach Real Estate
Source
CENTRAL PANHANDLE
Last checked Oct 26 2026 at 12:48 PM GMT+0000
CENTRAL PANHANDLE
Last checked Oct 26 2026 at 12:48 PM GMT+0000
Bathroom Details
- Full Bathrooms: 2
Interior Features
- Electric Cooktop
- Electric Oven
- Main Level Primary
- Tub Shower
- Walk-In Closet(s)
Subdivision
- No Named Subdivision
Lot Information
- Paved
Heating and Cooling
- Electric
- Central
- Central Air
Flooring
- Vinyl
- Plank
Exterior Features
- Roof: Shingle
- Roof: Composition
Utility Information
- Sewer: Public Sewer
School Information
- Elementary School: Cherry Street
- Middle School: Rutherford Middle
- High School: Rutherford
Parking
- Paved
Stories
- 1
Location
Estimated Monthly Mortgage Payment
*Based on Fixed Interest Rate withe a 30 year term, principal and interest only
Listing price
Down payment
%
Interest rate
%Mortgage calculator estimates are provided by The Corcoran Group and are intended for information use only. Your payments may be higher or lower and all loans are subject to credit approval.
Disclaimer: Copyright 2026 Central Panhandle MLS. All rights reserved. This information is deemed reliable, but not guaranteed. The information being provided is for consumers’ personal, non-commercial use and may not be used for any purpose other than to identify prospective properties consumers may be interested in purchasing. Data last updated 10/26/26 05:48




 Facebook
 X
 Pinterest
 Copy Link

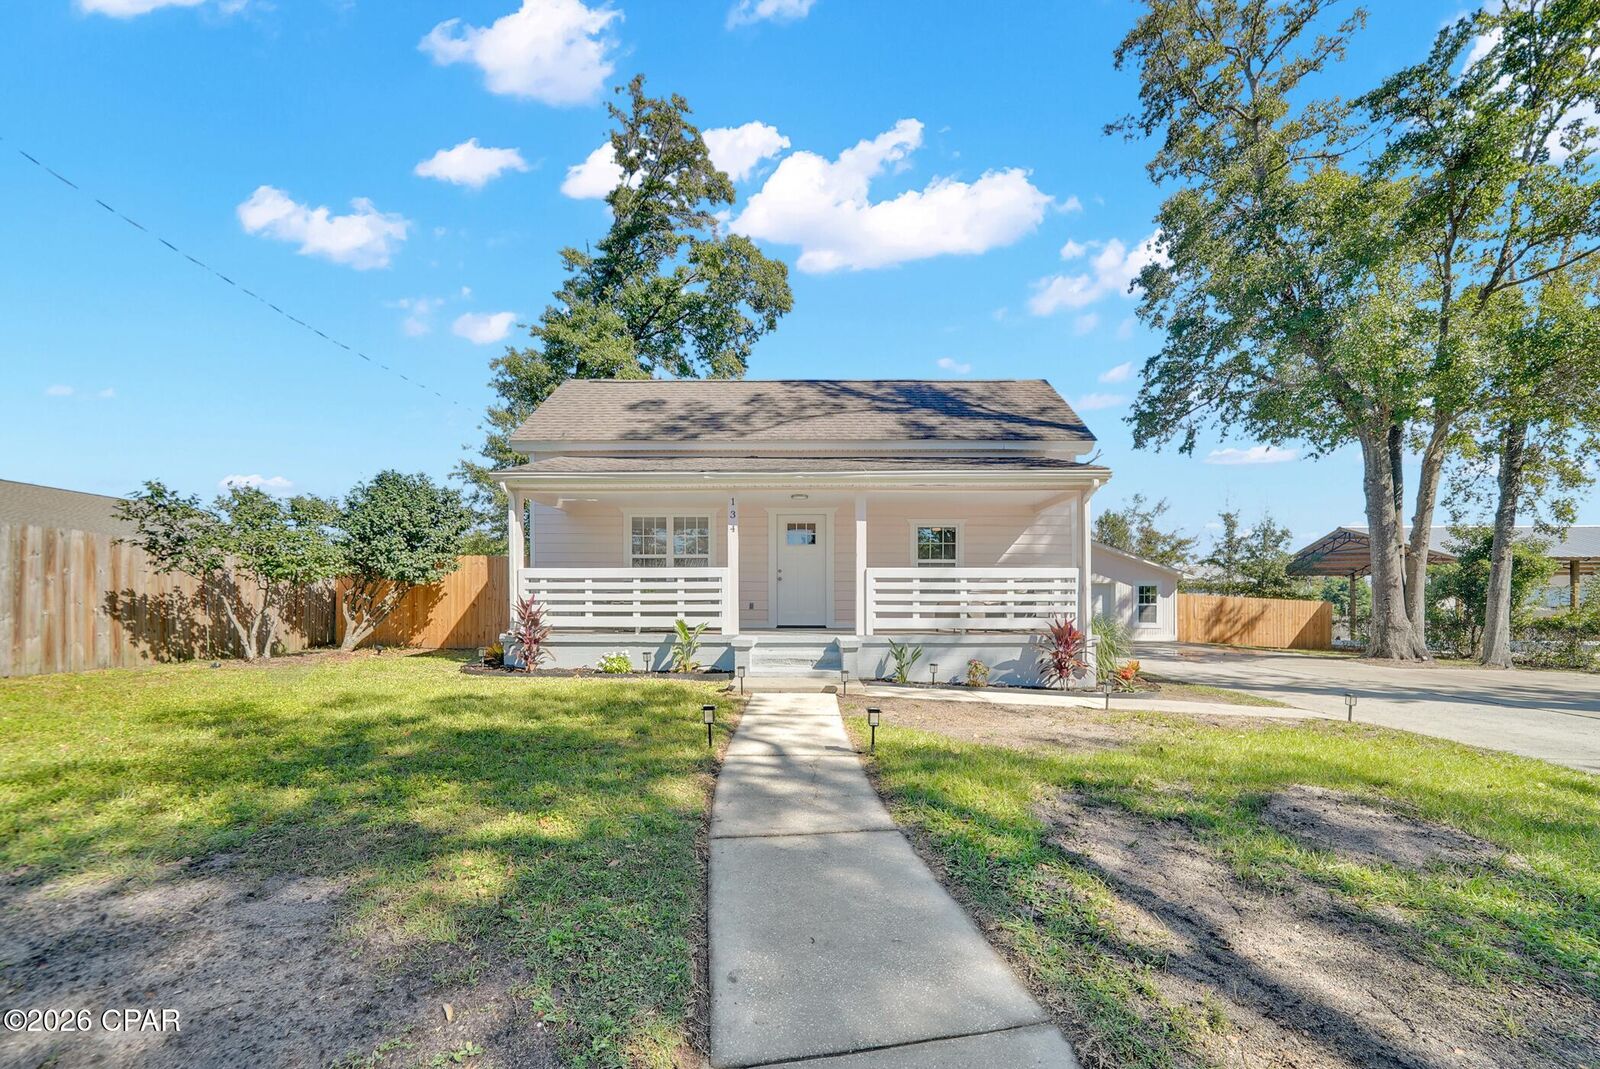
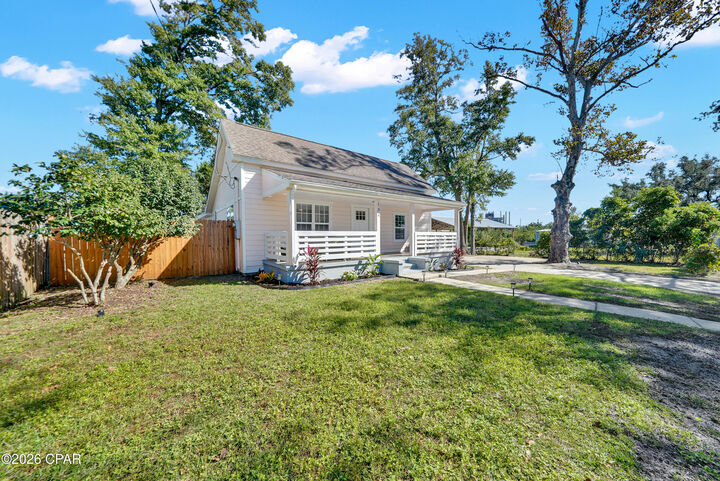
• Welcome to this beautifully renovated property, where fresh modern finishes and thoughtful upgrades come together to create a warm and inviting atmosphere!
• This home features fresh interior paint, new windows throughout (even the garage!) stylish and luxury vinyl plank flooring, and beautiful new tile, creating a clean, cohesive look throughout. Updated fixtures and new vanities add a touch of modern elegance and valuable improvement
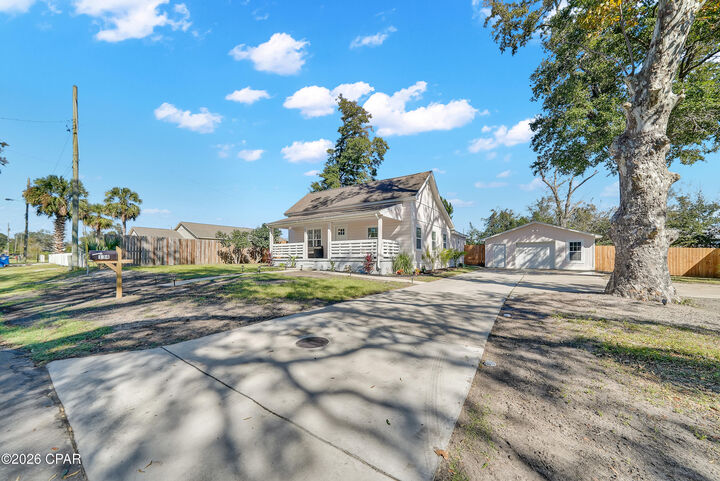
• Features a large privately fenced backyard, and a variety of solar-powered lights throughout the front landscaping that beautifully illuminates the property, enhances its curb appeal and creates a welcoming ambiance after sunset. FRESHLY SEEDED lawn and irrigation system is set for drip system on flower beds
• Also features a large, detached garage that already has light and power ran throughout. With almost 600sqft inside, this secured area could be used as a private workshop and/or storage for any items or projects underway
• Located less than a mile from a boat dock/marina, a friendly family park just a short stroll from this home, close to downtown, beaches, and Tyndall Airforce Base
• Freshly updated, beautifully finished, and ready to welcome its next owner. Schedule your private showing today!