

Listing Courtesy of:  STELLAR as distributed by MLS GRID / Listed By: Sally Love Real Estate - Contact: 352-399-2010
 STELLAR as distributed by MLS GRID / Listed By: Sally Love Real Estate - Contact: 352-399-2010
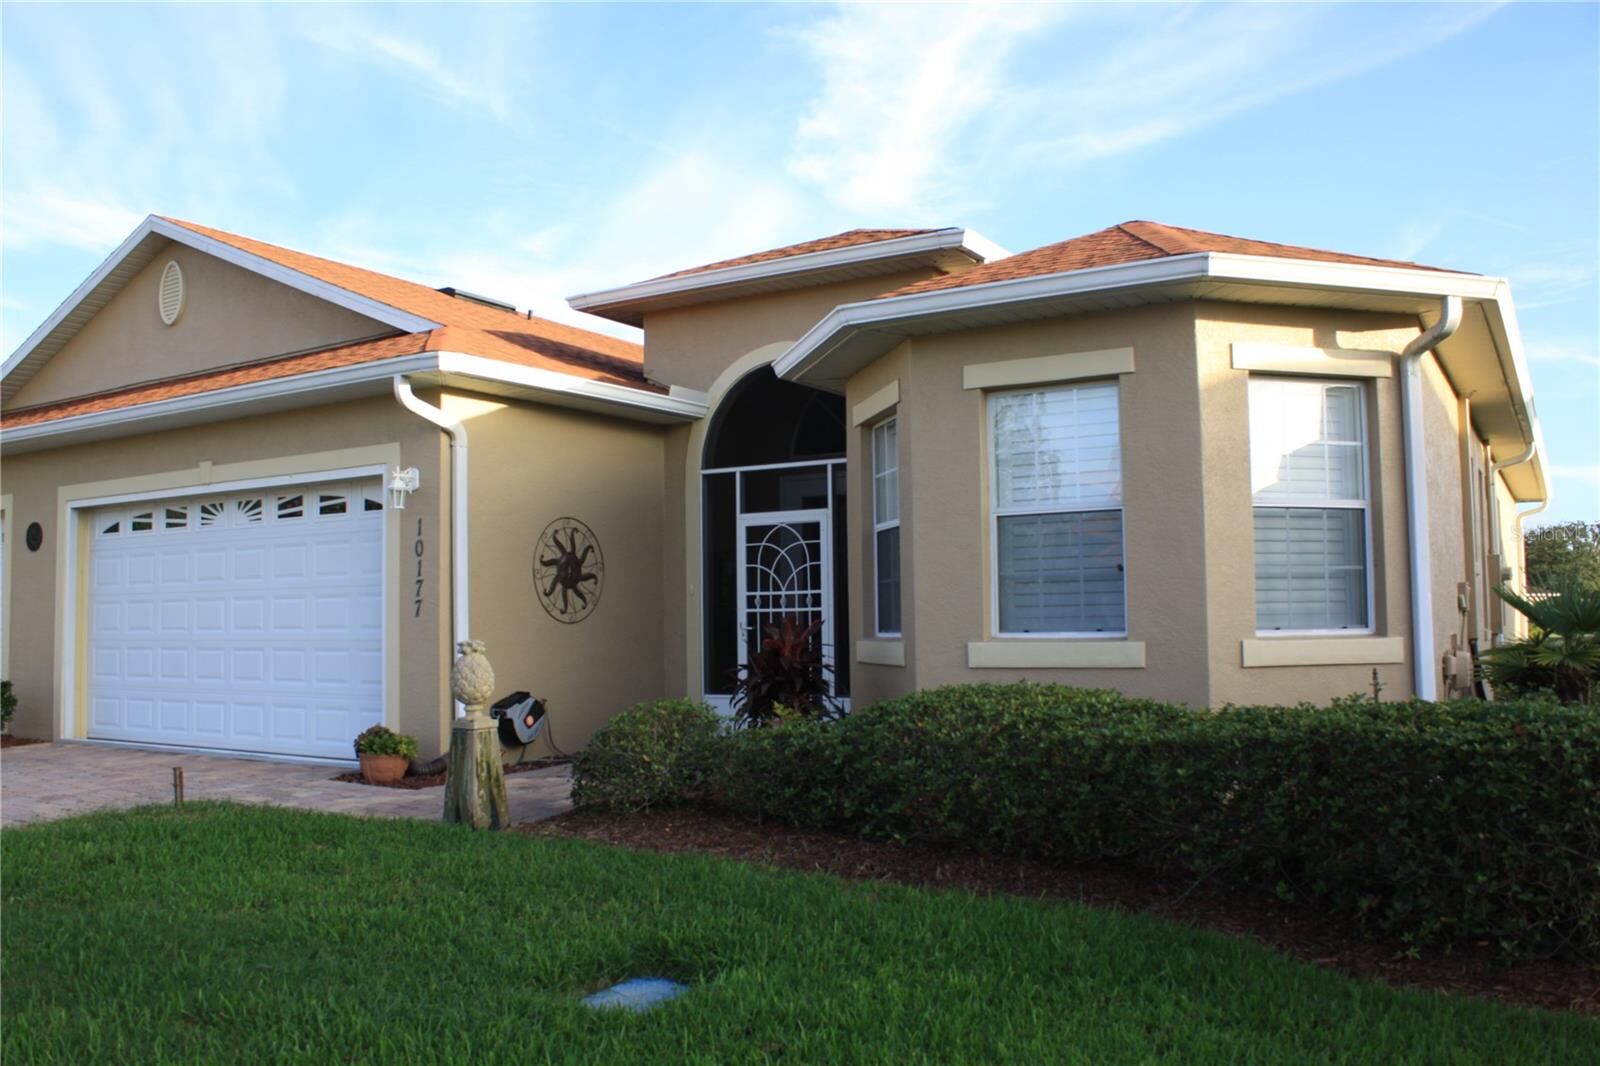
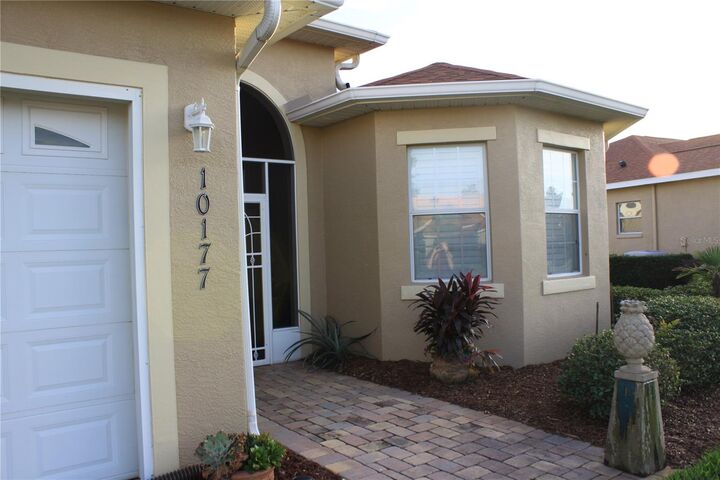
10177 Mainsail Drive Oxford, FL 34484
Active (0 Days)
$310,000 (USD)
Description
MLS #:
G5119651
G5119651
Taxes
$2,710(2025)
$2,710(2025)
Lot Size
6,289 SQFT
6,289 SQFT
Type
Single-Family Home
Single-Family Home
Year Built
2008
2008
Style
Mediterranean
Mediterranean
Views
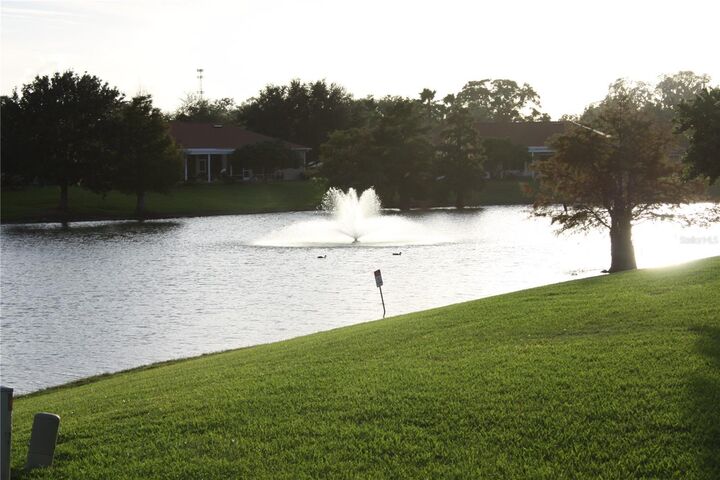
Water
Water
County
Sumter County
Sumter County
Listed By
Brandon Beckrow, Sally Love Real Estate, Contact: 352-399-2010
Source
STELLAR
Last checked Nov 9 2026 at 2:42 PM GMT+0000
STELLAR
Last checked Nov 9 2026 at 2:42 PM GMT+0000
Bathroom Details
- Full Bathrooms: 2
Interior Features
- Attic
- Split Bedroom
- Stone Counters
- Florida Room
- Den/Library/Office
- Living Room/Dining Room Combo
- Walk-In Closet(s)
- Window Treatments
- Appliances: Dishwasher
- Appliances: Electric Water Heater
- Appliances: Refrigerator
- Appliances: Washer
- Ceiling Fans(s)
- Open Floorplan
- Appliances: Disposal
- Appliances: Microwave
- Appliances: Range
- Appliances: Dryer
- Tray Ceiling(s)
- Thermostat
- Eat-In Kitchen
- Negotiable
Subdivision
- Magnolia Place/Lakeside Lndgs
Senior Community
- Yes
Property Features
- Foundation: Slab
Heating and Cooling
- Electric
- Central Air
Homeowners Association Information
- Dues: $580/Quarterly
Flooring
- Ceramic Tile
- Laminate
- Luxury Vinyl
Exterior Features
- Block
- Stucco
- Roof: Shingle
Utility Information
- Utilities: Cable Connected, Sprinkler Well, Water Connected, Water Source: Public, Electricity Connected, Sewer Connected, Underground Utilities
- Sewer: Public Sewer
Garage
- 20X20
Parking
- Garage Door Opener
- On Street
Living Area
- 1,550 sqft
Additional Information: Sally Love Real Estate | 352-399-2010
Location
Estimated Monthly Mortgage Payment
*Based on Fixed Interest Rate withe a 30 year term, principal and interest only
Listing price
Down payment
%
Interest rate
%Mortgage calculator estimates are provided by The Corcoran Group and are intended for information use only. Your payments may be higher or lower and all loans are subject to credit approval.
Disclaimer: Listings Courtesy of “My Florida Regional MLS DBA Stellar MLS © 2026. IDX information is provided exclusively for consumers personal, non-commercial use and may not be used for any other purpose other than to identify properties consumers may be interested in purchasing. All information provided is deemed reliable but is not guaranteed and should be independently verified. Last Updated: 11/9/26 06:42
Based on information submitted to the MLS GRID as of 11/9/2026 14:42. All data is obtained from various sources and may not have been verified by broker or MLS GRID. Supplied Open House Information is subject to change without notice. All information should be independently reviewed and verified for accuracy. Properties may or may not be listed by the office/agent presenting the information.




 Facebook
 X
 Pinterest
 Copy Link

Now for the upgrades and updates!!! Granite throughout, the roof and A/C were both replaced in 2025, fresh paint in the living areas in 2025 LVP flooring was added in the bedrooms in 2026 (making this a carpet free home!), premium plantation shutters were added to all windows in 2026, and the HOA recently painted the home's exterior in 2026. This takes care of all high ticket items, allowing for you to simply move in and enjoy the lifestyle. As an added bonus the home comes with a transferable Broward Home Warranty valid through June 2027.
The best part about this home is that it truly provides for a low maintenance lifestyle; the HOA maintains the exterior grounds with irrigation, pest control, and yard maintenance along with regularly scheduled exterior painting. This low maintenance home allows for you to enjoy the many amenities available in Lakeside Landings, including two beautiful pools and hot tubs with cabana, a state of the art fitness center, a clubhouse with billiards, community library, & event hall, and various recreation courts along with direct access to Lake Miona with a community beach and fishing pier.
Don't miss out on the perfect opportunity to enjoy a carefree lifestyle with a view, conveniently and desirably located just minutes away from The Villages, shopping and dining on 466 & 466a, along with a close proximity to both Lake Sumter Landings Market Square and Brownwood Paddock Square. Call for a showing today!