

Listing Courtesy of: EMERALD COAST / Listed By: Hurd Real Estate & Company LLC
119 Windsor Way Other, FL 00N/A
Active (1 Days)
$450,000 (USD)

Description
MLS #:
1011077
1011077
Lot Size
0.6 acres
0.6 acres
Type
Single-Family Home
Single-Family Home
Year Built
2022
2022
Style
Craftsman Style
Craftsman Style
County
Wakulla County
Wakulla County
Listed By
Edson G Hurd, Hurd Real Estate & Company LLC
Source
EMERALD COAST
Last checked Sep 2 2026 at 9:50 AM GMT+0000
EMERALD COAST
Last checked Sep 2 2026 at 9:50 AM GMT+0000
Bathroom Details
- Full Bathrooms: 3
Interior Features
- Kitchen Island
- Breakfast Bar
- Washer/Dryer Hookup
- Pantry
- Lighting Recessed
- Split Bedroom
- Ceiling Tray/Cofferd
Kitchen
- Auto Garage Door Opn
- Dishwasher
- Disposal
- Microwave
- Stove/Oven Electric
- Dryer
- Washer
- Smoke Detector
- Refrigerator W/Icemk
- Security System
- Water Heater - Elect
Subdivision
- Chadwick Estates
Lot Information
- Cul-De-Sac
- Storm Sewer
Heating and Cooling
- Central Air
- Ceiling Fans
Utility Information
- Utilities: Underground
School Information
- Elementary School: Not Available
- Middle School: Not Available
- High School: Not Available
Stories
- 1
Location
Estimated Monthly Mortgage Payment
*Based on Fixed Interest Rate withe a 30 year term, principal and interest only
Listing price
Down payment
%
Interest rate
%Mortgage calculator estimates are provided by The Corcoran Group and are intended for information use only. Your payments may be higher or lower and all loans are subject to credit approval.
Disclaimer: Information deemed reliable but not guaranteed. The information is provided exclusively for consumers personal, non-commercial use and may not be used for any purpose other than to identify prospective properties consumers may be interested in purchasing. © 2026 Emerald Coast Association of REALTORS Last Updated: 9/2/26 02:50
Vendor Number:29098
Vendor Number:29098




 Facebook
 X
X
 Pinterest
 Copy Link

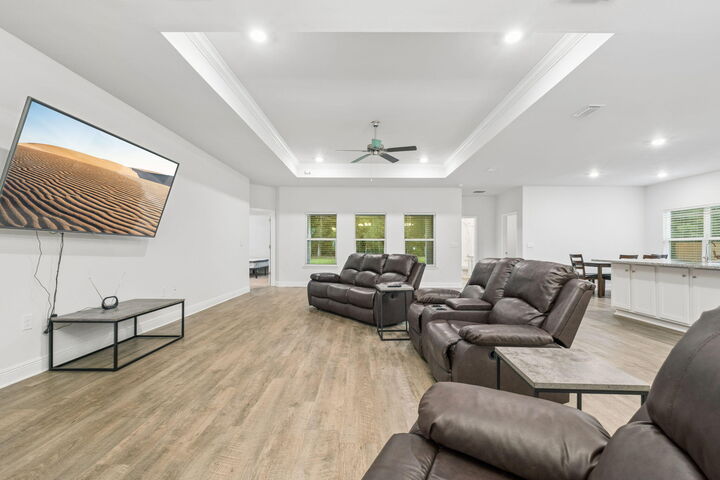
The bright, open living space flows into a spacious kitchen featuring granite countertops, stainless steel appliances, abundant cabinetry, and a large center island overlooking the living and dining areas. Recessed lighting, tray ceiling details, and modern finishes create a clean, contemporary feel.
The split floor plan provides added privacy, with a spacious primary suite featuring a tray ceiling, large walk-in closet, dual vanities, granite countertops, soaking tub, and separate shower. Three additional bedrooms and two full baths provide flexibility for guests, a home office, or additional living space.
Outside, the .6-acre cul-de-sac lot offers an expansive backyard with room for a future pool, plus a covered back porch perfect for outdoor living and entertaining. Underground utilities help preserve the neighborhood's clean appearance.
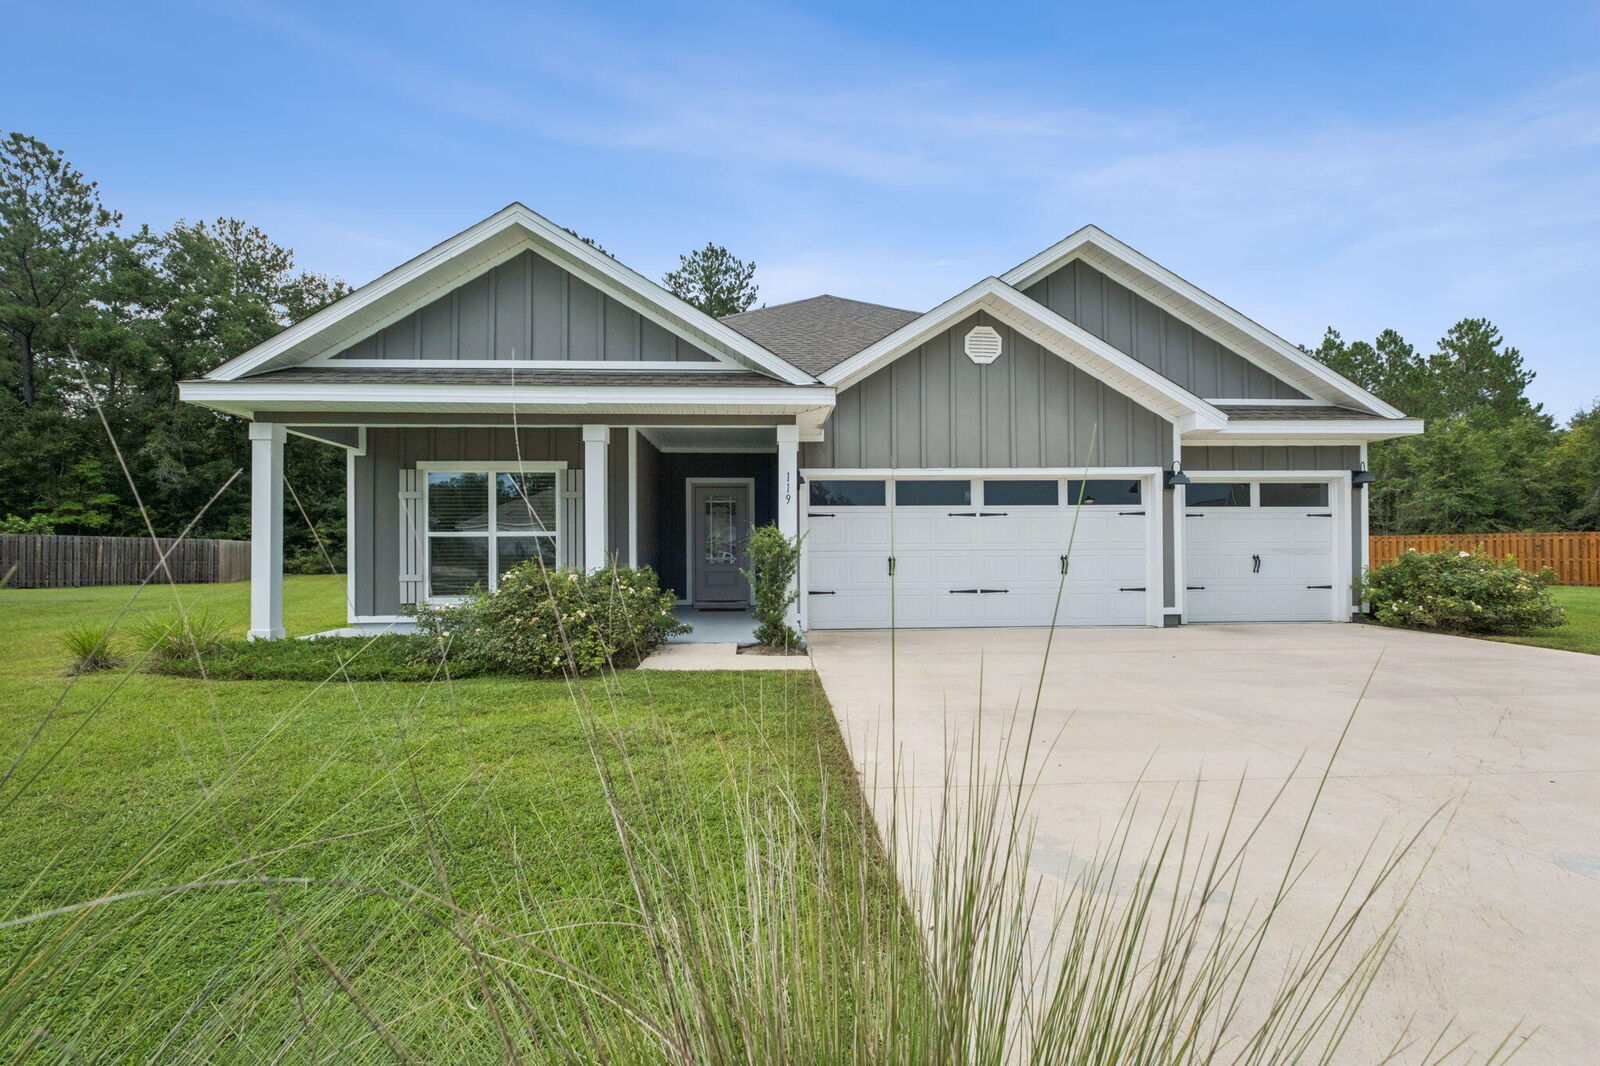
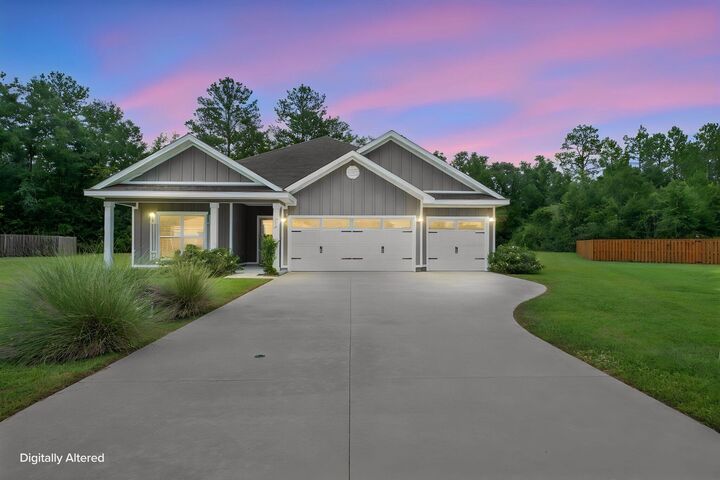
The 3-car garage provides plenty of room for vehicles, storage, recreational equipment, or a workshop, while hardboard siding adds to the home's attractive curb appeal.
Seller is offering buyer closing cost assistance with an acceptable offer, making this 2022-built home with more land, more garage space, and a flexible BUYER CLOSING COST ASSISTANCE AVAILABLE! Built in 2022 and situated on approximately .6 acres at the end of a cul-de-sac, this beautifully maintained 4-bedroom, 3-full-bath home delivers the space buyers want with an open-concept floor plan, split-bedroom design, 3-car garage, covered back porch, and room for a future pool.
The bright, open living space flows into a spacious kitchen featuring granite countertops, stainless steel appliances, abundant cabinetry, and a large center island overlooking the living and dining areas. Recessed lighting, tray ceiling details, and modern finishes create a clean, contemporary feel.
The split floor plan provides added privacy, with a spacious primary suite featuring a tray ceiling, large walk-in closet, dual vanities, granite countertops, soaking tub, and separate shower. Three additional bedrooms and two full baths provide flexibility for guests, a home office, or additional living space.
Outside, the .6-acre cul-de-sac lot offers an expansive backyard with room for a future pool, plus a covered back porch perfect for outdoor living and entertaining. Underground utilities help preserve the neighborhood's clean appearance.
The 3-car garage provides plenty of room for vehicles, storage, recreational equipment, or a workshop, while hardboard siding adds to the home's attractive curb appeal.
Seller is offering buyer closing cost assistance with an acceptable offer, making this 2022-built home with more land, more garage space, and a flexible open layout one you'll want to see.