

Listing Courtesy of:  STELLAR as distributed by MLS GRID / Listed By: eXp Realty LLC - Contact: 321-270-7020
 STELLAR as distributed by MLS GRID / Listed By: eXp Realty LLC - Contact: 321-270-7020
20829 Quarterly Parkway Orlando, FL 32833
Active (0 Days)
$1,295,000 (USD)
Description
MLS #:
O6454149
O6454149
Taxes
$1,558(2026)
$1,558(2026)
Lot Size
4.51 acres
4.51 acres
Type
Single-Family Home
Single-Family Home
Year Built
2027
2027
Views
Trees/Woods
Trees/Woods
County
Orange County
Orange County
Listed By
Brandi Tropf, eXp Realty LLC, Contact: 321-270-7020
Source
STELLAR
Last checked Nov 1 2026 at 4:33 PM GMT+0000
STELLAR
Last checked Nov 1 2026 at 4:33 PM GMT+0000
Bathroom Details
- Full Bathrooms: 4
Interior Features
- Unfurnished
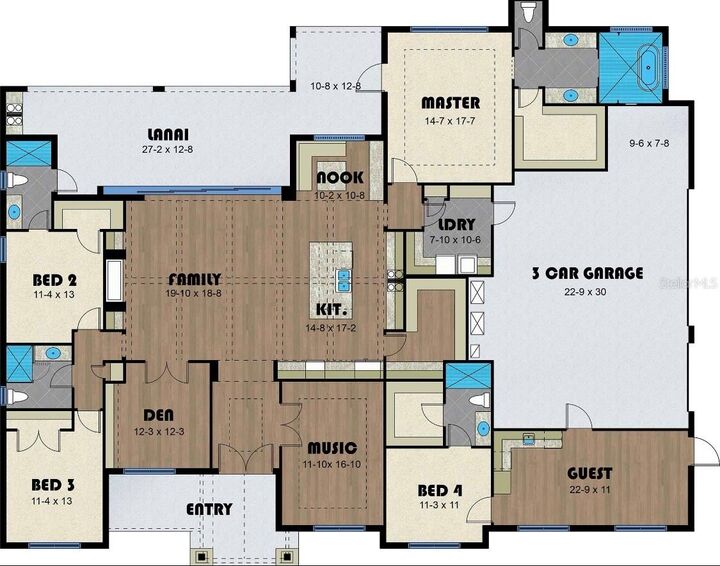
- Split Bedroom
- Den/Library/Office
- Walk-In Closet(s)
- Appliances: Dishwasher
- Appliances: Electric Water Heater
- Appliances: Refrigerator
- Open Floorplan
- Appliances: Range Hood
- Appliances: Microwave
- Appliances: Built-In Oven
- Appliances: Bar Fridge
- Appliances: Cooktop
- Appliances: Water Filtration System
- Eat-In Kitchen
- High Ceilings
- Built-In Features
- Interior In-Law Suite W/Private Entry
- Primary Bedroom Main Floor
Subdivision
- Rocket City
Lot Information
- Street Dead-End
- Oversized Lot
Property Features
- Fireplace: Electric
- Foundation: Slab
Heating and Cooling
- Central
- Central Air
Pool Information
- In Ground
- Other
Flooring
- Tile
Exterior Features
- Block
- Roof: Shingle
Utility Information
- Utilities: Cable Available, Water Available, Electricity Available, Water Source: Well Required
- Sewer: Septic Needed
School Information
- Elementary School: Wedgefield
- Middle School: Wedgefield
- High School: East River High
Living Area
- 3,200 sqft
Additional Information: eXp Realty LLC | 321-270-7020
Location
Estimated Monthly Mortgage Payment
*Based on Fixed Interest Rate withe a 30 year term, principal and interest only
Listing price
Down payment
%
Interest rate
%Mortgage calculator estimates are provided by The Corcoran Group and are intended for information use only. Your payments may be higher or lower and all loans are subject to credit approval.
Disclaimer: Listings Courtesy of “My Florida Regional MLS DBA Stellar MLS © 2026. IDX information is provided exclusively for consumers personal, non-commercial use and may not be used for any other purpose other than to identify properties consumers may be interested in purchasing. All information provided is deemed reliable but is not guaranteed and should be independently verified. Last Updated: 11/1/26 08:33
Based on information submitted to the MLS GRID as of 11/1/2026 16:33. All data is obtained from various sources and may not have been verified by broker or MLS GRID. Supplied Open House Information is subject to change without notice. All information should be independently reviewed and verified for accuracy. Properties may or may not be listed by the office/agent presenting the information.




 Facebook
 X
 Pinterest
 Copy Link

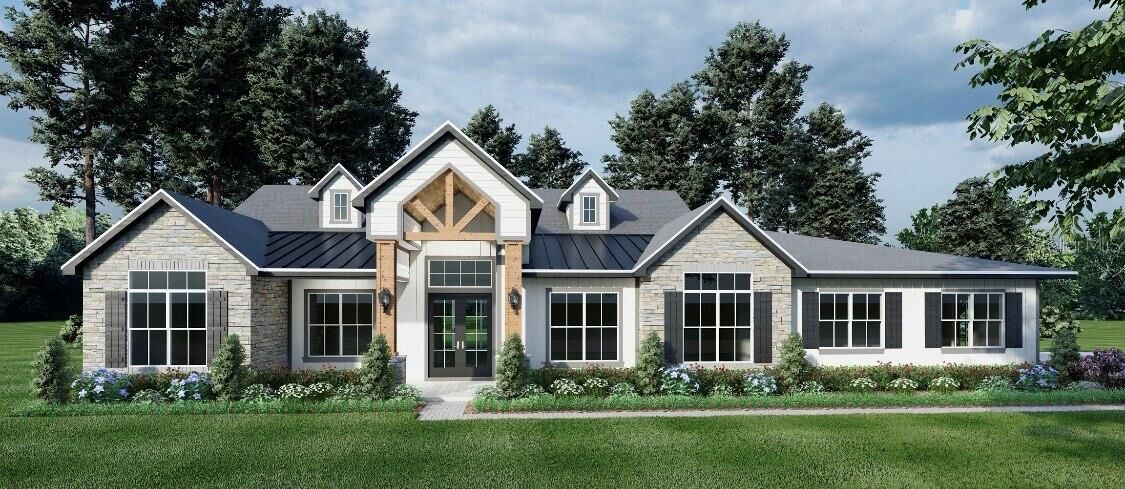
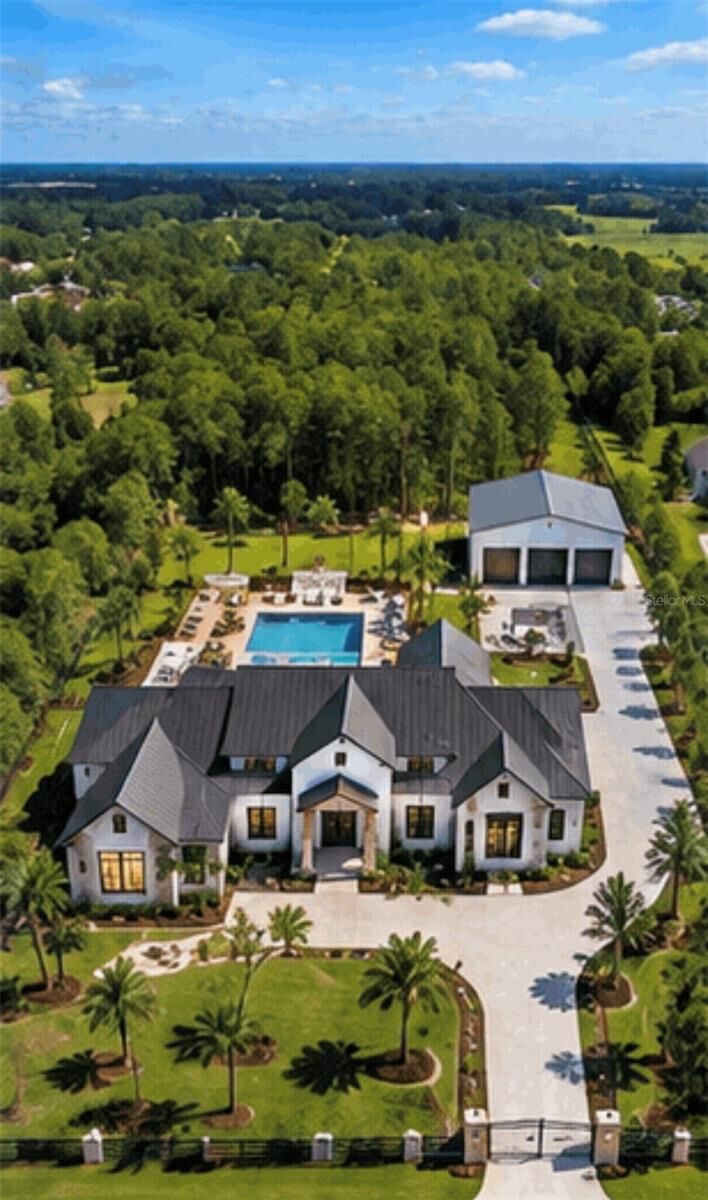
Room to spread out, and a setting surrounded by nature, this modern farmhouse brings a new construction opportunity to a 4.51-acre homesite on a dead-end street near conservation land.
The proposed design features five bedrooms and four bathrooms with an in-law suite, offering flexibility for multigenerational living or extended guests. Customize your outdoor space with an optional pool, or add a workshop for hobbies, equipment, or storage. Both are available at an additional cost.
Just over two acres are completely high and dry, with no mitigation needed in that area. Beautiful wooded area creates a natural buffer for guaranteed privacy of no rear neighbors. Bring the horses, the farm, the In-Laws! Explore the possibilities of pairing this spacious property with a thoughtfully designed modern farmhouse.
Home is not yet built. Renderings depict the proposed home and may show optional features. Pool and workshop are not included in the listing price. Contact the listing agent for builder specifications, included features, construction details, and pricing for optional additions.