

Listing Courtesy of:  STELLAR as distributed by MLS GRID / Listed By: Realty Executives In The Villages - Contact: 352-753-7500
 STELLAR as distributed by MLS GRID / Listed By: Realty Executives In The Villages - Contact: 352-753-7500
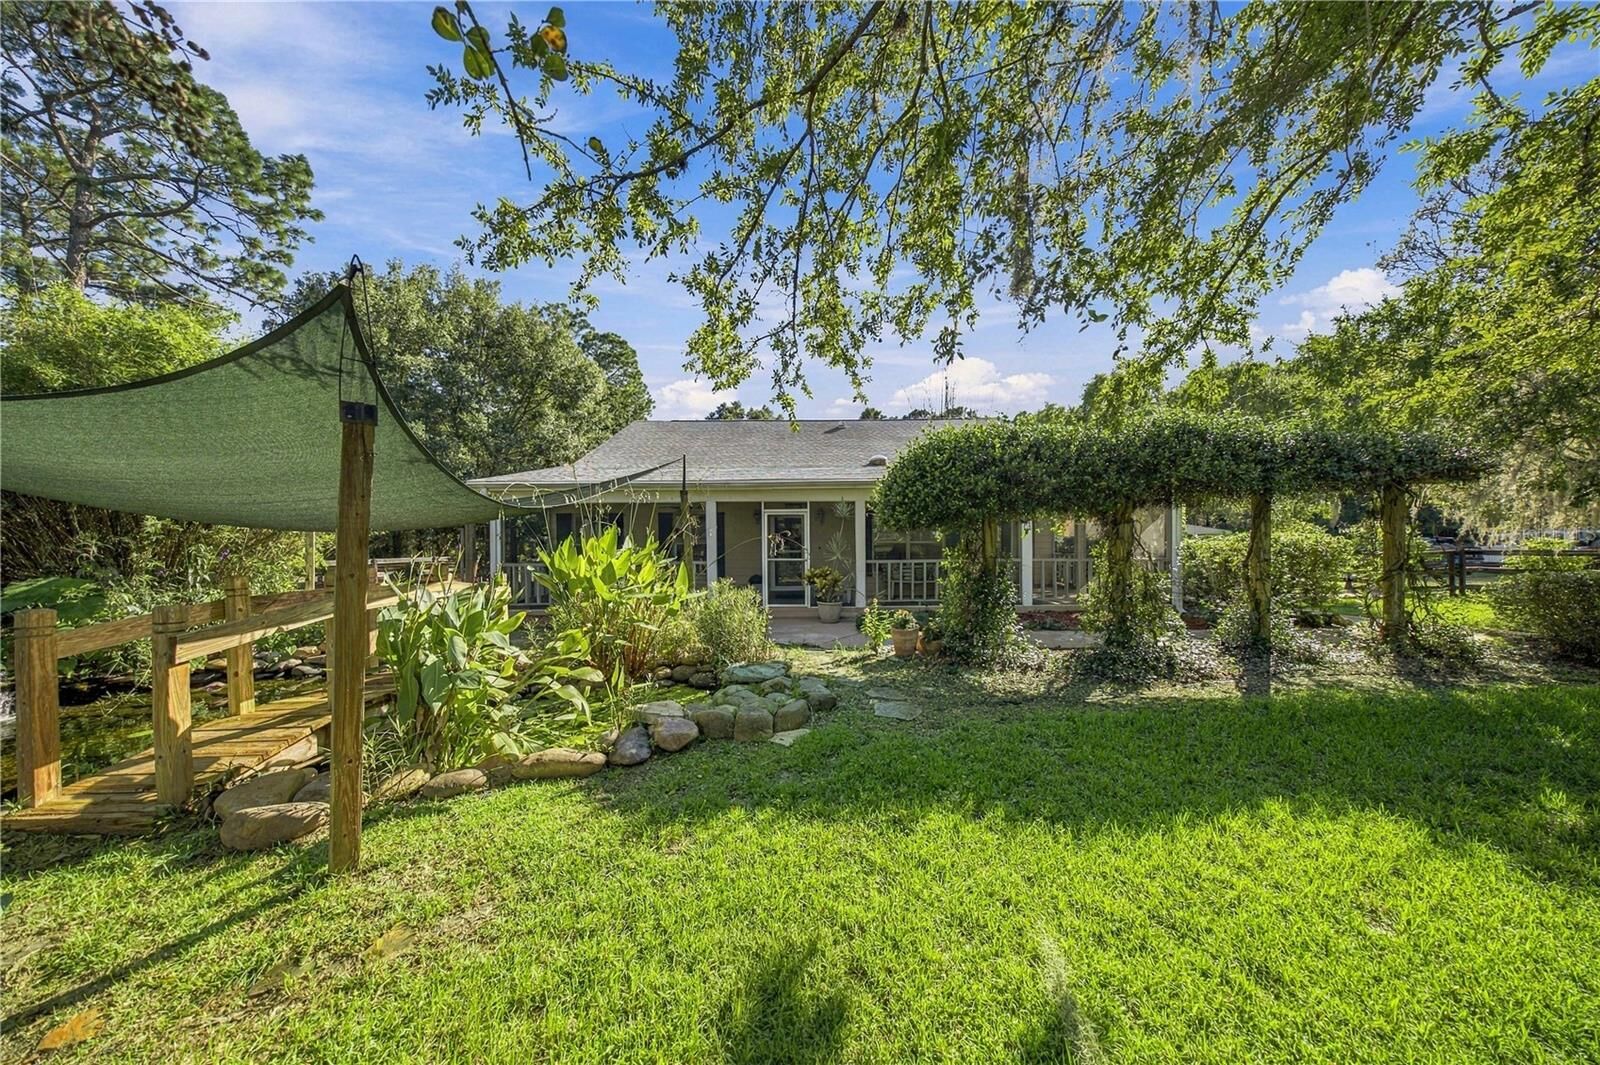
7156 NW 11th Street Ocala, FL 34482
Active (0 Days)
$779,900 (USD)
MLS #:
OM734223
OM734223
Taxes
$3,737(2025)
$3,737(2025)
Lot Size
3.12 acres
3.12 acres
Type
Single-Family Home
Single-Family Home
Year Built
1998
1998
Style
Florida
Florida
County
Marion County
Marion County
Listed By
Margaret Lopez, Realty Executives In The Villages, Contact: 352-753-7500
Source
STELLAR
Last checked Oct 19 2026 at 2:14 PM GMT+0000
STELLAR
Last checked Oct 19 2026 at 2:14 PM GMT+0000
Bathroom Details
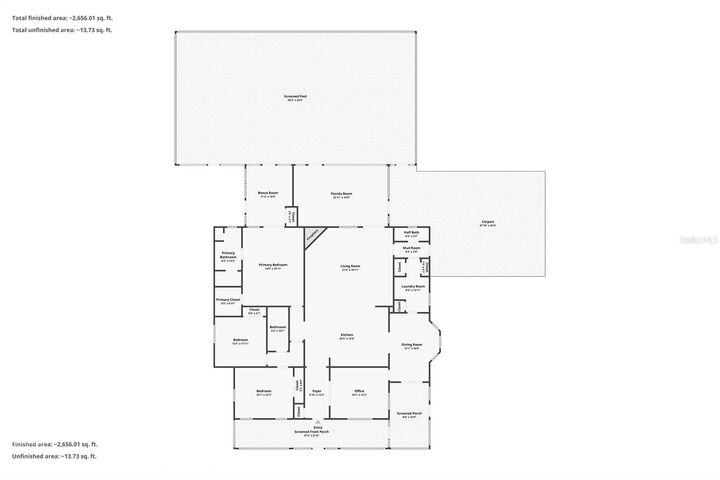
- Full Bathrooms: 2
- Half Bathroom: 1
Interior Features
- Inside Utility
- Attic
- Unfurnished
- Bonus Room
- Den/Library/Office
- Family Room
- Appliances: Dishwasher
- Appliances: Refrigerator
- Appliances: Washer
- Ceiling Fans(s)
- Open Floorplan
- Appliances: Disposal
- Appliances: Microwave
- Vaulted Ceiling(s)
- Appliances: Dryer
- Appliances: Exhaust Fan
- Appliances: Electric Cooktop
- Pull Down Stairs
Subdivision
- Finish Line
Lot Information
- Corner Lot
- Pasture
- Cleared
- Paved
Property Features
- Fireplace: Gas
- Fireplace: Stone
- Foundation: Slab
Heating and Cooling
- Central
- Electric
- Central Air
Pool Information
- In Ground
- Gunite
Flooring
- Carpet
- Laminate
- Wood
- Tile
Exterior Features
- Hardiplank Type
- Roof: Shingle
Utility Information
- Utilities: Cable Available, Water Source: Well
- Sewer: Septic Tank
Parking
- Covered
Stories
- 1
Living Area
- 3,042 sqft
Additional Information: Realty Executives In The Villages | 352-753-7500
Location
Estimated Monthly Mortgage Payment
*Based on Fixed Interest Rate withe a 30 year term, principal and interest only
Listing price
Down payment
%
Interest rate
%Mortgage calculator estimates are provided by The Corcoran Group and are intended for information use only. Your payments may be higher or lower and all loans are subject to credit approval.
Disclaimer: Listings Courtesy of “My Florida Regional MLS DBA Stellar MLS © 2026. IDX information is provided exclusively for consumers personal, non-commercial use and may not be used for any other purpose other than to identify properties consumers may be interested in purchasing. All information provided is deemed reliable but is not guaranteed and should be independently verified. Last Updated: 10/19/26 07:14
Based on information submitted to the MLS GRID as of 10/19/2026 14:14. All data is obtained from various sources and may not have been verified by broker or MLS GRID. Supplied Open House Information is subject to change without notice. All information should be independently reviewed and verified for accuracy. Properties may or may not be listed by the office/agent presenting the information.




 Facebook
 X
 Pinterest
 Copy Link

Description