

Listing Courtesy of: BeachesMLS/FlexMLS / Listed By: Serhant
13918 Chester Bay Lane North Palm Beach, FL 33408
Coming Soon
$5,785,000 (USD)

Description
MLS #:
B26100642
B26100642
Taxes
$31,974(2026)
$31,974(2026)
Lot Size
0.26 acres
0.26 acres
Type
Single-Family Home
Single-Family Home
Year Built
2013
2013
Style
Mediterranean, Contemporary
Mediterranean, Contemporary
Views
Pool, Canal, Water
Pool, Canal, Water
County
Palm Beach County
Palm Beach County
Community
Parcel 32 Pud
Parcel 32 Pud
Listed By
Ann P Cusa, Serhant
Source
BeachesMLS/FlexMLS
Last checked Nov 17 2026 at 1:35 AM GMT+0000
BeachesMLS/FlexMLS
Last checked Nov 17 2026 at 1:35 AM GMT+0000
Bathroom Details
- Full Bathrooms: 4
- Half Bathroom: 1
Interior Features
- Pantry
- Windows: Drapes
- Storage
- Dishwasher
- Microwave
- Refrigerator
- Dryer
- Ice Maker
- Washer
- Disposal
- Freezer
- Cooktop
- Kitchen Island
- Electric Water Heater
- Laundry: Inside
- Separate/Formal Dining Room
- Separate Shower
- Dual Sinks
- Dining Area
- Breakfast Area
- Split Bedrooms
- Main Level Primary
- Gas Water Heater
- Living/Dining Room
- Laundry: Laundry Tub
- Laundry: Washer Hookup
- Breakfast Bar
- Soaking Tub
- Bathtub
- Walk-In Closet(s)
- Oven
- Gas Range
- Entrance Foyer
- High Ceilings
- Water Heater
- Laundry: Main Level
- Laundry: Laundry Room
- Laundry: Sink
- Gas Cooktop
- Eat-In Kitchen
- Built-In Features
- Sitting Area In Primary
Subdivision
- Parcel 32 Pud
Lot Information
- Sprinklers Automatic
- 1/4 to 1/2 Acre Lot
Heating and Cooling
- Central
- Central Air
- Ceiling Fan(s)
Pool Information
- Private
- Association
- In Ground
- Heated
- Outside Bath Access
- Gunite
- Pool/Spa Combo
- Fenced
- Waterfall
Homeowners Association Information
- Dues: $1234/Monthly
Flooring
- Carpet
- Tile
- Marble
- Wood
Exterior Features
- Roof: Spanish Tile
- Roof: Tile
Utility Information
- Utilities: Water Available, Water Source: Public, Sewer Available, Cable Available, Natural Gas Available, Underground Utilities, Electricity Not Available
- Sewer: Public Sewer
School Information
- Elementary School: The Conservatory School at North Palm Beach
- Middle School: Howell L. Watkins
- High School: William T. Dwyer
Parking
- Driveway
- Garage Door Opener
- Garage
- Attached
Stories
- 2
Living Area
- 4,136 sqft
Location
Estimated Monthly Mortgage Payment
*Based on Fixed Interest Rate withe a 30 year term, principal and interest only
Listing price
Down payment
%
Interest rate
%Mortgage calculator estimates are provided by The Corcoran Group and are intended for information use only. Your payments may be higher or lower and all loans are subject to credit approval.
Disclaimer: Copyright 2026 Beaches MLS. All rights reserved. This information is deemed reliable, but not guaranteed. The information being provided is for consumers’ personal, non-commercial use and may not be used for any purpose other than to identify prospective properties consumers may be interested in purchasing. Data last updated 11/16/26 17:35




 Facebook
 X
 Pinterest
 Copy Link

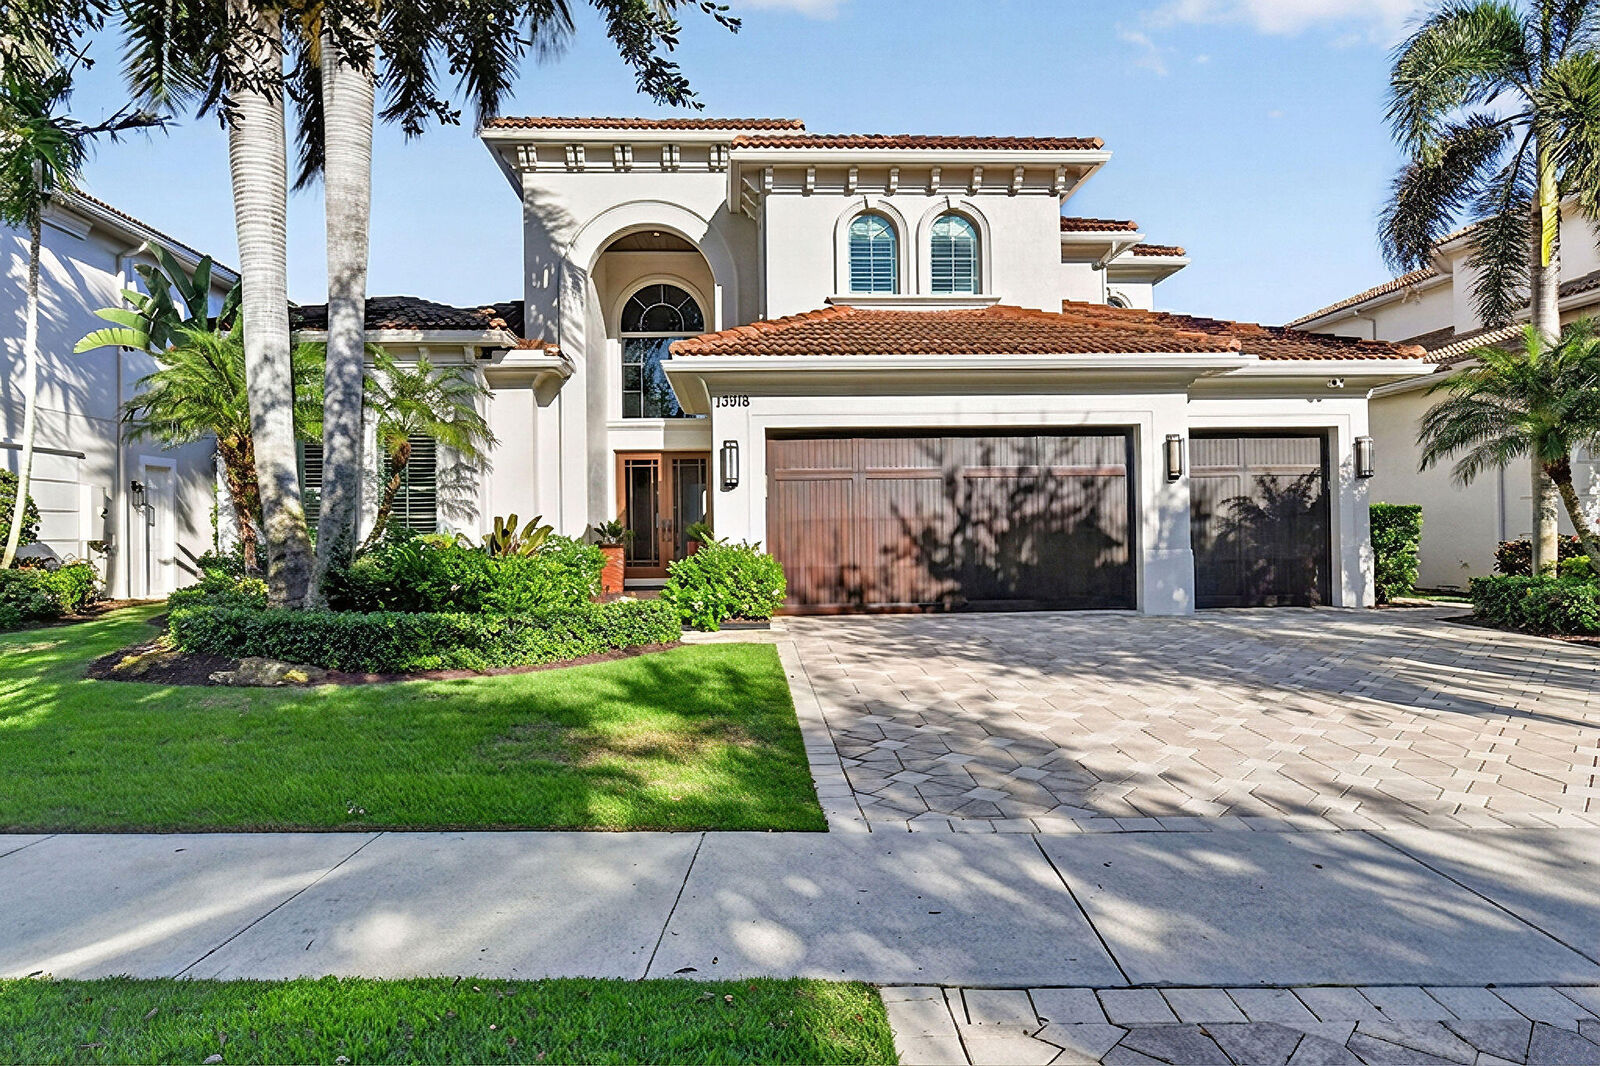
A GRAND entrance reveals SOARING two-story ceilings, GRACEFUL arched windows, and a SWEEPING staircase with intricate wrought-iron railings leading to an elegant upper-level gallery. Beautifully appointed formal living and dining rooms feature refined architectural detailing, decorative millwork, and abundant natural light.
The GOURMET kitchen showcases richly patterned GRANITE COUNTERTOPS, cream-colored raised-panel cabinetry, a contrasting dark wood CENTER ISLAND, geometric mosaic tile backsplash, and PREMIUM WOLF AND SUB-ZERO APPLIANCES. A spacious breakfast bar opens to the EXPANSIVE family room, featuring CUSTOM entertainment cabinetry, a dedicated billiards area, and large windows overlooking the outdoor living spaces. The home also offers a SPACIOUS primary retreat, three additional bedrooms, and a PRIVATE office.
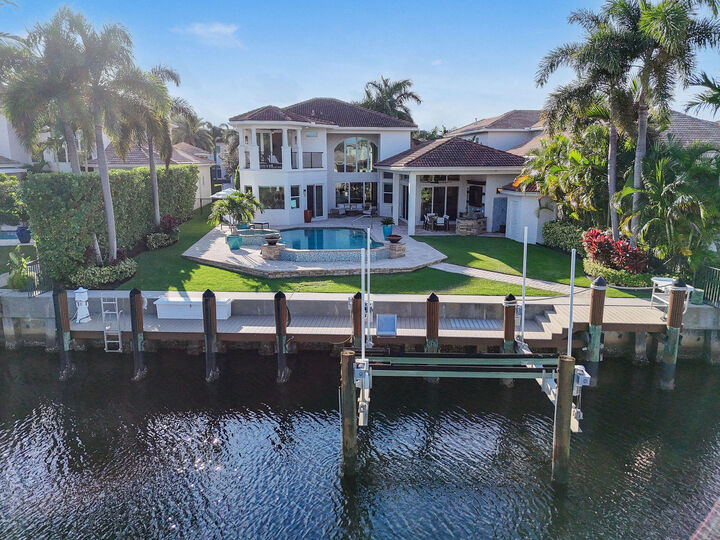
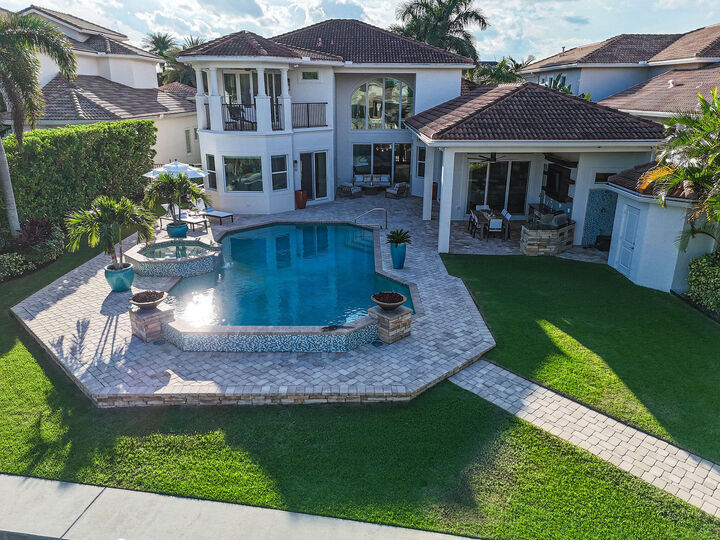
An extraordinary PRIVATE WATERFRONT OASIS awaits outdoors, featuring a SPARKLING swimming pool, RELAXING spa, DRAMATIC FIRE FEATURES, expansive stone-paver terraces, and lush tropical landscaping. The COVERED SUMMER KITCHEN is beautifully equipped with a built-in stainless steel grill, sink, cabinetry, mosaic tile backsplash, outdoor television, and generous dining space, creating an exceptional setting for ALFRESCO entertaining.
Frenchman's Harbor is an EXCLUSIVE BOATING COMMUNITY celebrated for its private dockage, protected waterways, and exceptional coastal location near pristine beaches, championship golf, premier shopping, and acclaimed dining. Combining DIRECT OCEAN ACCESS, sophisticated interiors, and SPECTACULAR outdoor entertaining, 13918 Chester Bay Lane embodies the QUINTESSENTIAL SOUTH FLORIDA WATERFRONT LIFESTYLE.