

Listing Courtesy of:  STELLAR as distributed by MLS GRID / Listed By: Future Home Realty Inc - Contact: 813-855-4982
 STELLAR as distributed by MLS GRID / Listed By: Future Home Realty Inc - Contact: 813-855-4982
5100 South Road New Port Richey, FL 34652
Active (552 Days)
$424,900 (USD)
Description
MLS #:
TB8563319
TB8563319
Taxes
$5,858(2025)
$5,858(2025)
Lot Size
0.34 acres
0.34 acres
Type
Multifamily
Multifamily
Year Built
1956
1956
County
Pasco County
Pasco County
Listed By
Susan McGowan, Future Home Realty Inc, Contact: 813-855-4982
Source
STELLAR
Last checked Oct 31 2026 at 8:31 AM GMT+0000
STELLAR
Last checked Oct 31 2026 at 8:31 AM GMT+0000
Bathroom Details
Interior Features
- Unfurnished
- Appliances: Electric Water Heater
- Appliances: Refrigerator
- Ceiling Fans(s)
- Open Floorplan
- Appliances: Range
- Appliances: Tankless Water Heater
- Thermostat
- Built-In Features
Subdivision
- Tampa Tarpon Spgs Land Co
Property Features
- Foundation: Slab
Heating and Cooling
- Central
- Electric
- Ductless
- Central Air
- Wall/Window Unit(s)
Flooring
- Ceramic Tile
Exterior Features
- Block
- Stucco
- Concrete
- Roof: Other
Utility Information
- Utilities: Cable Connected, Fire Hydrant, Water Connected, Water Source: Public, Electricity Connected
- Sewer: Septic Tank
School Information
- Middle School: Gulf Middle-PO
- High School: Gulf High-PO
Parking
- Guest
- Assigned
- Curb Parking
Living Area
- 2,753 sqft
Additional Information: Future Home Realty Inc | 813-855-4982
Location
Estimated Monthly Mortgage Payment
*Based on Fixed Interest Rate withe a 30 year term, principal and interest only
Listing price
Down payment
%
Interest rate
%Mortgage calculator estimates are provided by The Corcoran Group and are intended for information use only. Your payments may be higher or lower and all loans are subject to credit approval.
Disclaimer: Listings Courtesy of “My Florida Regional MLS DBA Stellar MLS © 2026. IDX information is provided exclusively for consumers personal, non-commercial use and may not be used for any other purpose other than to identify properties consumers may be interested in purchasing. All information provided is deemed reliable but is not guaranteed and should be independently verified. Last Updated: 10/31/26 01:31
Based on information submitted to the MLS GRID as of 10/31/2026 08:31. All data is obtained from various sources and may not have been verified by broker or MLS GRID. Supplied Open House Information is subject to change without notice. All information should be independently reviewed and verified for accuracy. Properties may or may not be listed by the office/agent presenting the information.




 Facebook
 X
 Pinterest
 Copy Link

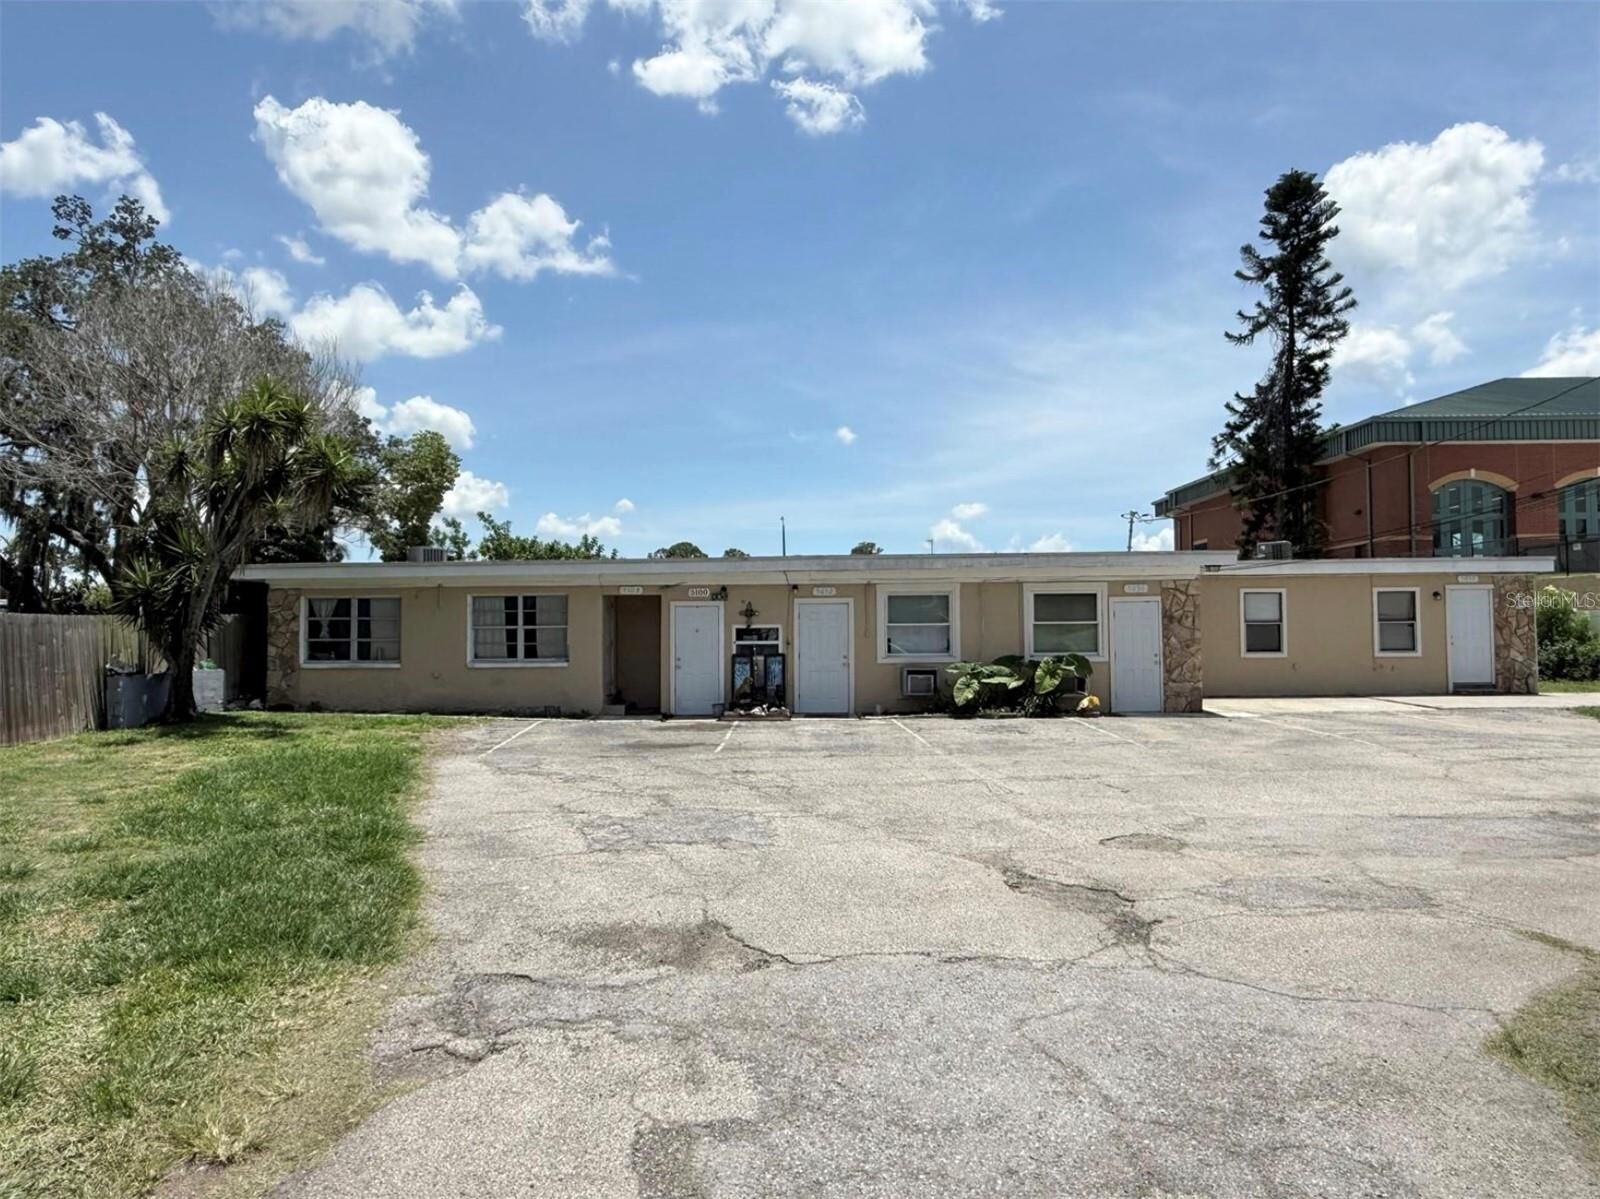
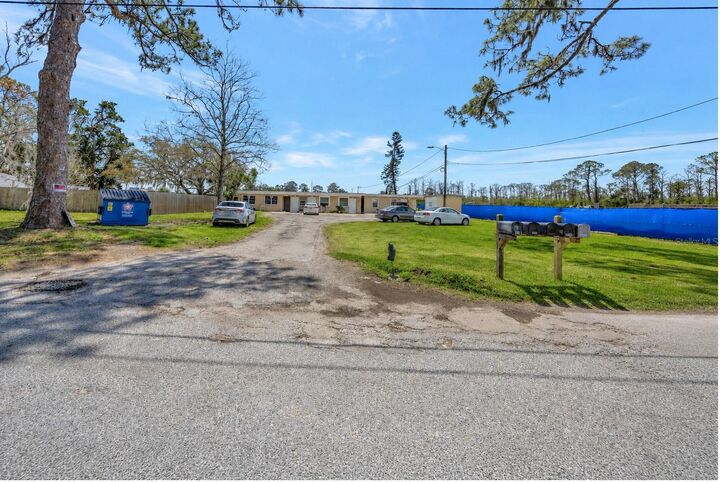
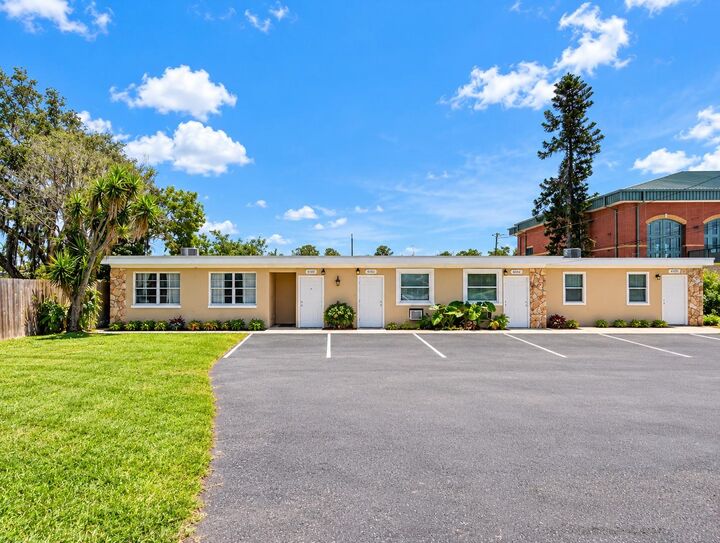
The property is in turnkey condition, with regular maintenance and updates that minimize the need for immediate capital expenditures. With a block structure, a separate laundry building, and a newer roof (2020). This investment has a proven track record of delivering strong returns and situated in an area that shows continued growth. This multiplex offers an exceptional chance for investors seeking a stable, income-producing asset with excellent long-term appreciation potential.