

Listing Courtesy of: SWFMLS / Listed By: Compass Florida LLC
9351 Montelanico Loop Naples, FL 34119
Active (2 Days)
$1,775,000 (USD)

Description
MLS #:
226025969
226025969
Taxes
$9,380(2025)
$9,380(2025)
Lot Size
8,712 SQFT
8,712 SQFT
Type
Single-Family Home
Single-Family Home
Year Built
2020
2020
Style
Ranch, Single Family
Ranch, Single Family
Views
Water, Pond
Water, Pond
County
Collier County
Collier County
Community
Esplanade
Esplanade
Listed By
Sue Phelps, Compass Florida LLC
Source
SWFMLS
Last checked Jul 20 2026 at 10:24 AM GMT+0000
SWFMLS
Last checked Jul 20 2026 at 10:24 AM GMT+0000
Bathroom Details
- Full Bathrooms: 2
- Half Bathroom: 1
Interior Features
- Dishwasher
- Microwave
- Disposal
- Washer
- Dryer
- Grill - Gas
- Wall Oven
- Refrigerator/Freezer
- Tankless Water Heater
- Walk-In Closet(s)
- Pantry
- Smoke Detectors
- Laundry: Laundry In Residence
- Tray Ceiling(s)
- Gas Cooktop
- Windows: Thermal
- Laundry Tub
- Laundry: Laundry Tub
- Wired for Sound
- Zero/Corner Door Sliders
Subdivision
- Esplanade
Lot Information
- Regular
Property Features
- Foundation: Concrete Block
Heating and Cooling
- Central Electric
- Solar
- Exhaust Fan
- Gas - Natural
- Ceiling Fan(s)
Pool Information
- Below Ground
- Concrete
- Equipment Stays
- Gas Heat
- Solar Heat
Homeowners Association Information
- Dues: $17530
Flooring
- Tile
- Vinyl
Exterior Features
- Roof: Tile
Utility Information
- Energy: Solar
School Information
- Elementary School: Laurel Oak
- Middle School: Oakridge
- High School: Gulf Coast
Garage
- Attached Garage
Parking
- Driveway Paved
- Attached
- Total: 2
Stories
- 1
Living Area
- 2,203 sqft
Location
Disclaimer: Copyright 2026 Southwest Florida MLS (SWFMLS). All rights reserved. This information is deemed reliable, but not guaranteed. The information being provided is for consumers’ personal, non-commercial use and may not be used for any purpose other than to identify prospective properties consumers may be interested in purchasing. Data last updated 7/20/26 03:24




 Facebook
 X
X
 Pinterest
 Copy Link

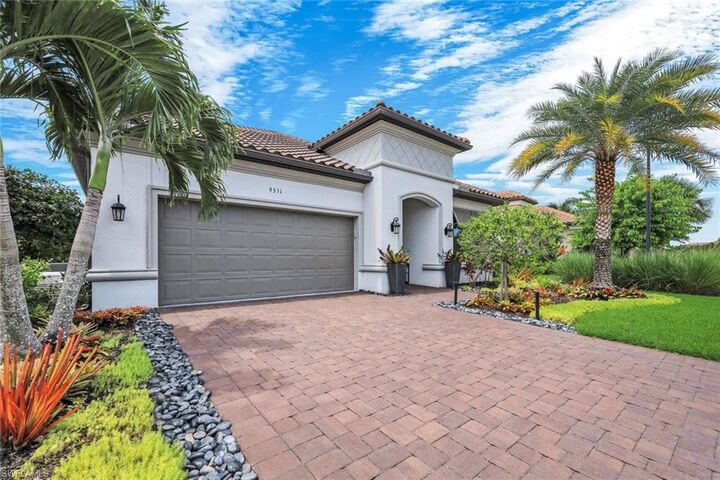
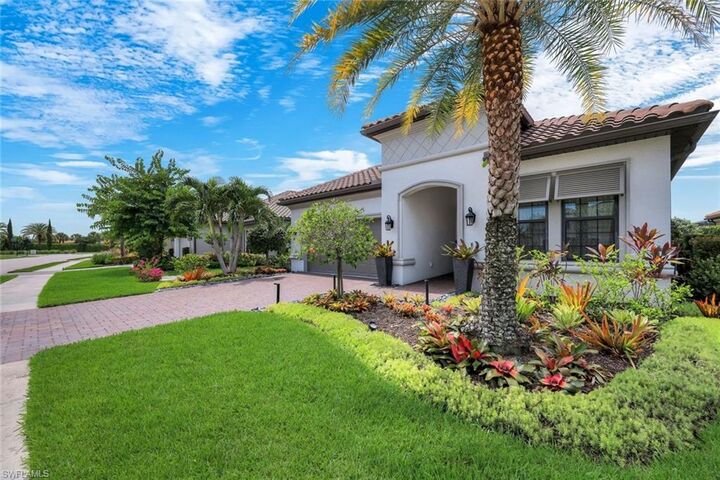
Own one of just three Santini floor plans ever built in Esplanade — a true collector's find, complete with an **INCLUDED GOLF MEMBERSHIP**. This 3-bedroom, 2.5-bath home is loaded with upgrades, featuring 10-foot ceilings, a tray ceiling in the living room, with cabinets and storage space galore. It's the only home in the community with a butler's pantry!
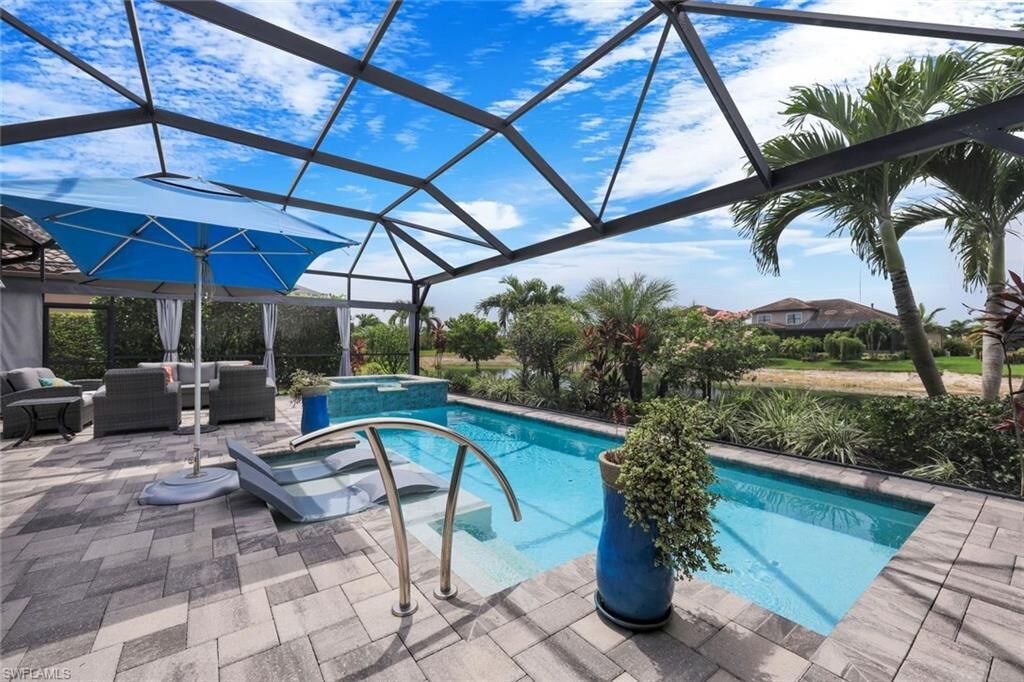
The luxurious master suite offers a beautiful spa-like bath and a finished walk-in closet with direct access to the laundry room. The fully expanded lanai delivers extended outdoor living with an outdoor kitchen, impact sliders that pocket seamlessly into the wall, and a Sonos sound system spanning the kitchen, living room, and lanai. The gourmet kitchen shines with Monogram GE appliances, a butler's pantry, and extended cabinetry throughout for exceptional storage.
Additional features include a whole house generator, A/C garage, Solar pool heating system,wine refrigerator, barn doors, electric shades in the dining/family rooms, hurricane shades, and a spacious laundry room with extra storage.
Esplanade Golf & Country Club is a true resort-style community offering 18 holes of championship golf, a full-service salon & spa, pickleball, tennis, and bocce courts, plus 14 miles of walking trails bordering the preserve and overlooking the golf course. Enjoy a dog park, three on-site restaurants, and an exciting future expanded indoor pickleball facility.
With only 3 ever built, this is a rare chance to own a one-of-a-kind home in a premier golf community.