


Listing Courtesy of: SWFMLS / Listed By: John R Wood Properties
678 Katemore Ln Naples, FL 34108
Active (0 Days)
$5,750,000 (USD)
Description
MLS #:
226040568
226040568
Taxes
$43,512(2025)
$43,512(2025)
Type
Single-Family Home
Single-Family Home
Year Built
1992
1992
Style
Ranch, Single Family
Ranch, Single Family
Views
Landscaped Area
Landscaped Area
County
Collier County
Collier County
Community
Waterford at Pelican Bay
Waterford at Pelican Bay
Listed By
Eva Okenka, John R Wood Properties
Source
SWFMLS
Last checked Nov 9 2026 at 2:31 PM GMT+0000
SWFMLS
Last checked Nov 9 2026 at 2:31 PM GMT+0000
Bathroom Details
- Full Bathrooms: 5
- Half Bathroom: 1
Interior Features
- Dishwasher
- Microwave
- Refrigerator/Icemaker
- Disposal
- Washer
- Dryer
- Self Cleaning Oven
- Double Oven
- Wall Oven
- Wine Cooler
- Water Treatment Owned
- Reverse Osmosis
- Steam Oven
- Electric Cooktop
- Walk-In Closet(s)
- Pantry
- Smoke Detectors
- Window Coverings
- Laundry: Laundry In Residence
- Windows: Window Coverings
- Tray Ceiling(s)
- Laundry Tub
- Laundry: Laundry Tub
- Built-In Cabinets
- Foyer
- French Doors
- Closet Cabinets
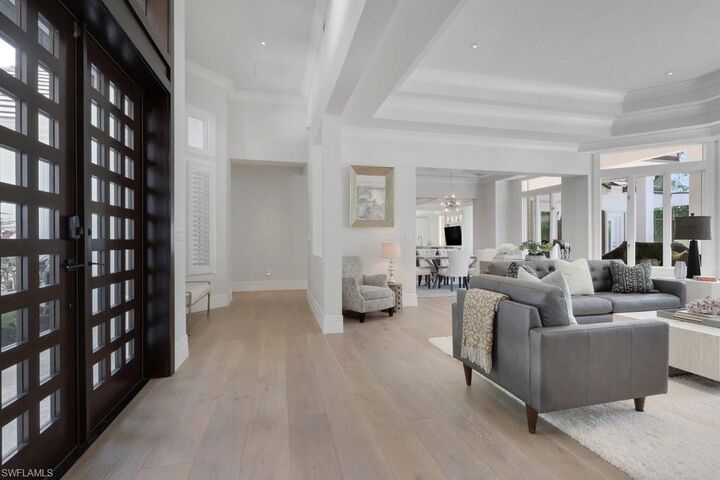
- Vaulted Ceiling(s)
- Fireplace
Subdivision
- Waterford At Pelican Bay
Lot Information
- Cul-De-Sac
Property Features
- Foundation: Concrete Block
Heating and Cooling
- Central Electric
- Ceiling Fan(s)
Pool Information
- Below Ground
- Concrete
- Equipment Stays
- Community
- Electric Heat
- Screen Enclosure
Homeowners Association Information
- Dues: $3435
Flooring
- Tile
- Wood
Exterior Features
- Roof: Tile
Garage
- Attached Garage
Parking
- Driveway Paved
- Attached
- Total: 3
Stories
- 1
Living Area
- 5,074 sqft
Location
Estimated Monthly Mortgage Payment
*Based on Fixed Interest Rate withe a 30 year term, principal and interest only
Listing price
Down payment
%
Interest rate
%Mortgage calculator estimates are provided by The Corcoran Group and are intended for information use only. Your payments may be higher or lower and all loans are subject to credit approval.
Disclaimer: Copyright 2026 Southwest Florida MLS (SWFMLS). All rights reserved. This information is deemed reliable, but not guaranteed. The information being provided is for consumers’ personal, non-commercial use and may not be used for any purpose other than to identify prospective properties consumers may be interested in purchasing. Data last updated 11/9/26 06:31




 Facebook
 X
 Pinterest
 Copy Link

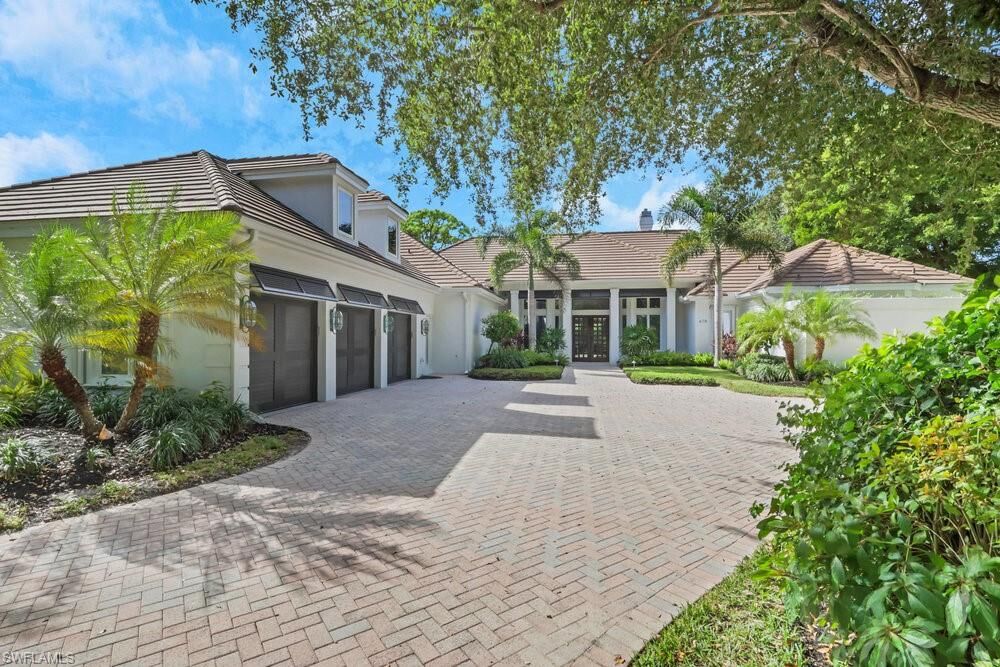
Additional highlights include a three-car garage, a new roof in 2019, and an underground Generac whole-house propane generator. The original windows, pool, spa, and lanai offer opportunities for future personalization.
Enjoy Pelican Bay's exceptional resort-style amenities, including two private beachfront clubs with Gulf-front dining and beach services, premier fitness and wellness facilities, tennis, scenic walking and biking trails, kayaking, and optional championship golf membership. Ideally located near Waterside Shops, Mercato, and Naples' finest dining and cultural destinations, this distinguished residence offers an extraordinary blend of privacy, sophistication, and the quintessential Naples luxury lifestyle.