

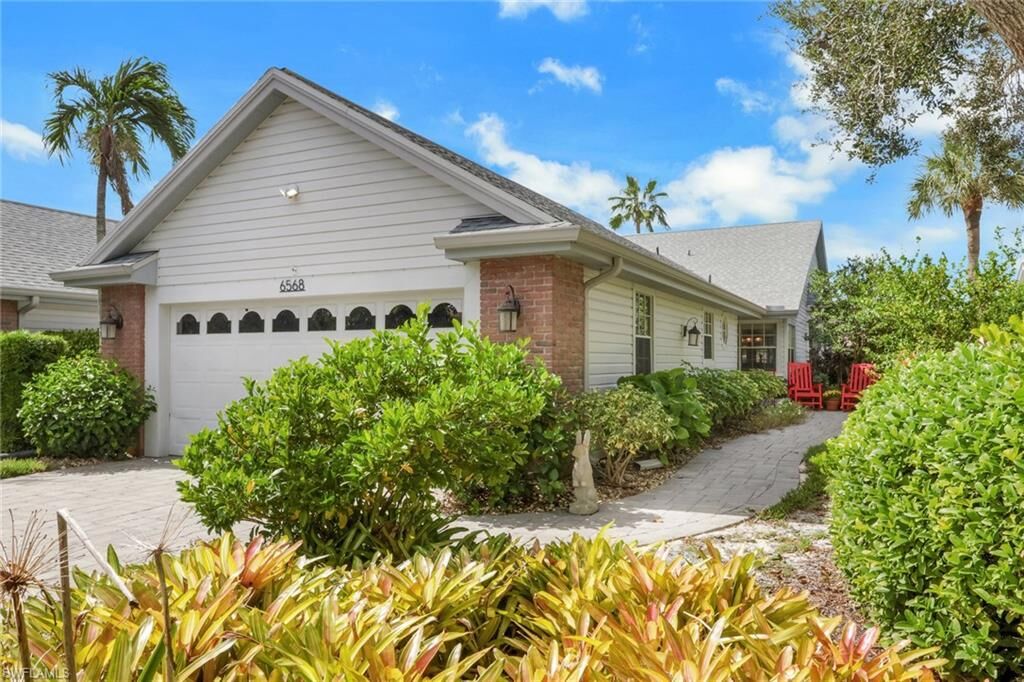
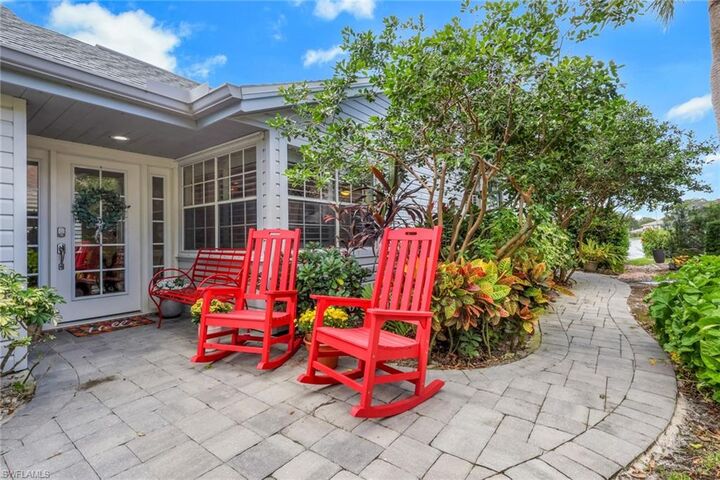
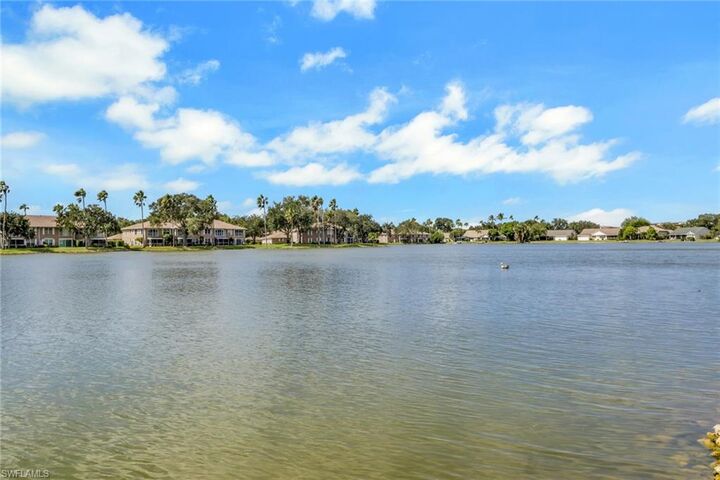
Listing Courtesy of: SWFMLS / Listed By: Serhant-Naples
6568 Ilex Cir Naples, FL 34109
Active (1 Days)
$564,900 (USD)
Description
MLS #:
226039700
226039700
Taxes
$3,915(2025)
$3,915(2025)
Lot Size
6,534 SQFT
6,534 SQFT
Type
Single-Family Home
Single-Family Home
Year Built
1991
1991
Style
Ranch, Single Family
Ranch, Single Family
Views
Lake
Lake
County
Collier County
Collier County
Community
Wellington at Lone Oak
Wellington at Lone Oak
Listed By
Hope Moore, Pa, Serhant-Naples
Source
SWFMLS
Last checked Nov 1 2026 at 5:16 PM GMT+0000
SWFMLS
Last checked Nov 1 2026 at 5:16 PM GMT+0000
Bathroom Details
- Full Bathrooms: 2
Interior Features
- Dishwasher
- Microwave
- Range
- Refrigerator/Icemaker
- Disposal
- Washer
- Dryer
- Electric Cooktop
- Walk-In Closet(s)
- Pantry
- Smoke Detectors
- Window Coverings
- Windows: Window Coverings
- Built-In Cabinets
- Foyer
- Laundry: In Garage
- Coffered Ceiling(s)
Subdivision
- Wellington At Lone Oak
Property Features
- Foundation: Concrete Block
Heating and Cooling
- Central Electric
Pool Information
- Community
Homeowners Association Information
- Dues: $4140
Flooring
- Tile
Exterior Features
- Roof: Shingle
School Information
- Elementary School: Pelican Marsh
- Middle School: Pine Ridge
- High School: Barron Collier
Garage
- Attached Garage
Parking
- Driveway Paved
- Attached
- Total: 2
Stories
- 1
Living Area
- 1,898 sqft
Location
Estimated Monthly Mortgage Payment
*Based on Fixed Interest Rate withe a 30 year term, principal and interest only
Listing price
Down payment
%
Interest rate
%Mortgage calculator estimates are provided by The Corcoran Group and are intended for information use only. Your payments may be higher or lower and all loans are subject to credit approval.
Disclaimer: Copyright 2026 Southwest Florida MLS (SWFMLS). All rights reserved. This information is deemed reliable, but not guaranteed. The information being provided is for consumers’ personal, non-commercial use and may not be used for any purpose other than to identify prospective properties consumers may be interested in purchasing. Data last updated 11/1/26 09:16




 Facebook
 X
 Pinterest
 Copy Link

Walden Oaks is quiet by design. Residents walk the paths beneath the oaks around the community’s lakes and enjoy an island pool, clubhouse, and tennis and pickleball courts. Low HOA fees include lawn, landscaping and irrigation. The home is about a mile from Barron Collier High School and close to shopping and dining. Old Naples, Fifth Avenue South, Mercato, Venetian Village, Artis–Naples and the Gulf beaches are all within about 15 minutes.