

Listing Courtesy of: SWFMLS / Listed By: Downing Frye Realty Inc.
5601 Turtle Bay Dr 704 Naples, FL 34108
Active (0 Days)
$1,495,000 (USD)
OPEN HOUSE TIMES
-
OPENSun, Nov 222:00 pm - 4:00 pm
Description
MLS #:
226033945
226033945
Taxes
$15,707(2025)
$15,707(2025)
Type
Condo
Condo
Year Built
1984
1984
Style
Traditional, High Rise (8+)
Traditional, High Rise (8+)
Views
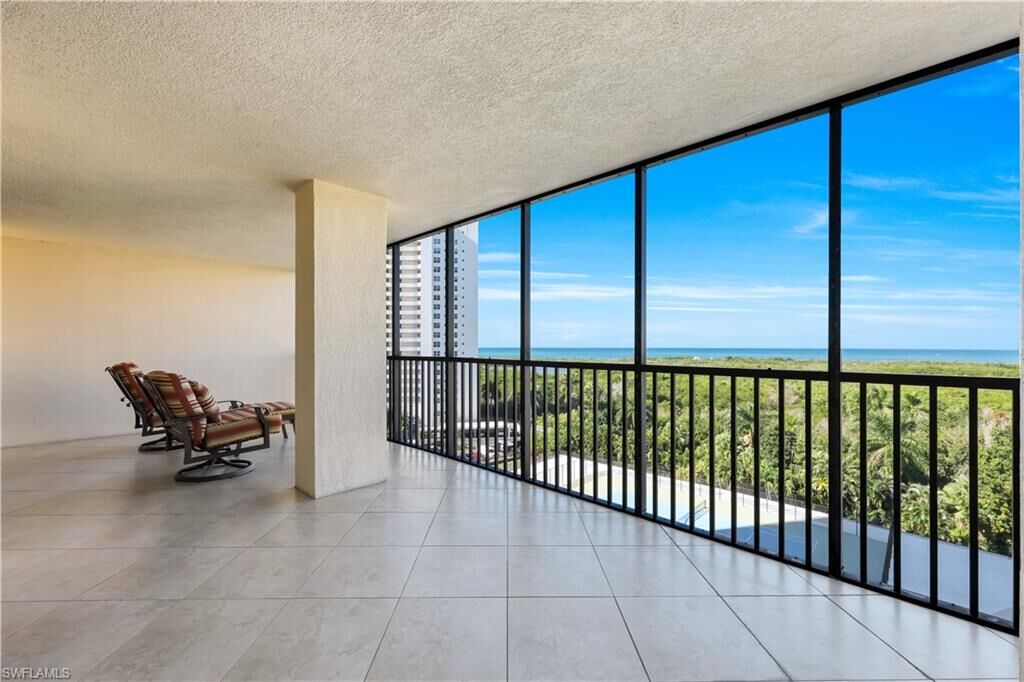
City, Gulf, Mangroves
City, Gulf, Mangroves
County
Collier County
Collier County
Community
Stratford
Stratford
Listed By
Marcia Hawken, Downing Frye Realty Inc.
Source
SWFMLS
Last checked Nov 21 2026 at 10:39 PM GMT+0000
SWFMLS
Last checked Nov 21 2026 at 10:39 PM GMT+0000
Bathroom Details
- Full Bathrooms: 3
Interior Features
- Dishwasher
- Microwave
- Disposal
- Washer
- Dryer
- Self Cleaning Oven
- Wall Oven
- Wine Cooler
- Refrigerator/Freezer
- Electric Cooktop
- Walk-In Closet(s)
- Smoke Detectors
- Laundry: Laundry In Residence
- Bar
- Built-In Cabinets
- Foyer
Subdivision
- Stratford
Lot Information
- Zero Lot Line
Property Features
- Foundation: Concrete Block
Heating and Cooling
- Central Electric
- Whole House Fan
- Ceiling Fan(s)
Pool Information
- Community
Homeowners Association Information
- Dues: $32107
Flooring
- Carpet
- Tile
Exterior Features
- Roof: Built-Up
Garage
- Attached Garage
Parking
- Attached
- Total: 1
Stories
- 1
Living Area
- 2,236 sqft
Location
Estimated Monthly Mortgage Payment
*Based on Fixed Interest Rate withe a 30 year term, principal and interest only
Listing price
Down payment
%
Interest rate
%Mortgage calculator estimates are provided by The Corcoran Group and are intended for information use only. Your payments may be higher or lower and all loans are subject to credit approval.
Disclaimer: Copyright 2026 Southwest Florida MLS (SWFMLS). All rights reserved. This information is deemed reliable, but not guaranteed. The information being provided is for consumers’ personal, non-commercial use and may not be used for any purpose other than to identify prospective properties consumers may be interested in purchasing. Data last updated 11/21/26 14:39




 Facebook
 X
 Pinterest
 Copy Link

high-rises, this spacious residence offers 2,236 square feet under air and 870 square
feet of outdoor living space. Move in and enjoy it as it is, or refresh it to reflect your
personal style. This seventh-floor residence offers views of the Gulf of Mexico and the
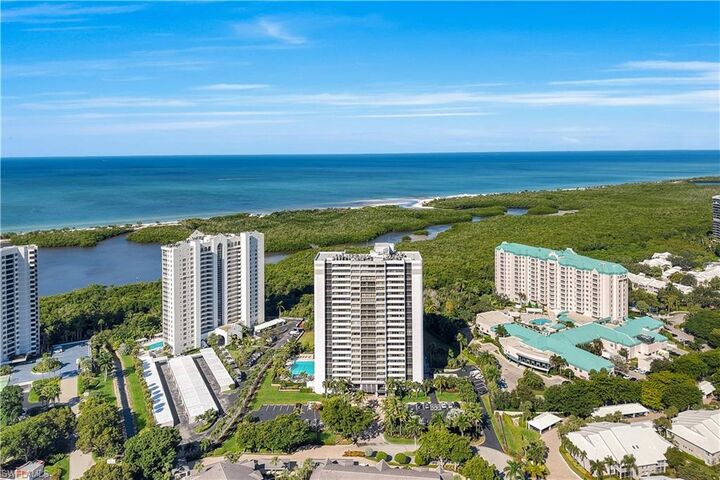
city to the east. The Stratford features tennis and pickleball courts and one of Pelican
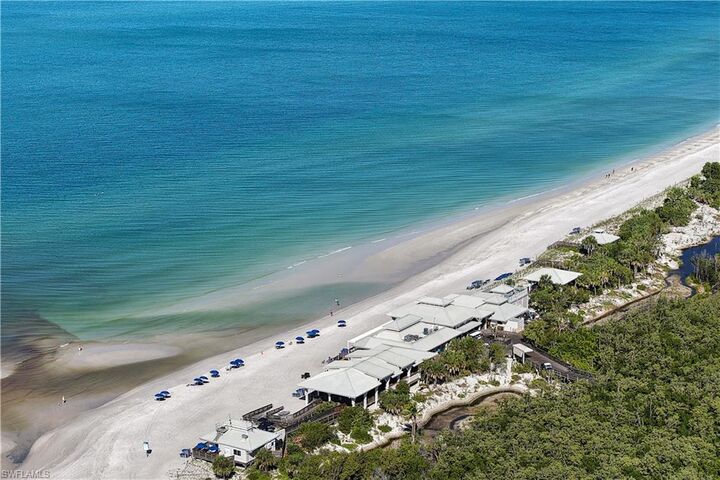
Bay’s largest swimming pools. Enjoy Pelican Bay’s miles of nature trails, beach clubs,
dining, tennis and pickleball facilities, plus complimentary kayaks, canoes and
paddleboards. Tram service to the beach-club restaurants is just outside The Stratford’s
back door. Upscale shopping, Mercato, grocery stores, movie theaters and Artis–Naples
are all nearby. see remarks