


Listing Courtesy of: SWFMLS / Listed By: Compass Florida LLC
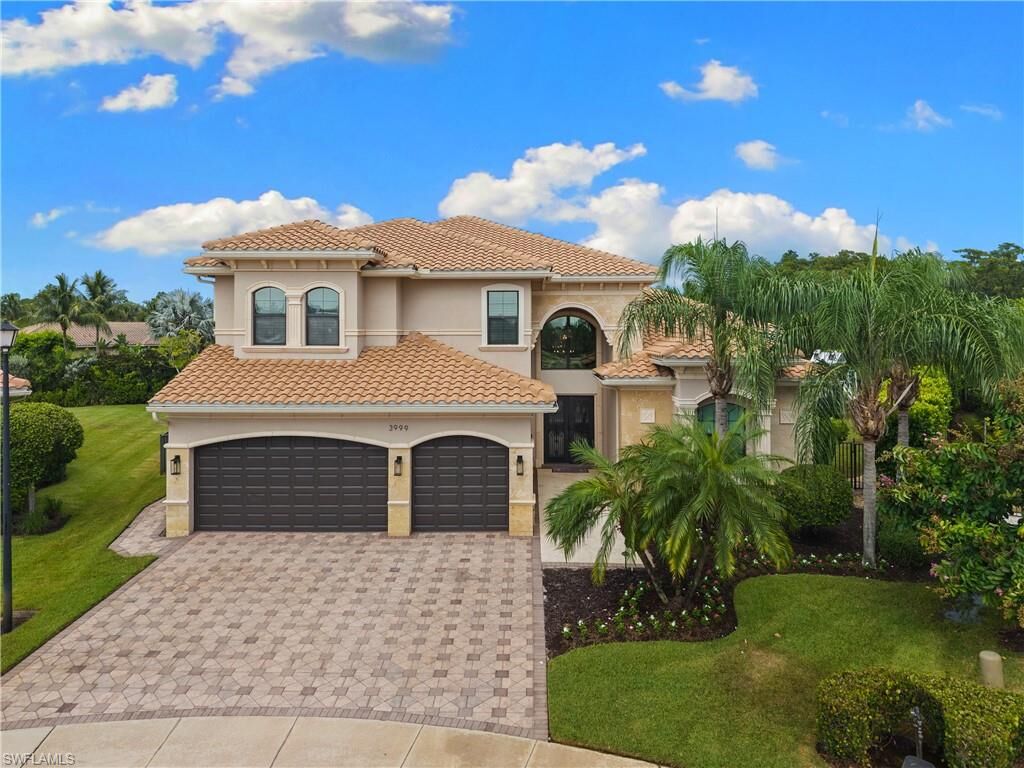
3999 Bering Ct Naples, FL 34119
Active (2 Days)
$2,395,000 (USD)
MLS #:
226025889
226025889
Taxes
$14,979(2025)
$14,979(2025)
Lot Size
0.44 acres
0.44 acres
Type
Single-Family Home
Single-Family Home
Year Built
2013
2013
Style
Single Family, Two Story
Single Family, Two Story
Views
Landscaped Area
Landscaped Area
County
Collier County
Collier County
Community
Riverstone
Riverstone
Listed By
Jill Cotrona, Compass Florida LLC
Source
SWFMLS
Last checked Jul 20 2026 at 10:24 AM GMT+0000
SWFMLS
Last checked Jul 20 2026 at 10:24 AM GMT+0000
Bathroom Details
- Full Bathrooms: 5
- Half Bathroom: 1
Interior Features
- Dishwasher
- Microwave
- Refrigerator/Icemaker
- Disposal
- Washer
- Dryer
- Refrigerator
- Grill - Gas
- Double Oven
- Wine Cooler
- Water Treatment Owned
- Reverse Osmosis
- Refrigerator/Freezer
- Tankless Water Heater
- Electric Cooktop
- Pantry
- Smoke Detectors
- Window Coverings
- Laundry: Laundry In Residence
- Windows: Window Coverings
- Laundry Tub
- Laundry: Laundry Tub
- Built-In Cabinets
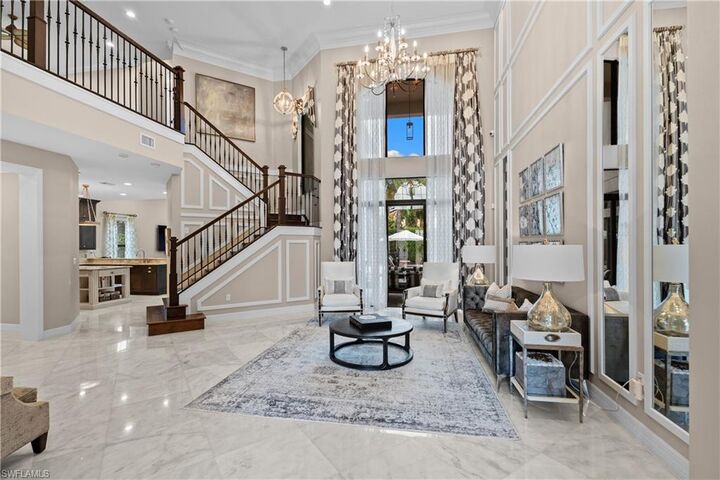
- Volume Ceiling
- Custom Mirrors
- Closet Cabinets
- Wired for Sound
- Wet Bar
Subdivision
- Riverstone
Lot Information
- Oversize
- Cul-De-Sac
- Irregular Lot
Property Features
- Foundation: Concrete Block
Heating and Cooling
- Central Electric
- Zoned
- Humidistat
- Air Purifier
- Gas - Propane
Pool Information
- Below Ground
- Concrete
- Self Cleaning
- Community
- Electric Heat
- Salt Water
Homeowners Association Information
- Dues: $6060
Flooring
- Tile
- Wood
- Marble
Exterior Features
- Roof: Shingle
School Information
- Elementary School: Laurel Oak Elementary
- Middle School: Oakridge Middle School
- High School: Aubrey Rogers High School
Garage
- Attached Garage
Parking
- Driveway Paved
- Attached
- Total: 2
Stories
- 2
Living Area
- 4,984 sqft
Location
Disclaimer: Copyright 2026 Southwest Florida MLS (SWFMLS). All rights reserved. This information is deemed reliable, but not guaranteed. The information being provided is for consumers’ personal, non-commercial use and may not be used for any purpose other than to identify prospective properties consumers may be interested in purchasing. Data last updated 7/20/26 03:24




 Facebook
 X
X
 Pinterest
 Copy Link

Description