

Listing Courtesy of: SWFMLS / Listed By: Premier Sotheby's Int'l Realty
3308 Kumamoto Ln Naples, FL 34114
Active
$2,590,000 (USD)
OPEN HOUSE TIMES
-
OPENSat, Aug 11:00 pm - 4:00 pm
-
OPENSun, Aug 21:00 pm - 4:00 pm

Description
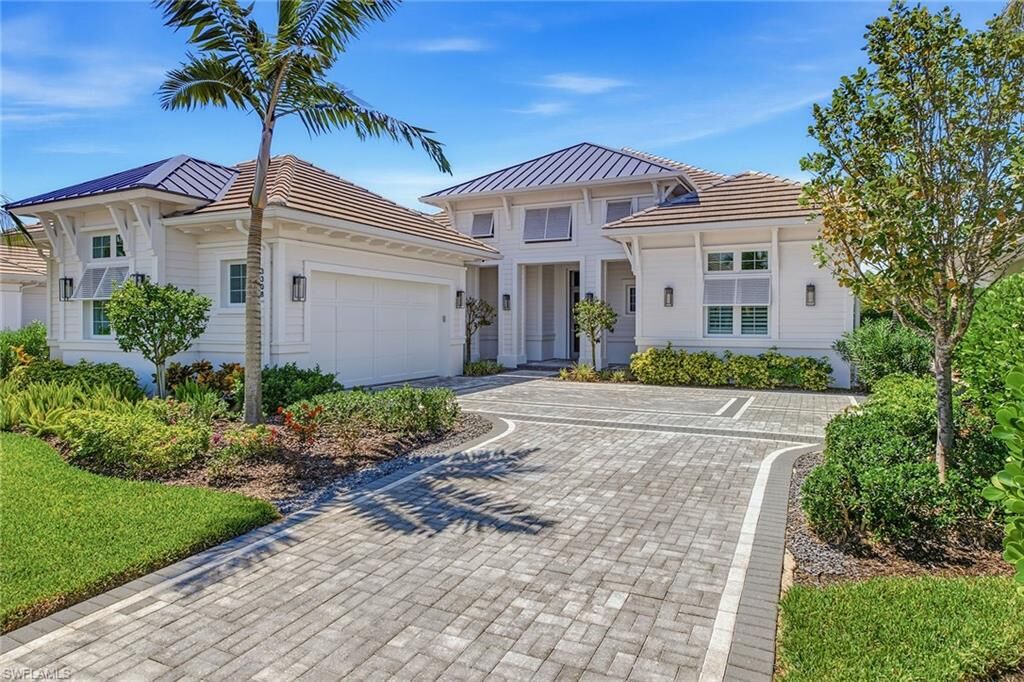
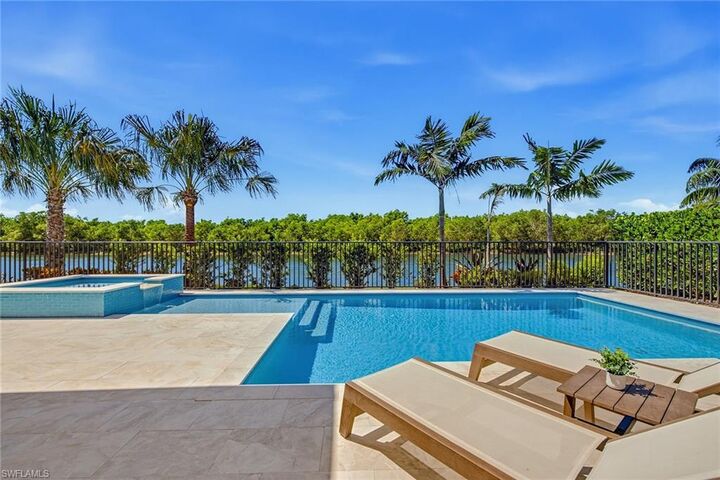
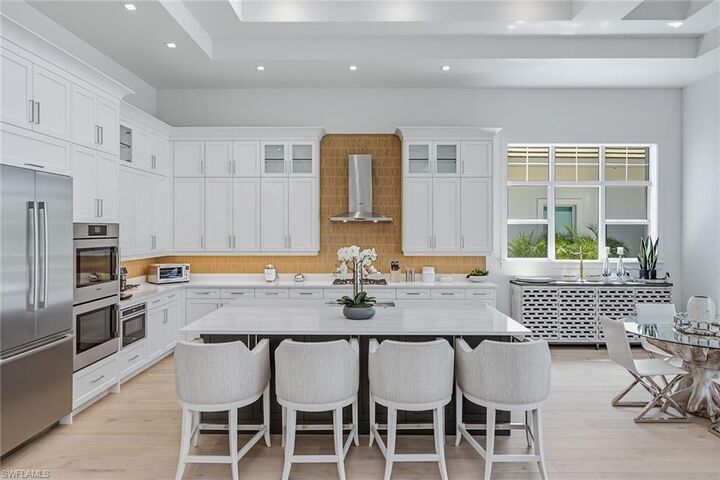
Experience the elegance of a home that is virtually brand-new without the stress of the building process. Barely lived in, extensively upgraded, immaculately maintained and offered beautifully furnished, this quality-built Gulf Bay Homes Hibiscus floor plan was completed in 2023 and is ready to move in and enjoy. The exceptional light-filled layout offers four bedrooms plus a den, three full baths, one half bath and 3139 square ft under air, with preferred southern exposure and tranquil lake views. A dramatic foyer with a coffered shiplap ceiling, engineered oak flooring and a glass entry door introduces the home’s design. The open-concept great room features a natural gas fireplace with glass tile surround, custom built-ins, a wet bar with U-Line wine refrigerator, in-ceiling speakers and pocketing impact-glass sliders that seamlessly connect to the lanai. Designed for entertaining, the gourmet kitchen impresses with quartz counters, custom white cabinetry, under-cabinet lighting and a large graphite island. Premium appliances include a Bosch Wi-Fi-enabled built-in refrigerator, double convection ovens, drawer microwave, natural gas five-burner cooktop and vent hood. A walk-in pantry and Grohe fixtures complete the space. The primary suite offers lanai access, two custom walk-in closets and a spa-inspired bath with a freestanding soaking tub, oversized frameless-glass shower with floor-to-ceiling tile, dual quartz vanities and premium Grohe and Toto fixtures. Three guest bedrooms, including a private en-suite, provide comfortable accommodations, while the den is ideal for a home office or quiet retreat. Florida living takes center stage on more than 600 square ft of covered lanai space with natural stone pavers, a soaring wood-accent ceiling, in-ceiling speakers, Bahama shutters and electric roll-down screens. The fully equipped outdoor kitchen features a natural gas grill, vent hood, U-Line refrigerator, granite countertops and sink. The sparkling saltwater pool and spa with waterfall feature overlook the peaceful lake and enjoy sun-filled southern exposure. Additional upgrades include impact-resistant windows and doors, Emtek door hardware, two HVAC systems, a natural gas tankless water heater, Pentair pool controls, variable-speed pool pump, natural gas pool heater and security cameras. A paver driveway, tropical landscaping, epoxy-finished garage floor, and pre-wired 240-volt electric-vehicle outlet add convenience. Residents of Fiddler’s Creek enjoy award-winning amenities, including a state-of-the-art fitness center with classes, active tennis and pickleball program with 10 pickleball courts, bocce, spa services, sauna, steam room, fine and casual dining, a resort-style pool with waterfalls and slides, and a vibrant social calendar. Miles of beautifully landscaped, tree-lined sidewalks are ideal for walking, running and bicycling. Optional golf, beach and marina memberships complete this exceptional Southwest Florida lifestyle.
MLS #:
226027456
226027456
Taxes
$22,543(2025)
$22,543(2025)
Lot Size
9,583 SQFT
9,583 SQFT
Type
Single-Family Home
Single-Family Home
Year Built
2023
2023
Style
Contemporary, Ranch, Single Family
Contemporary, Ranch, Single Family
Views
Lake, Water, Trees/Woods
Lake, Water, Trees/Woods
County
Collier County
Collier County
Community
Oyster Harbor
Oyster Harbor
Listed By
Michelle Thomas, Swfl Office
Source
SWFMLS
Last checked Jul 29 2026 at 3:14 PM GMT+0000
SWFMLS
Last checked Jul 29 2026 at 3:14 PM GMT+0000
Bathroom Details
- Full Bathrooms: 3
- Half Bathroom: 1
Interior Features
- Dishwasher
- Microwave
- Refrigerator/Icemaker
- Disposal
- Washer
- Dryer
- Self Cleaning Oven
- Double Oven
- Wall Oven
- Wine Cooler
- Refrigerator/Freezer
- Walk-In Closet(s)
- Pantry
- Smoke Detectors
- Window Coverings
- Laundry: Laundry In Residence
- Windows: Window Coverings
- Gas Cooktop
- Laundry Tub
- Laundry: Laundry Tub
- Built-In Cabinets
- Foyer
- French Doors
- Volume Ceiling
- Custom Mirrors
- Closet Cabinets
- Fireplace
- Wet Bar
- Zero/Corner Door Sliders
Subdivision
- Oyster Harbor
Lot Information
- Regular
Property Features
- Foundation: Concrete Block
Heating and Cooling
- Central Electric
- Ceiling Fan(s)
Pool Information
- Below Ground
- Community
- Salt Water
- Pool/Spa Combo
Homeowners Association Information
- Dues: $4620
Flooring
- Tile
- Wood
Exterior Features
- Roof: Tile
Garage
- Attached Garage
Parking
- Covered
- Deeded
- Attached
- Total: 2
Stories
- 1
Living Area
- 3,139 sqft
Location
Disclaimer: Copyright 2026 Southwest Florida MLS (SWFMLS). All rights reserved. This information is deemed reliable, but not guaranteed. The information being provided is for consumers’ personal, non-commercial use and may not be used for any purpose other than to identify prospective properties consumers may be interested in purchasing. Data last updated 7/29/26 08:14




 Facebook
 X
X
 Pinterest
 Copy Link
