

Listing Courtesy of: SWFMLS / Listed By: Premiere Plus Realty Company
3257 Desoto Blvd S Naples, FL 34117
Active (1 Days)
$649,900 (USD)
Description
MLS #:
226025082
226025082
Taxes
$590(2025)
$590(2025)
Lot Size
2.34 acres
2.34 acres
Type
Single-Family Home
Single-Family Home
Year Built
2026
2026
Style
Ranch, Single Family
Ranch, Single Family
Views
Trees/Woods
Trees/Woods
County
Collier County
Collier County
Community
Golden Gate Estates
Golden Gate Estates
Listed By
Sabrina Oliva, Premiere Plus Realty Company
Source
SWFMLS
Last checked Jul 6 2026 at 6:40 AM GMT+0000
SWFMLS
Last checked Jul 6 2026 at 6:40 AM GMT+0000
Bathroom Details
- Full Bathrooms: 2
Interior Features
- Dishwasher
- Microwave
- Range
- Refrigerator/Icemaker
- Refrigerator
- Freezer
- Water Treatment Owned
- Refrigerator/Freezer
- Laundry: Washer/Dryer Hookup
- Electric Cooktop
- Walk-In Closet(s)
- Pantry
- Laundry: Laundry In Residence
- Tray Ceiling(s)
- Windows: Thermal
- Laundry Tub
- Laundry: Laundry Tub
- Built-In Cabinets
- Foyer
- French Doors
- Custom Mirrors
Subdivision
- Golden Gate Estates
Property Features
- Foundation: Concrete Block
- Foundation: Poured Concrete
Heating and Cooling
- Central Electric
Flooring
- Tile
Exterior Features
- Roof: Shingle
Utility Information
- Sewer: Septic Tank
Garage
- Attached Garage
Parking
- Driveway Paved
- Attached
- Total: 2
Stories
- 1
Living Area
- 2,004 sqft
Location
Disclaimer: Copyright 2026 Southwest Florida MLS (SWFMLS). All rights reserved. This information is deemed reliable, but not guaranteed. The information being provided is for consumers’ personal, non-commercial use and may not be used for any purpose other than to identify prospective properties consumers may be interested in purchasing. Data last updated 7/5/26 23:40




 Facebook
 X
X
 Pinterest
 Copy Link

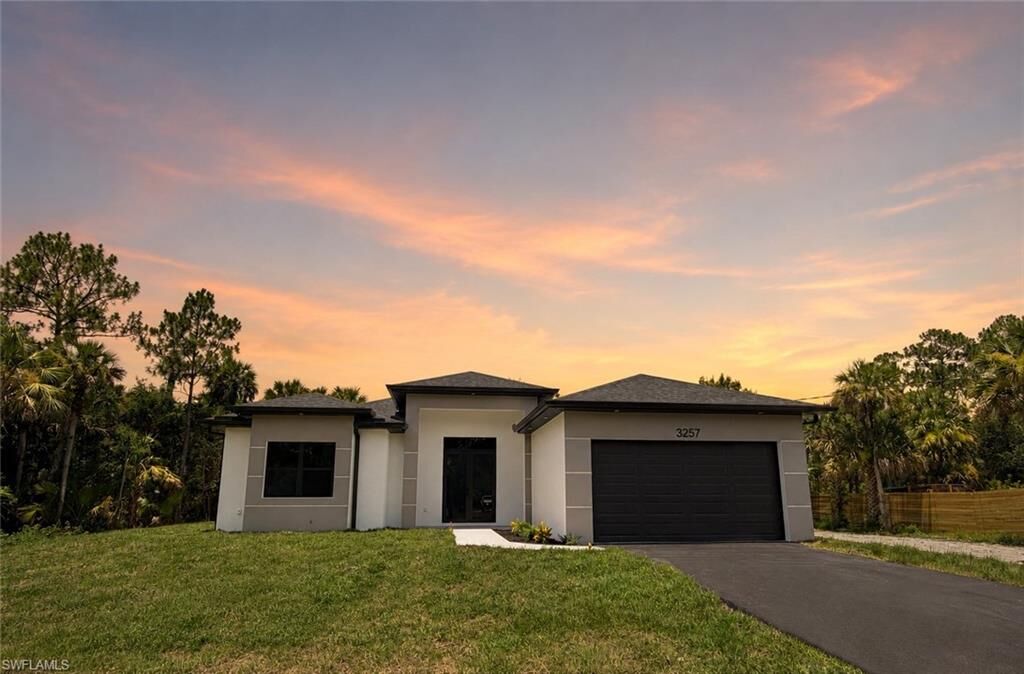
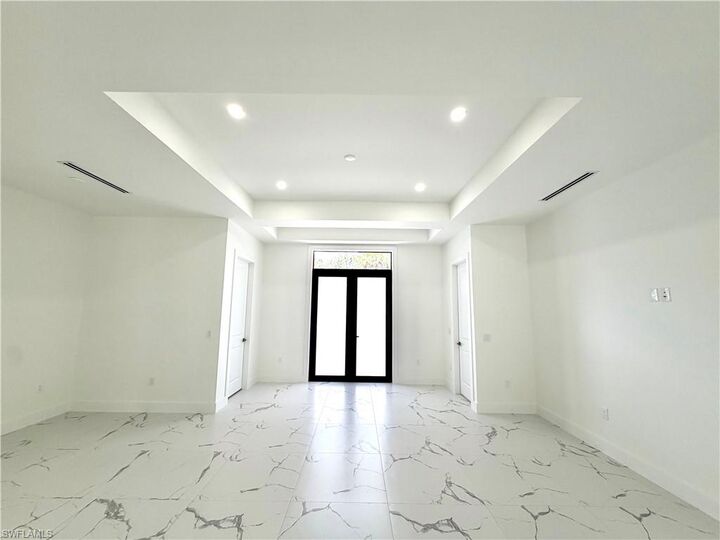
The thoughtfully designed floor plan features an open, spacious layout enhanced by soaring 10-11 foot ceilings throughout, creating an inviting and airy atmosphere. High-end finishes, quality craftsmanship, and elegant details are showcased in every room, making this home as functional as it is beautiful.
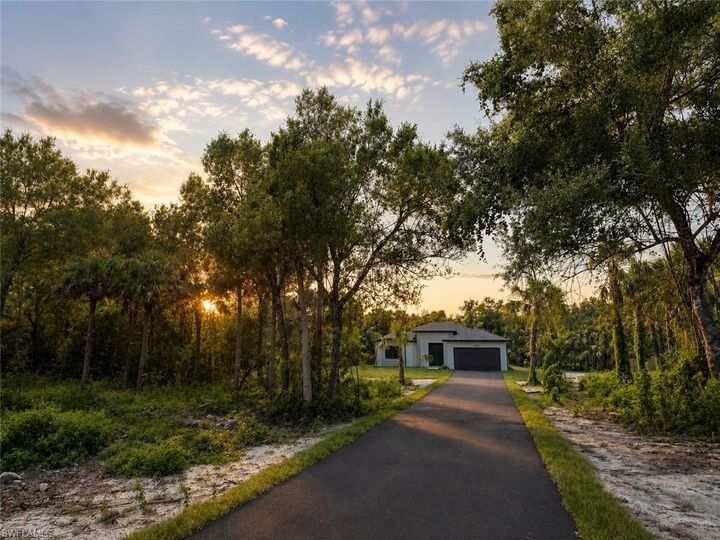
Step outside to the expansive covered lanai, an ideal space for entertaining or simply enjoying the tranquility of your private backyard. With 2.34 acres of land, there is ample room to add a custom pool, detached garage, workshop, barn, RV storage, or even a guest house while still maintaining exceptional privacy.
Whether you're looking for a luxury family home, room for your hobbies, or the flexibility to expand in the future, this exceptional Golden Gate Estates property offers the space, quality, and lifestyle you've been searching for.