

Listing Courtesy of: EMERALD COAST / Christies International Real Estate Emerald Coast
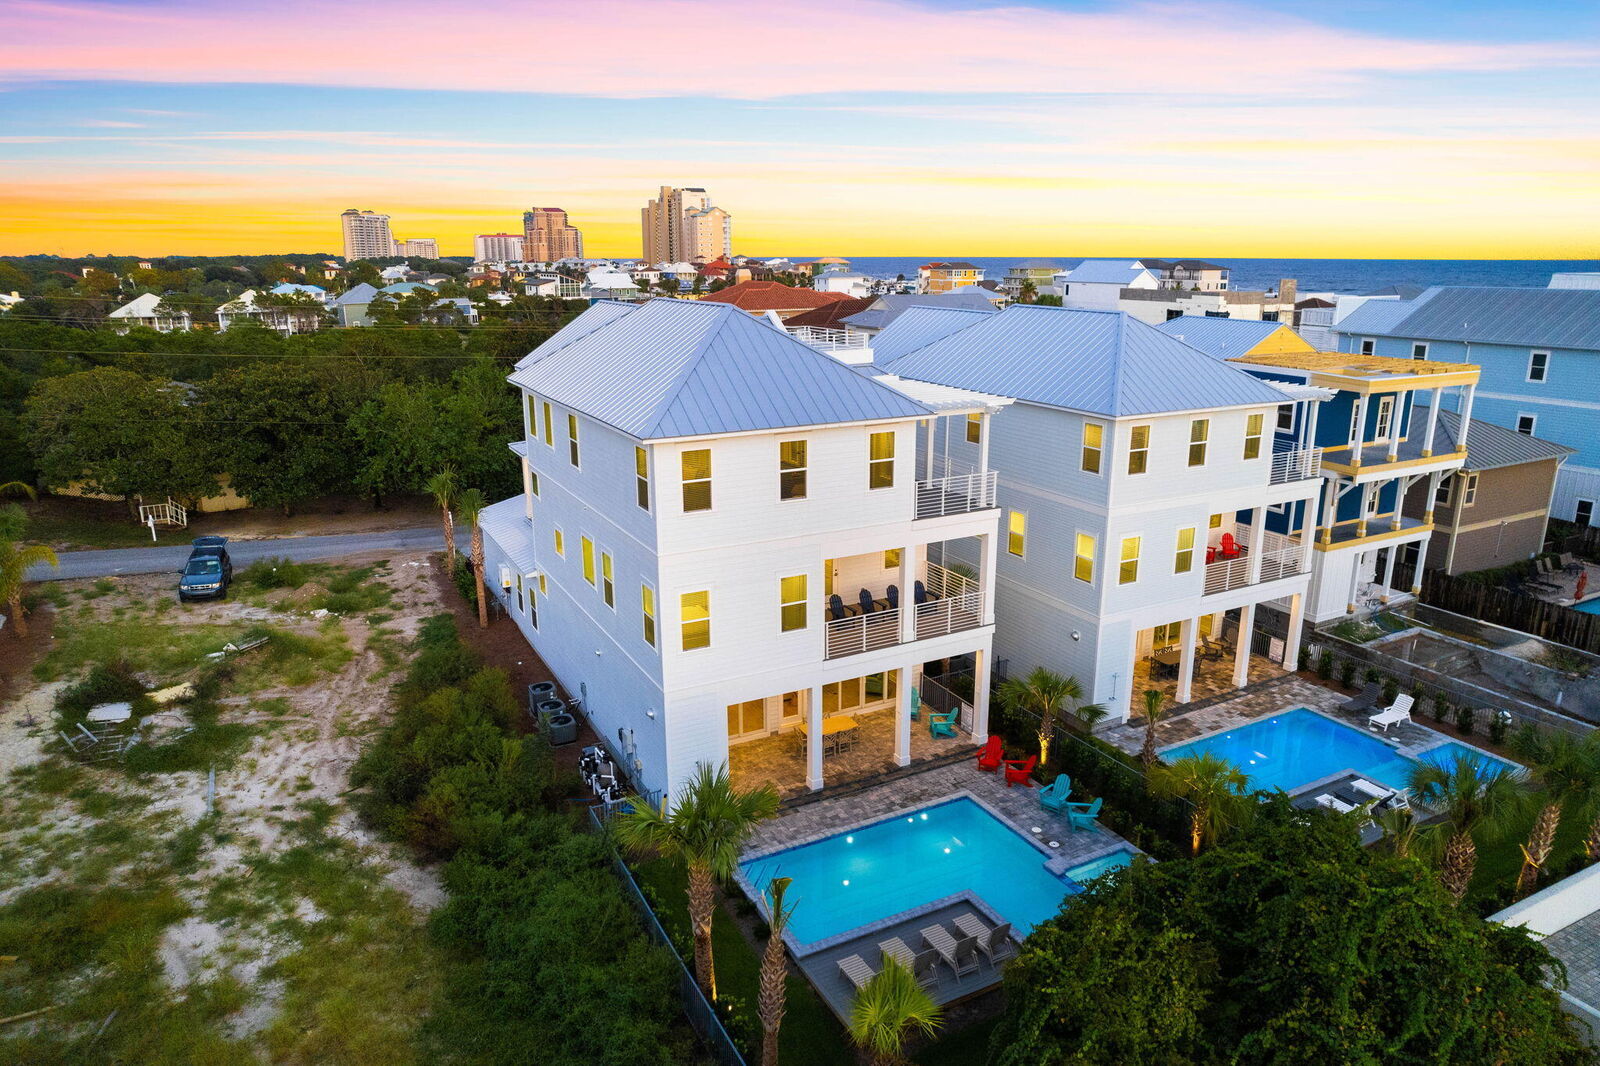
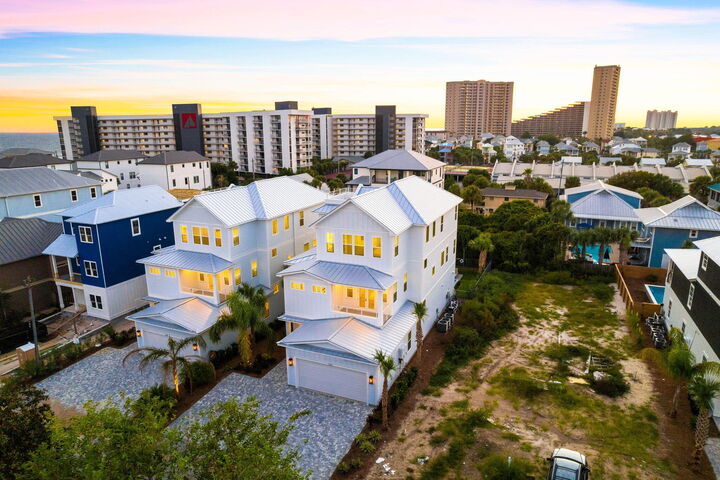
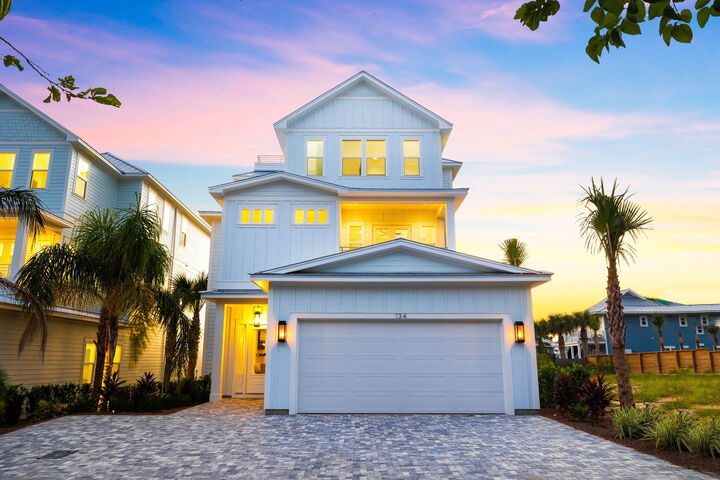
134 Sandtrap Road Miramar Beach, FL 32550
Active
$3,795,000 (USD)
Description
MLS #:
1004010
1004010
Type
Single-Family Home
Single-Family Home
Year Built
2023
2023
Style
Beach House
Beach House
Views
Gulf
Gulf
County
Walton County
Walton County
Listed By
Wells R Buzzett, Christies International Real Estate Emerald Coast
Source
EMERALD COAST
Last checked May 27 2026 at 6:34 PM GMT+0000
EMERALD COAST
Last checked May 27 2026 at 6:34 PM GMT+0000
Bathroom Details
- Full Bathrooms: 7
Interior Features
- Ceiling Raised
- Fireplace
- Washer/Dryer Hookup
- Newly Painted
- Wet Bar
- Elevator
- Lighting Recessed
- Owner's Closet
Kitchen
- Auto Garage Door Opn
- Dishwasher
- Microwave
- Refrigerator
- Stove/Oven Gas
- Dryer
- Washer
- Range Hood
- Smoke Detector
- Refrigerator W/Icemk
- Wine Refrigerator
- Freezer
- Ice Machine
- Water Heater - Tnkls
Subdivision
- N/A
Lot Information
- Within 1/2 Mile to Water
Property Features
- Fireplace: Fireplace
Heating and Cooling
- Ceiling Fans
Utility Information
- Utilities: Public Water, Tv Cable, Electric, Gas - Natural, Gas - Propane
School Information
- Elementary School: Destin
- Middle School: Destin
- High School: Destin
Garage
- Garage
Parking
- Garage
- Oversized
- Covered
Stories
- 3
Location
Disclaimer: Information deemed reliable but not guaranteed. The information is provided exclusively for consumers personal, non-commercial use and may not be used for any purpose other than to identify prospective properties consumers may be interested in purchasing. © 2026 Emerald Coast Association of REALTORS Last Updated: 5/27/26 11:34
Vendor Number:29098
Vendor Number:29098




 Facebook
 X
X
 Pinterest
 Copy Link

On the third floor, the generously sized 30'x20' family room and bunk room that can accommodate up to four additional guests provide a second entertainment and living room option.
This home takes the luxury vacation experience to new heights with the rooftop viewing deck offering views of the Gulf of Mexico.
This home is more than just a dwelling; it's a testament to refined living and the art of indulgence. Discover coastal living at its finest, where sophisticated architecture meets the tranquil allure of the Gulf. Don't miss your chance to own this unparalleled masterpiece. Schedule a private showing, and come experience luxury redefined.