

Listing Courtesy of: MIAMI / Listed By: The Agency Florida LLC
9530 SW 95th Ct Miami, FL 33176
Active (142 Days)
$5,499,999 (USD)
OPEN HOUSE TIMES
-
OPENSun, Nov 112 noon - 3:00 pm
Description
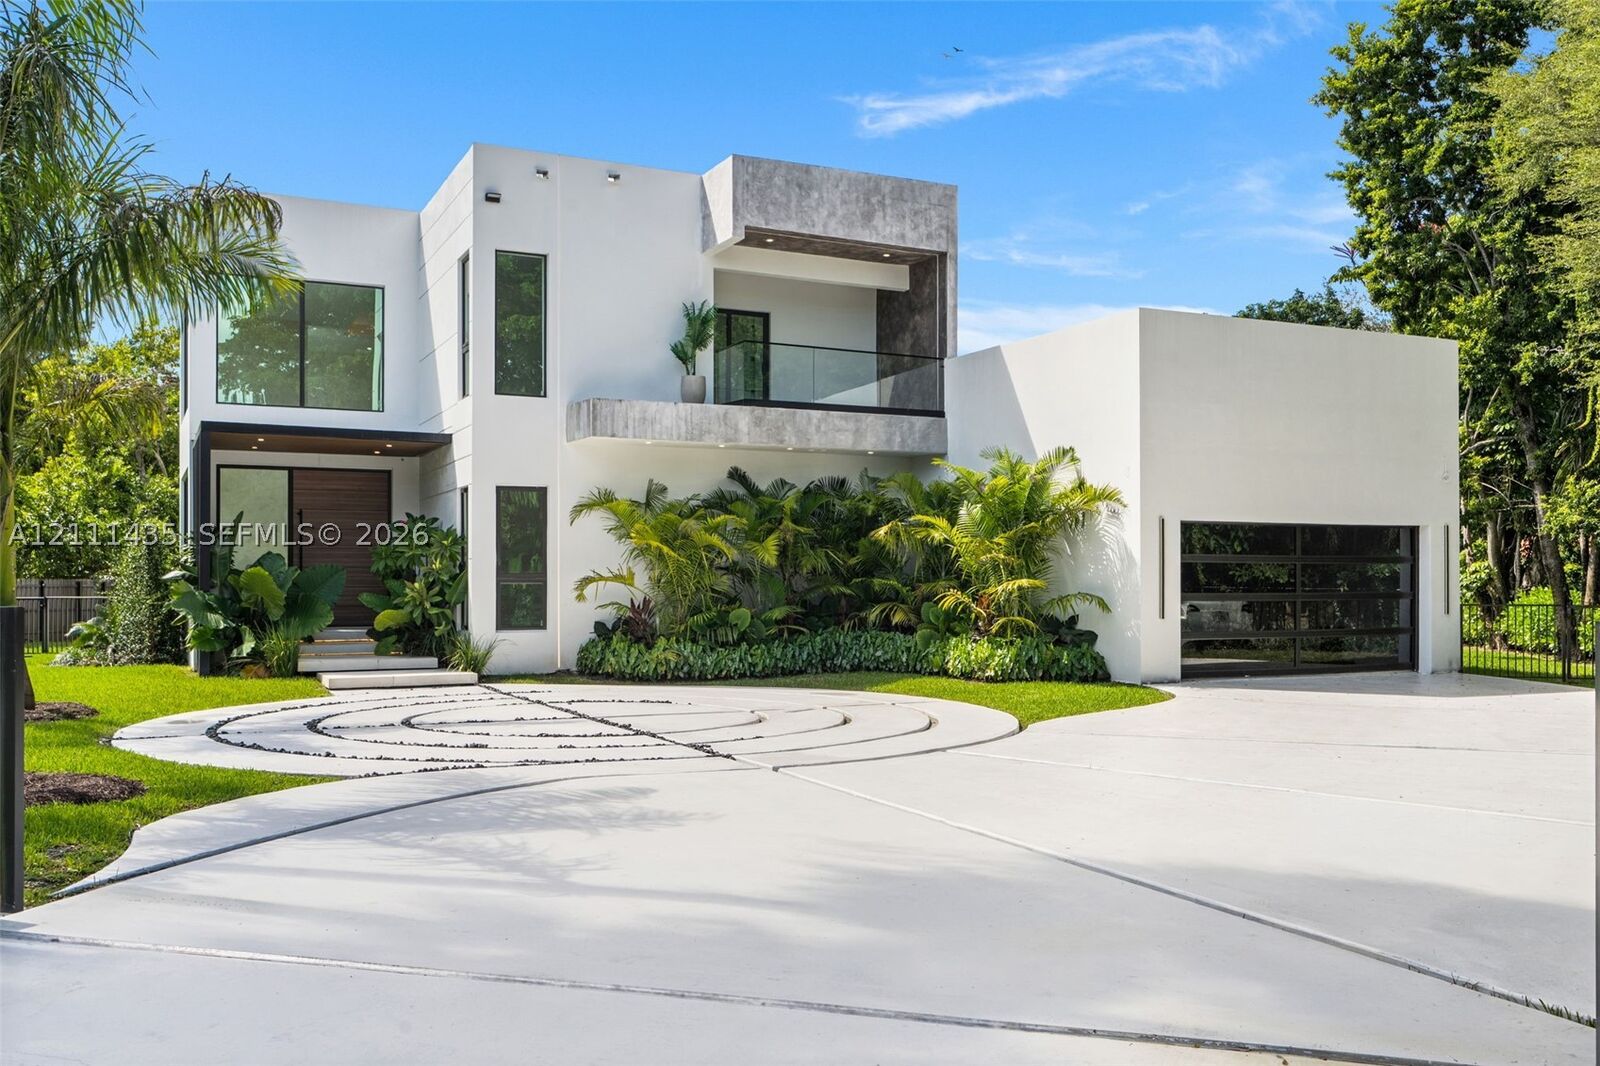
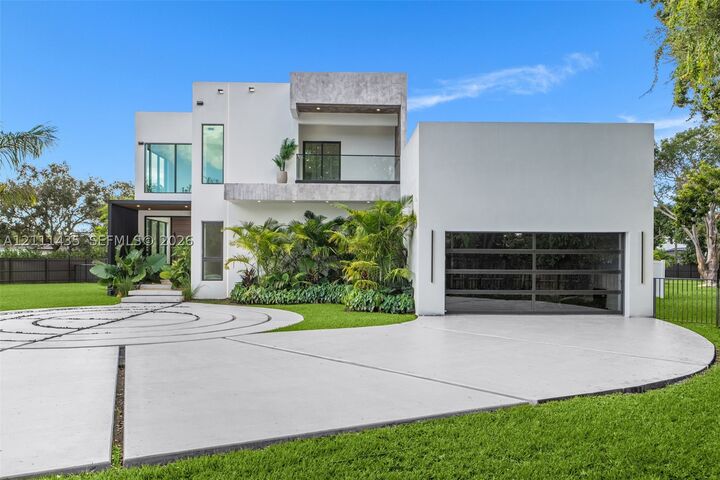
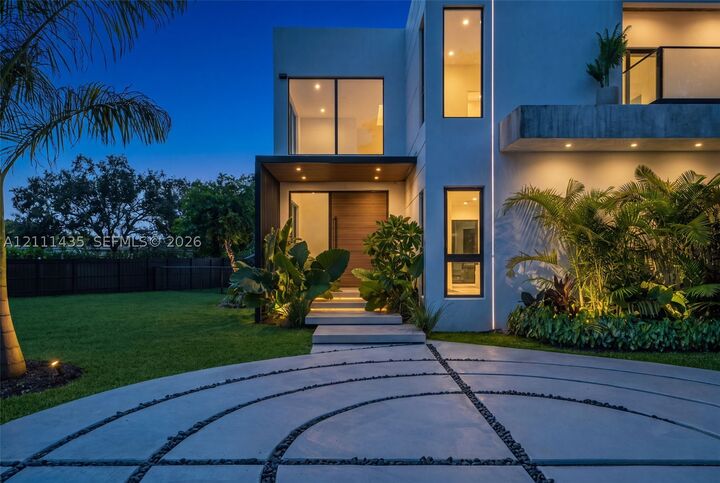
Experience elevated modern living in this newly constructed luxury estate, set on an expansive 30,884 SF corner lot. Behind private gates, this impressive two-story residence offers 6 bedrooms, 7.5 bathrooms, and a dedicated executive office. A striking double-height foyer, soaring ceilings, and floor-to-ceiling impact glass create a dramatic sense of scale while inviting abundant natural light throughout. The thoughtfully designed interiors feature custom Venetian plaster detailing, a statement wine display, sleek contemporary finishes, and a chef-inspired kitchen appointed with premium Thermador appliances. A first-floor junior primary suite provides exceptional flexibility for guests or multigenerational living. Total of 2500 SF roof top terrace space, finished with turf, offers an additional setting for entertaining, recreation, or relaxation. The outdoor grounds are equally impressive, featuring a 37’ x 18’ swimming pool with an integrated spa and generous space to create a private sports court or bespoke outdoor entertainment area. Ideally positioned near Baptist Hospital, Killian Greens Golf Club, highly regarded schools, upscale shopping, dining, and major roadways, this remarkable property combines architectural sophistication, expansive living spaces, and resort-inspired amenities in a desirable Miami location.
MLS #:
A12111435
A12111435
Taxes
$21,213(2025)
$21,213(2025)
Lot Size
0.71 acres
0.71 acres
Type
Single-Family Home
Single-Family Home
Year Built
2026
2026
Style
Two Story
Two Story
Views
Pool
Pool
County
Miami-Dade County
Miami-Dade County
Community
Nutmeg Estates
Nutmeg Estates
Listed By
Yotam Dahan, The Agency Florida LLC
Source
MIAMI
Last checked Oct 27 2026 at 2:25 PM GMT+0000
MIAMI
Last checked Oct 27 2026 at 2:25 PM GMT+0000
Bathroom Details
- Full Bathrooms: 7
- Half Bathroom: 1
Interior Features
- Closet Cabinetry
- Wet Bar
- Dryer
- Refrigerator
- Washer
- Dishwasher
- Microwave
- Disposal
- Windows: Impact Glass
- Walk-In Closet(s)
- Built-In Features
- Kitchen Island
- Garden Tub/Roman Tub
- Eat-In Kitchen
- Living/Dining Room
- Electric Range
- Built-In Oven
- Sitting Area In Primary
- Separate Shower
- Bathtub
Subdivision
- Nutmeg Estates
Lot Information
- Corner Lot
- <1 Acre
Heating and Cooling
- Central
- Central Air
Pool Information
- In Ground
- Pool
Flooring
- Porcelain Tile
Exterior Features
- Roof: Concrete
- Roof: Flat
Utility Information
- Utilities: Water Source: Public
- Sewer: Public Sewer
School Information
- Elementary School: Kendale
- Middle School: Glades
- High School: Miami Killian
Parking
- Driveway
- Garage
- Circular Driveway
- Attached
Stories
- 2
Living Area
- 6,928 sqft
Location
Estimated Monthly Mortgage Payment
*Based on Fixed Interest Rate withe a 30 year term, principal and interest only
Listing price
Down payment
%
Interest rate
%Mortgage calculator estimates are provided by The Corcoran Group and are intended for information use only. Your payments may be higher or lower and all loans are subject to credit approval.
Disclaimer: Copyright 2026 Miami Association of Realtors. All rights reserved. This information is deemed reliable, but not guaranteed. The information being provided is for consumers’ personal, non-commercial use and may not be used for any purpose other than to identify prospective properties consumers may be interested in purchasing. Data last updated 10/27/26 07:25




 Facebook
 X
 Pinterest
 Copy Link
