

Listing Courtesy of: MIAMI / Listed By: Compass Florida, LLC
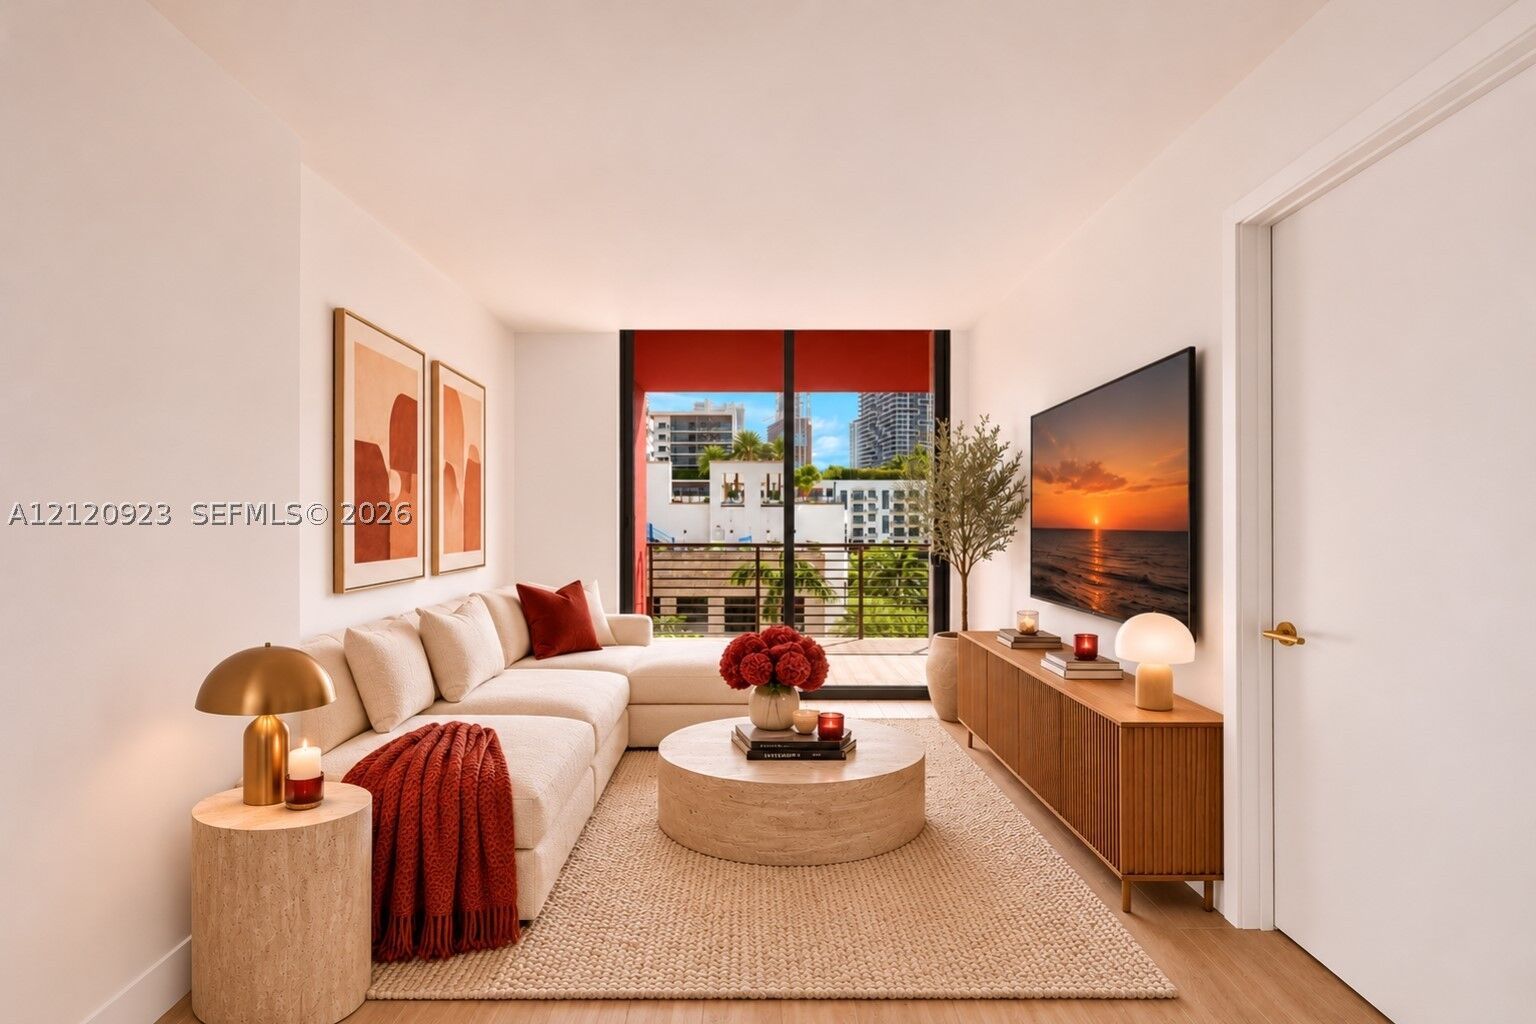
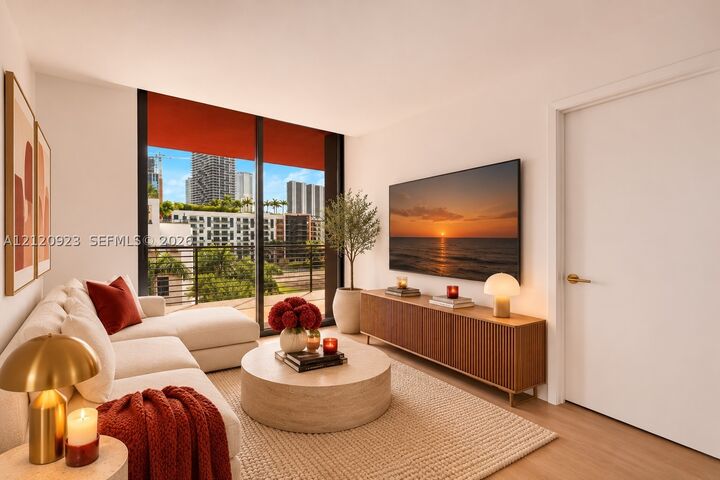
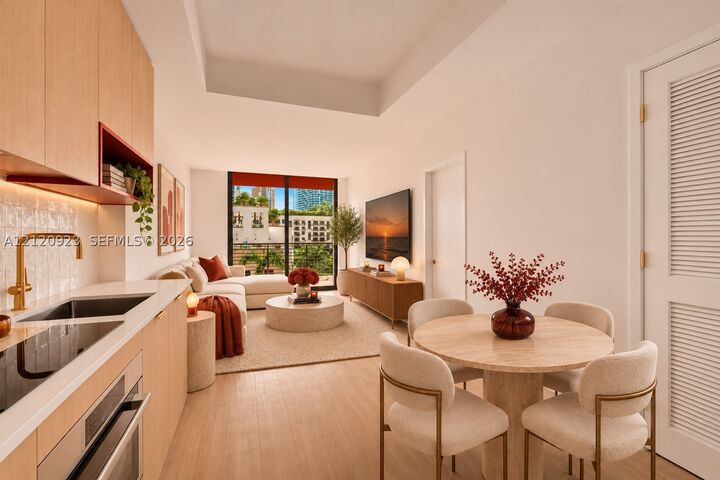
90 NE 32nd 502 Miami, FL 33127
Active (0 Days)
$895,000 (USD)
Description
MLS #:
A12120923
A12120923
Type
Condo
Condo
Year Built
2026
2026
County
Miami-Dade County
Miami-Dade County
Community
The Standard Residences
The Standard Residences
Listed By
Miltiadis Kastanis, Compass Florida, LLC
Source
MIAMI
Last checked Nov 10 2026 at 5:34 PM GMT+0000
MIAMI
Last checked Nov 10 2026 at 5:34 PM GMT+0000
Bathroom Details
- Full Bathrooms: 2
Interior Features
- First Floor Entry
- Bar
- Dryer
- Refrigerator
- Washer
- Dishwasher
- Windows: Impact Glass
- Eat-In Kitchen
- Living/Dining Room
- Electric Range
- Electric Water Heater
- Shower Only
Subdivision
- The Standard Residences
Heating and Cooling
- Central
- Electric
- Central Air
Pool Information
- Heated
Homeowners Association Information
- Dues: $1052/Monthly
Flooring
- Ceramic Tile
- Tile
Utility Information
- Utilities: Cable Available
School Information
- Elementary School: Hartner; Eneida
- Middle School: De Diego; Jose
- High School: Washington; Brooker T
Living Area
- 786 sqft
Location
Estimated Monthly Mortgage Payment
*Based on Fixed Interest Rate withe a 30 year term, principal and interest only
Listing price
Down payment
%
Interest rate
%Mortgage calculator estimates are provided by The Corcoran Group and are intended for information use only. Your payments may be higher or lower and all loans are subject to credit approval.
Disclaimer: Copyright 2026 Miami Association of Realtors. All rights reserved. This information is deemed reliable, but not guaranteed. The information being provided is for consumers’ personal, non-commercial use and may not be used for any purpose other than to identify prospective properties consumers may be interested in purchasing. Data last updated 11/10/26 09:34




 Facebook
 X
 Pinterest
 Copy Link

Developed by Rosso Development with architecture by Arquitectonica, the building offers more than 34,000 square feet of amenities across five floors: a rooftop deck with a 60-foot resort-style pool, a signature rooftop restaurant and bar, a state-of-the-art sweat room, an indoor pickleball court, a cinema, a karaoke bar, a pet spa, and co-working spaces with a private boardroom and Zoom rooms. In the heart of Midtown, minutes from the Design District and Wynwood.