

Listing Courtesy of: MIAMI / Listed By: Af Realty
609 SW 24th Rd Miami, FL 33129
Active (187 Days)
$5,195,000 (USD)

MLS #:
A12112797
A12112797
Taxes
$13,398(2025)
$13,398(2025)
Lot Size
6,650 SQFT
6,650 SQFT
Type
Single-Family Home
Single-Family Home
Year Built
2026
2026
Style
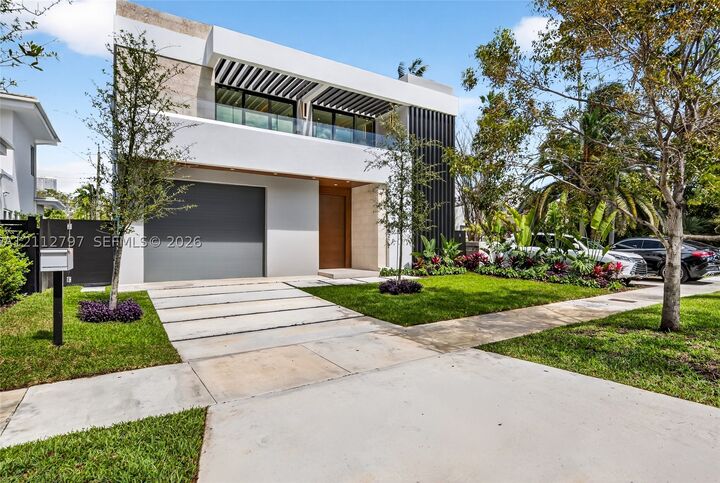
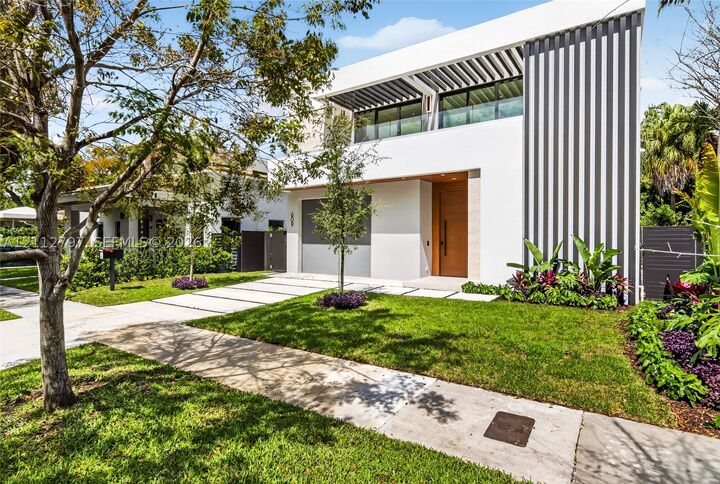
Two Story, Detached, Contemporary/Modern
Two Story, Detached, Contemporary/Modern
Views
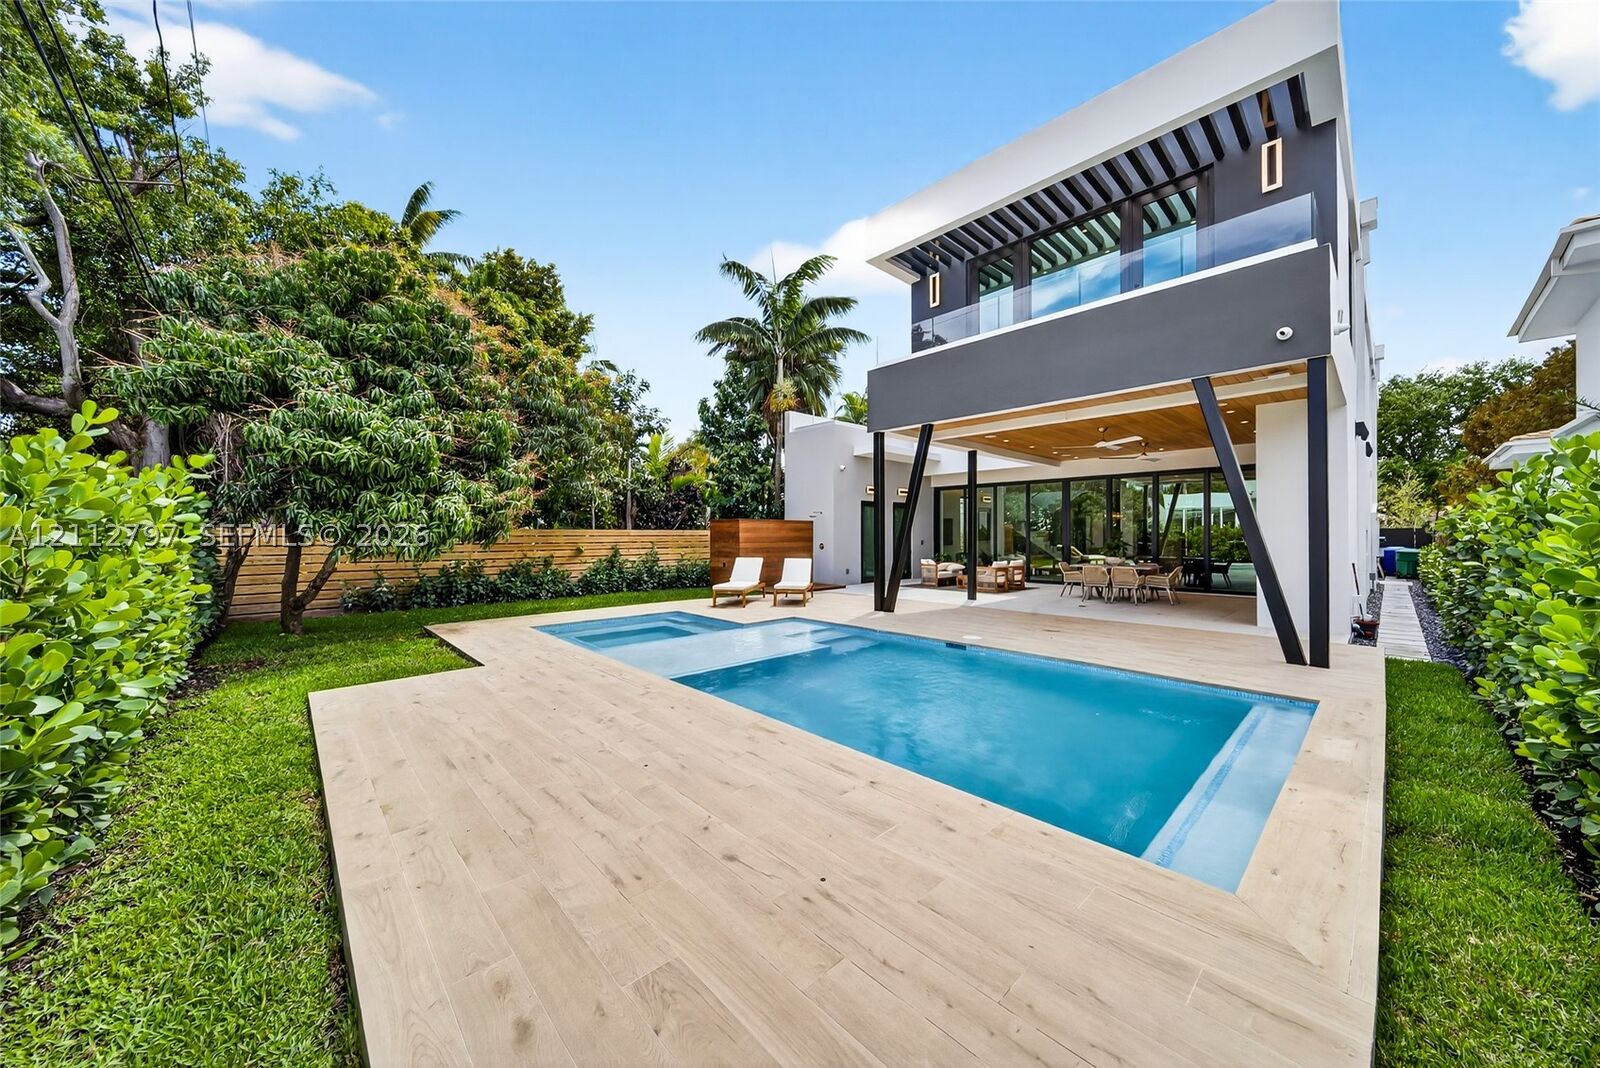
Garden, Pool
Garden, Pool
County
Miami-Dade County
Miami-Dade County
Community
Brickell Estates
Brickell Estates
Listed By
Allan Filgueiras, Af Realty
Source
MIAMI
Last checked Oct 27 2026 at 2:25 PM GMT+0000
MIAMI
Last checked Oct 27 2026 at 2:25 PM GMT+0000
Bathroom Details
- Full Bathrooms: 4
- Half Bathrooms: 2
Interior Features
- First Floor Entry
- Pantry
- Dryer
- Refrigerator
- Washer
- Dishwasher
- Disposal
- Windows: Impact Glass
- Walk-In Closet(s)
- Ice Maker
- Built-In Features
- Bedroom on Main Level
- Electric Range
- Built-In Oven
- Wine Cooler
Subdivision
- Brickell Estates
Lot Information
- < 1/4 Acre
Heating and Cooling
- Other
- Central Air
- Ceiling Fan(s)
Pool Information
- Heated
- In Ground
- Outside Bath Access
- Pool
Flooring
- Hardwood
- Tile
- Wood
Exterior Features
- Roof: Concrete
Utility Information
- Utilities: Cable Available, Water Source: Public
- Sewer: Public Sewer
School Information
- Elementary School: Coral Way
- Middle School: Shenandoah
- High School: Miami Senior
Parking
- Driveway
- Garage Door Opener
- On Street
- Garage
- Attached
- Electric Vehicle Charging Station(s)
Stories
- 2
Living Area
- 3,793 sqft
Location
Estimated Monthly Mortgage Payment
*Based on Fixed Interest Rate withe a 30 year term, principal and interest only
Listing price
Down payment
%
Interest rate
%Mortgage calculator estimates are provided by The Corcoran Group and are intended for information use only. Your payments may be higher or lower and all loans are subject to credit approval.
Disclaimer: Copyright 2026 Miami Association of Realtors. All rights reserved. This information is deemed reliable, but not guaranteed. The information being provided is for consumers’ personal, non-commercial use and may not be used for any purpose other than to identify prospective properties consumers may be interested in purchasing. Data last updated 10/27/26 07:25




 Facebook
 X
 Pinterest
 Copy Link

Description