

Listing Courtesy of: MIAMI / Listed By: Douglas Elliman
2851 SW 117th Ave Miami, FL 33175
Active (184 Days)
$1,399,517 (USD)
OPEN HOUSE TIMES
-
OPENSun, Nov 2212 noon - 3:00 pm

Description
MLS #:
A12126745
A12126745
Taxes
$15,044(2026)
$15,044(2026)
Lot Size
0.37 acres
0.37 acres
Type
Single-Family Home
Single-Family Home
Year Built
1980
1980
Style
One Story, Detached
One Story, Detached
Views
Garden
Garden
County
Miami-Dade County
Miami-Dade County
Community
Coral Way Estates
Coral Way Estates
Listed By
Miguel Solis, Douglas Elliman
Source
MIAMI
Last checked Nov 20 2026 at 5:21 PM GMT+0000
MIAMI
Last checked Nov 20 2026 at 5:21 PM GMT+0000
Bathroom Details
- Full Bathrooms: 2
- Half Bathroom: 1
Interior Features
- First Floor Entry
- Dryer
- Refrigerator
- Washer
- Dishwasher
- Microwave
- Disposal
- Windows: Impact Glass
- Walk-In Closet(s)
- Ice Maker
- High Ceilings
- Vaulted Ceiling(s)
- Entrance Foyer
- Windows: Arched
- Bedroom on Main Level
- Electric Range
Subdivision
- Coral Way Estates
Lot Information
- 1/4 to 1/2 Acre Lot
- Sprinkler System
Heating and Cooling
- Central
- Central Air
- Electric
Flooring
- Tile
Exterior Features
- Roof: Shingle
Utility Information
- Utilities: Water Source: Public
- Sewer: Public Sewer
School Information
- Elementary School: Royal Palm
- Middle School: Rockway
Parking
- On Street
- Garage
- Circular Driveway
- Attached
Stories
- 1
Living Area
- 2,925 sqft
Location
Estimated Monthly Mortgage Payment
*Based on Fixed Interest Rate withe a 30 year term, principal and interest only
Listing price
Down payment
%
Interest rate
%Mortgage calculator estimates are provided by The Corcoran Group and are intended for information use only. Your payments may be higher or lower and all loans are subject to credit approval.
Disclaimer: Copyright 2026 Miami Association of Realtors. All rights reserved. This information is deemed reliable, but not guaranteed. The information being provided is for consumers’ personal, non-commercial use and may not be used for any purpose other than to identify prospective properties consumers may be interested in purchasing. Data last updated 11/20/26 09:21




 Facebook
 X
 Pinterest
 Copy Link

The expansive kitchen features a generous quartz island, white wood cabinetry, quartz countertops, and Forno appliances. Black framed sliding glass doors connect the dining area to a covered patio with warm cedar ceilings, overlooking an expansive backyard featuring three mango, three avocado, and three mamey trees, with plenty of room for a swimming pool, guest home, and summer kitchen.
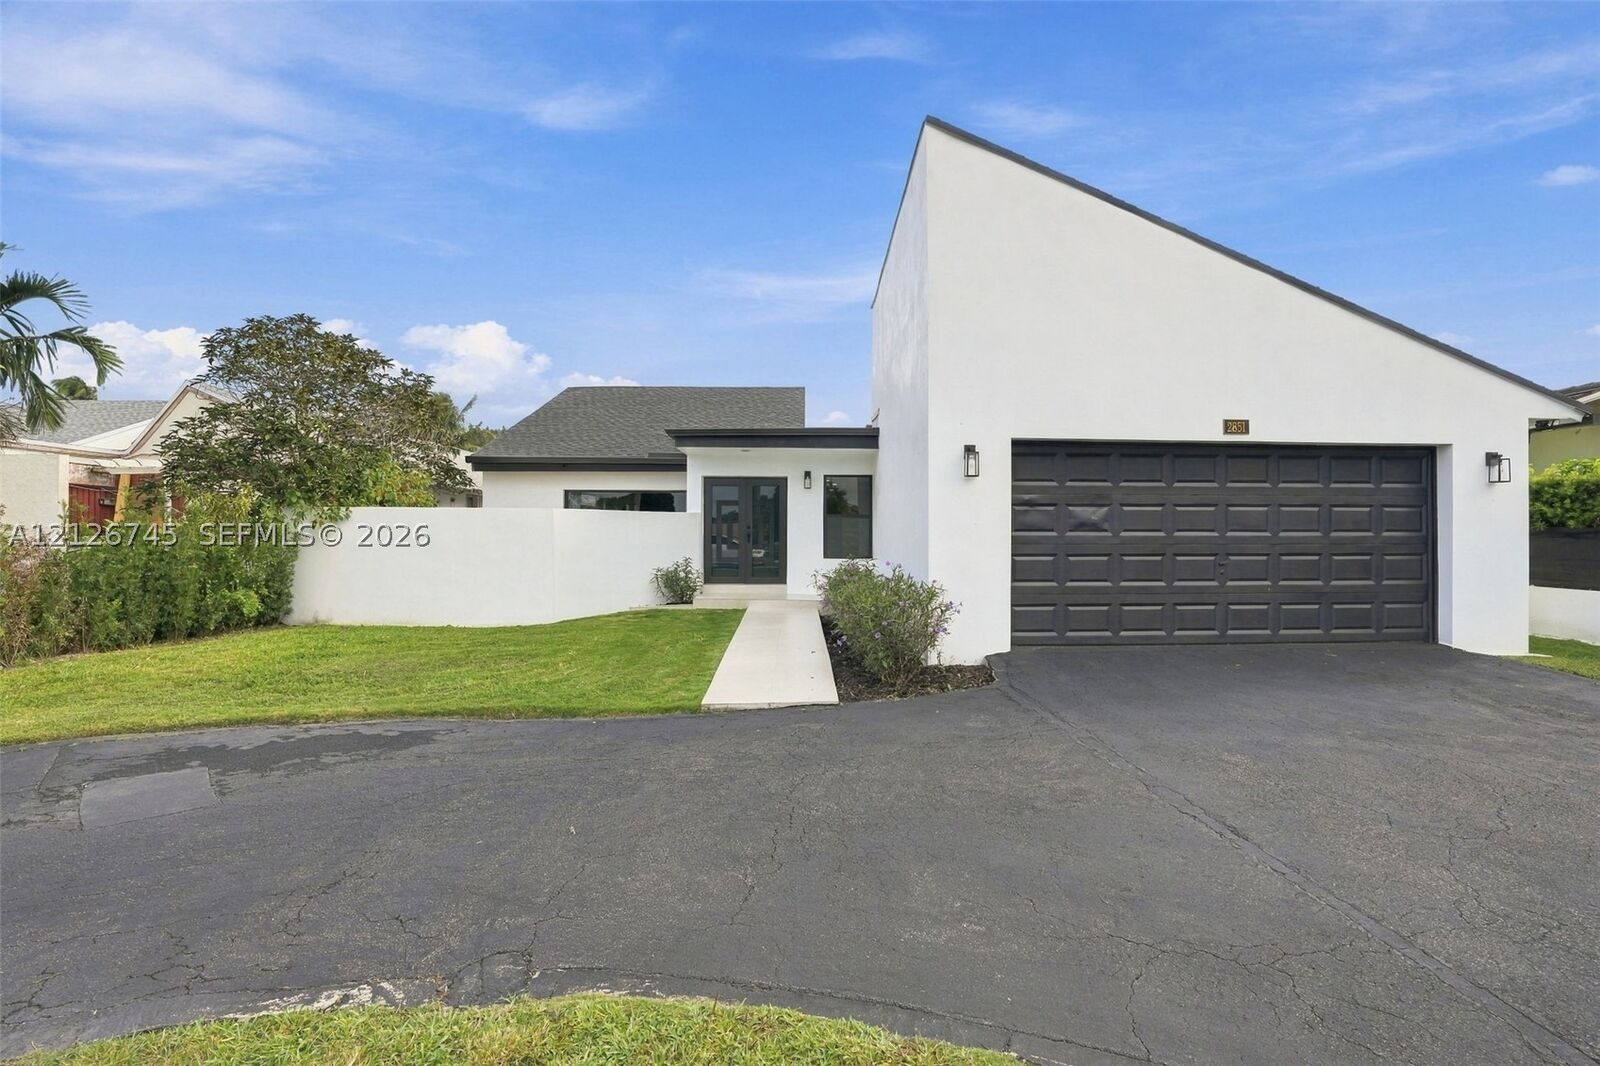
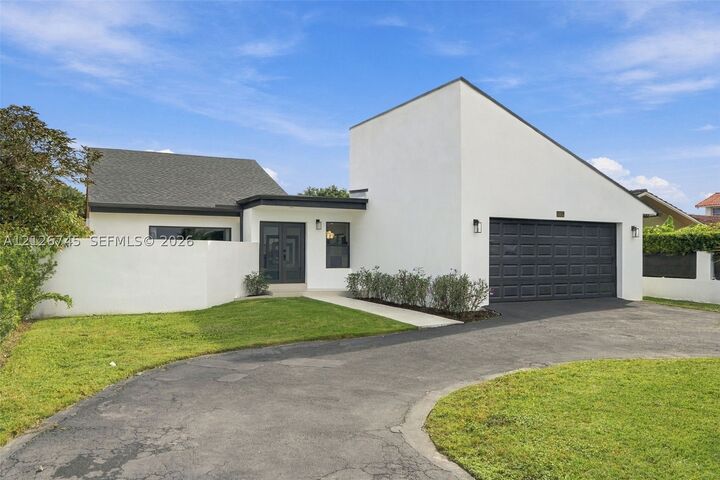
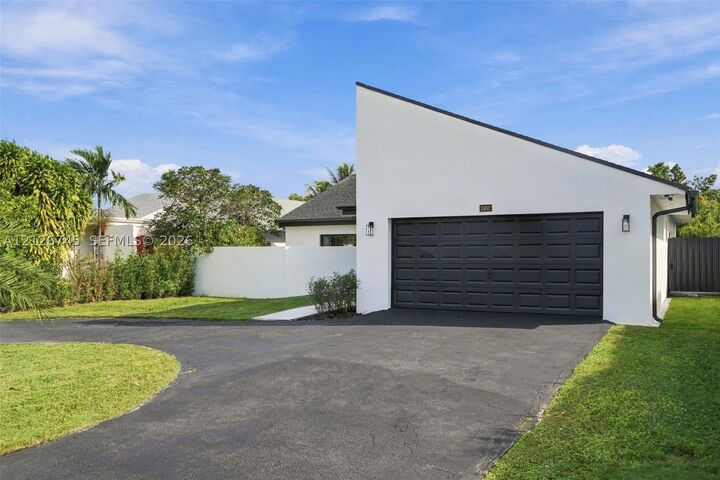
Porcelain tile flooring throughout, beautifully finished porcelain tiled bathrooms, and a dedicated laundry room with built in cabinetry and a utility sink add to the home's appeal. Additional highlights include a new roof, impact windows, two A/C units approximately five years old, an attached two-car garage, a circular driveway, and municipal water and sewer.
Located minutes from Florida International University, HCA Florida Kendall Hospital, and Tamiami Park, with convenient access to Florida's Turnpike.