

Listing Courtesy of: SPACE COAST / Listed By: Florida East Coast Real Estate
1320 Johns Circle Merritt Island, FL 32952
Active (1 Days)
$468,700 (USD)
OPEN HOUSE TIMES
-
OPENSat, Oct 310:00 am - 1:00 pm
Description
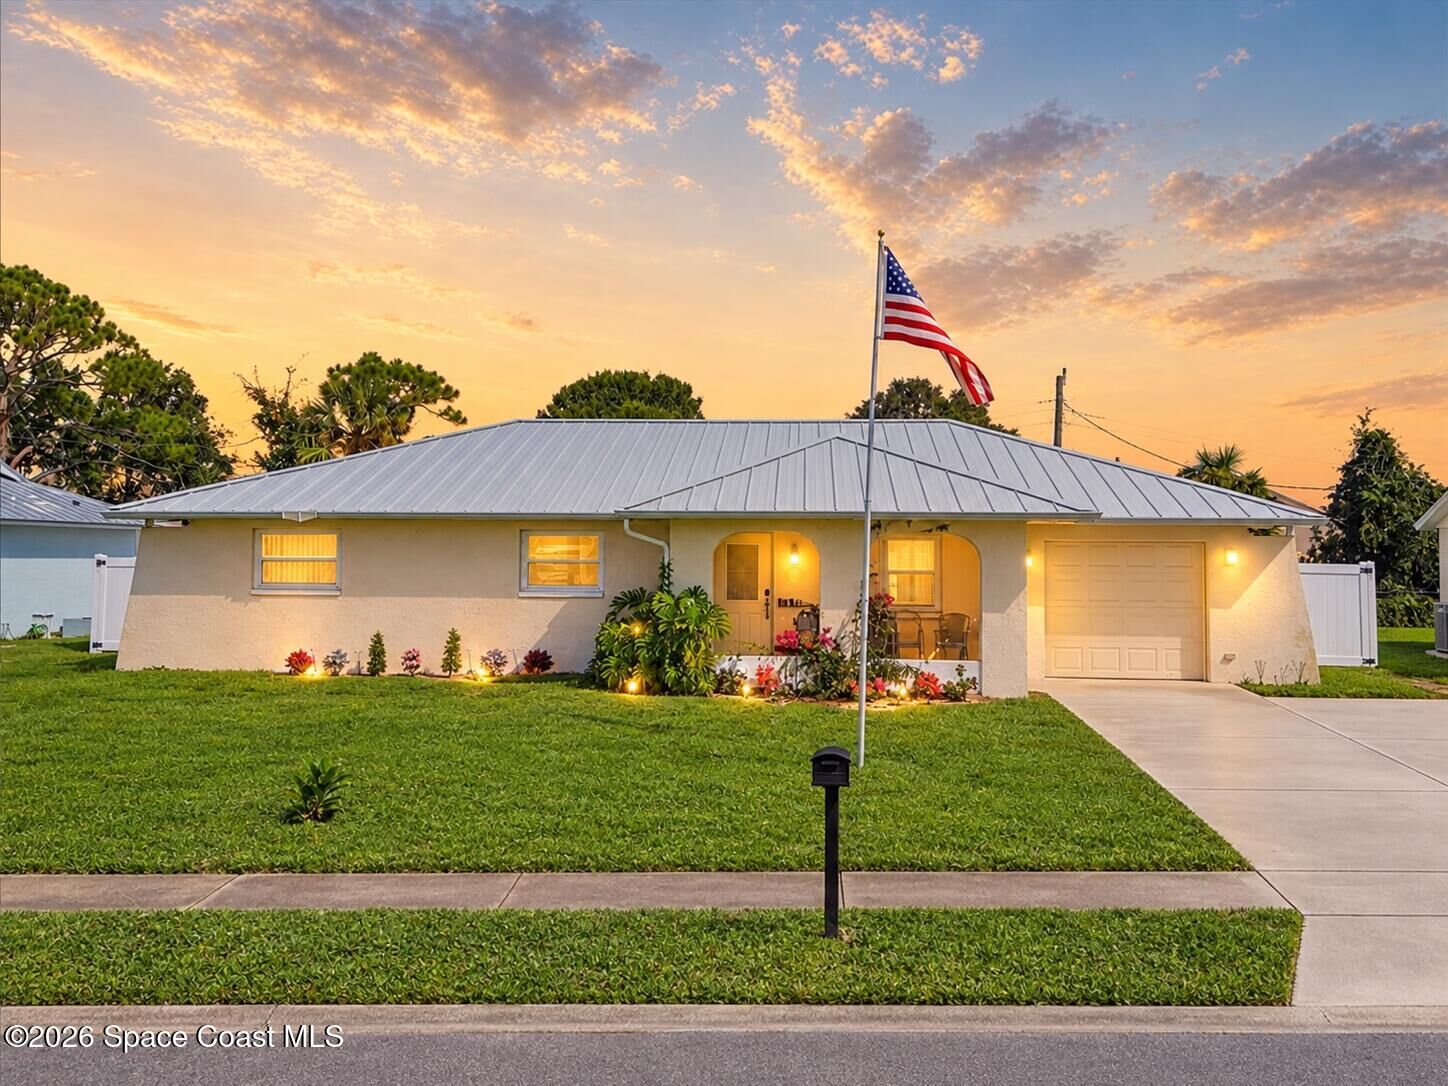
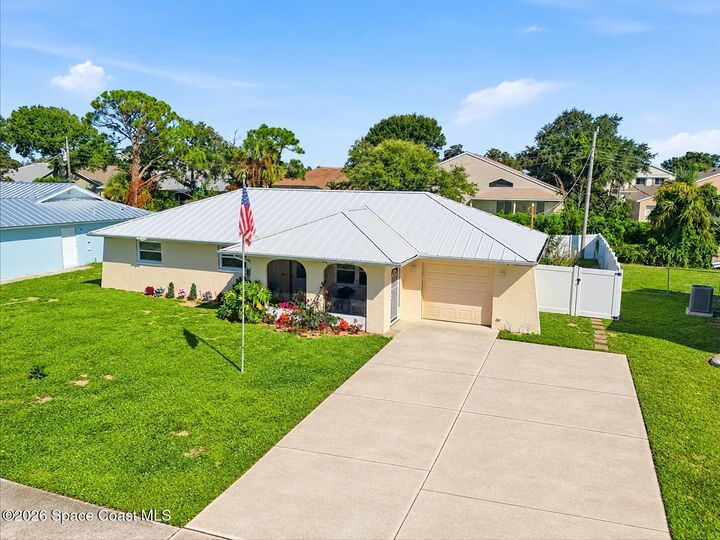
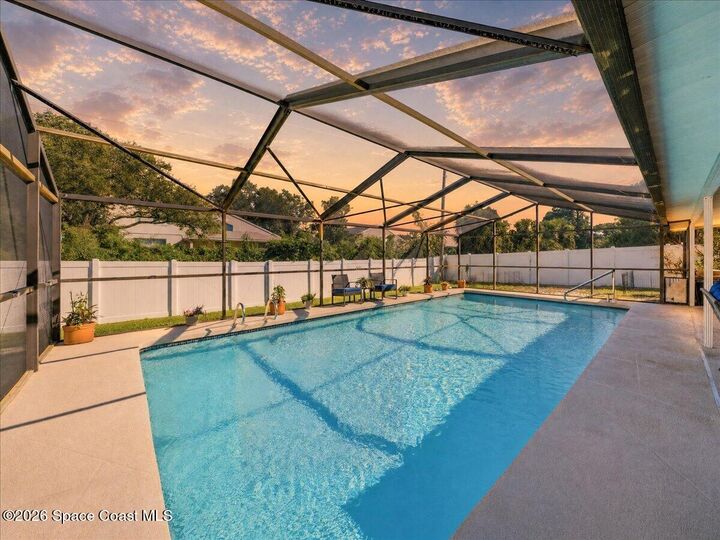
Welcome to your fully renovated paradise! This gorgeous 3/2 pool home is the epitome of Florida living! Relax and entertain in the large breezy outdoor living area that includes an outdoor kitchen with stainless countertops with hot and cold water, and a refrigerator. Take a dip in the heated pool. Enjoy watching rocket launches and the outdoor TV directly from your hot tub! Recent updates include a METAL ROOF, updated HVAC, ducts & insulation, ALL IMPACT RATED WINDOWS AND DOORS, stainless appliances, and a whole-house water filtration system. COMPLETE RE-PIPE, NO CAST IRON! The fully fenced yard offers total vinyl privacy. No HOA means plenty of room for your boat or RV. Just minutes to Kelly Park boat launch, pristine beaches, NASA, SpaceX, dining, cruise terminals, and an easy commute to Orlando Airport. Move right in and start living the Florida dream!
MLS #:
1088613
1088613
Taxes
$3,640(2023)
$3,640(2023)
Lot Size
8,712 SQFT
8,712 SQFT
Type
Single-Family Home
Single-Family Home
Year Built
1977
1977
Style
Ranch
Ranch
Views
Pool
Pool
County
Brevard County
Brevard County
Community
Ridge Manor Estates
Ridge Manor Estates
Listed By
Tamm Brown, Florida East Coast Real Estate
Source
SPACE COAST
Last checked Sep 28 2026 at 6:38 PM GMT+0000
SPACE COAST
Last checked Sep 28 2026 at 6:38 PM GMT+0000
Bathroom Details
- Full Bathrooms: 2
Interior Features
- Ceiling Fan(s)
- Breakfast Bar
- Kitchen Island
- Walk-In Closet(s)
- Eat-In Kitchen
- Primary Bathroom - Shower No Tub
Kitchen
- Eat In Kitchen
- Kitchen Island
Subdivision
- Ridge Manor Estates
Lot Information
- Few Trees
Heating and Cooling
- Central
- Central Air
Pool Information
- Heated
- In Ground
- Screen Enclosure
Flooring
- Tile
Exterior Features
- Roof: Metal
Utility Information
- Utilities: Cable Available, Electricity Connected, Sewer Connected, Natural Gas Available, Water Connected
- Sewer: Public Sewer
Garage
- Has Garage
Living Area
- 1,190 sqft
Location
Estimated Monthly Mortgage Payment
*Based on Fixed Interest Rate withe a 30 year term, principal and interest only
Listing price
Down payment
%
Interest rate
%Mortgage calculator estimates are provided by The Corcoran Group and are intended for information use only. Your payments may be higher or lower and all loans are subject to credit approval.
Disclaimer: Copyright 2026 Space Coast MLS. All rights reserved. This information is deemed reliable, but not guaranteed. The information being provided is for consumers’ personal, non-commercial use and may not be used for any purpose other than to identify prospective properties consumers may be interested in purchasing. Data last updated 9/28/26 11:38




 Facebook
 X
X
 Pinterest
 Copy Link
