

Listing Courtesy of: SPACE COAST / Listed By: Atlantic Group Real Estate
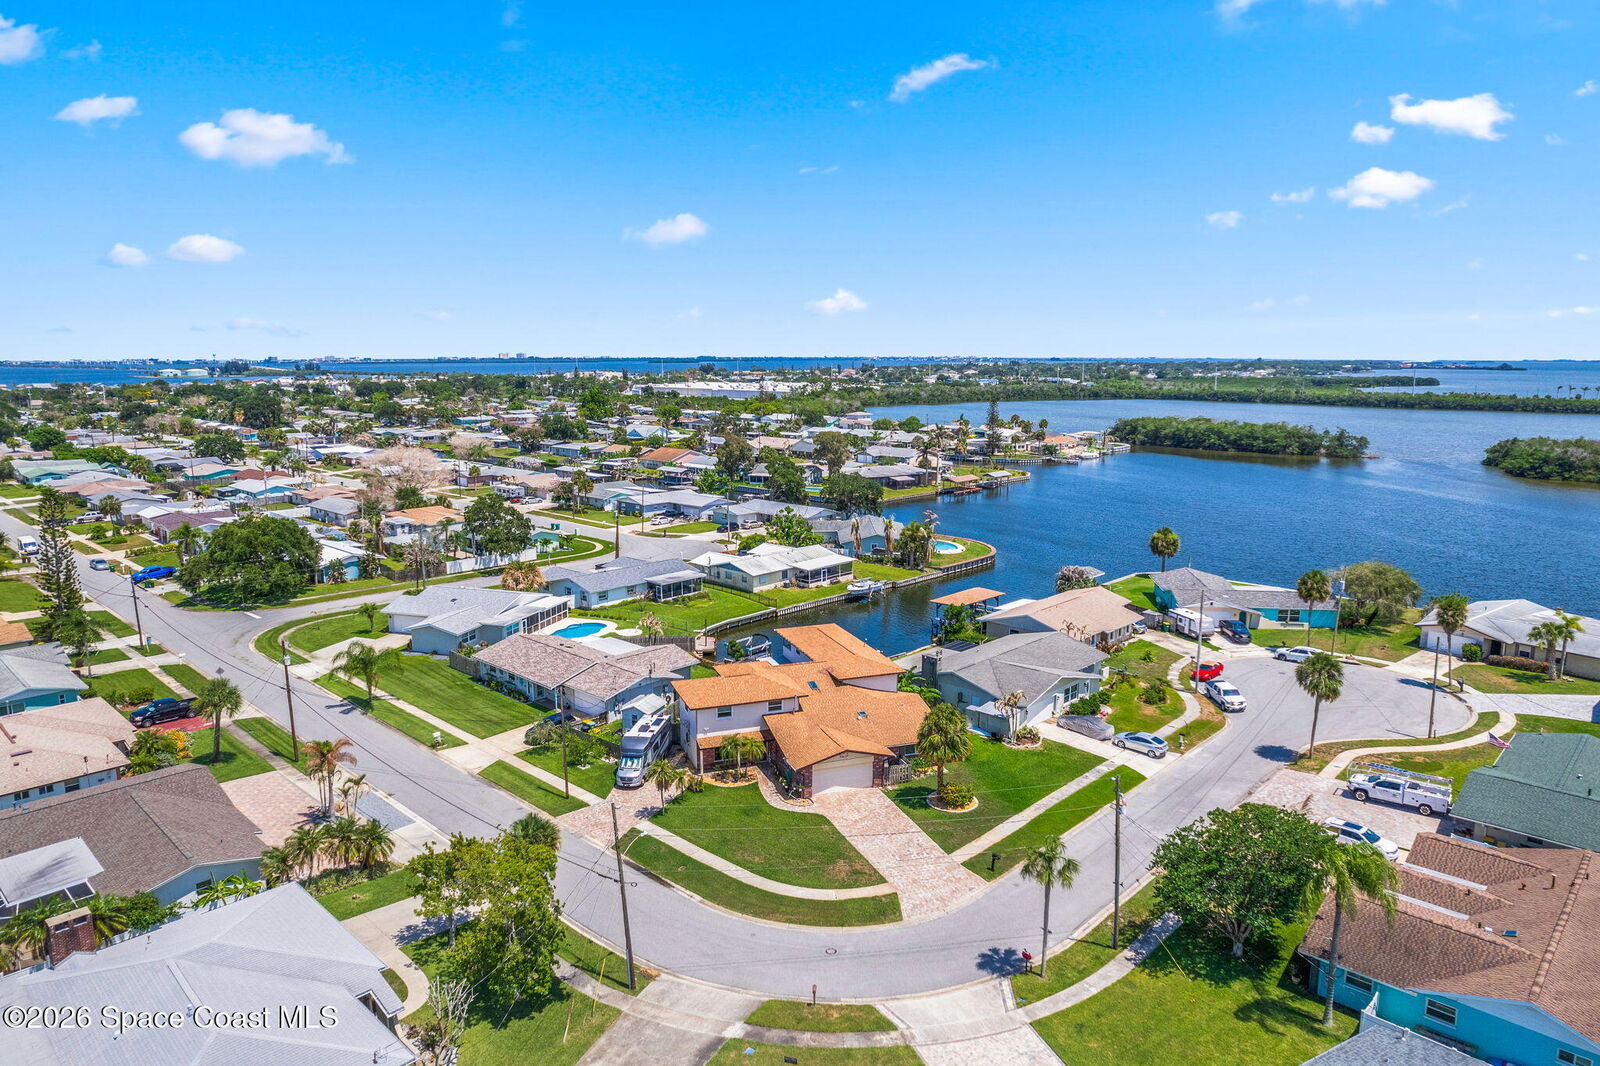
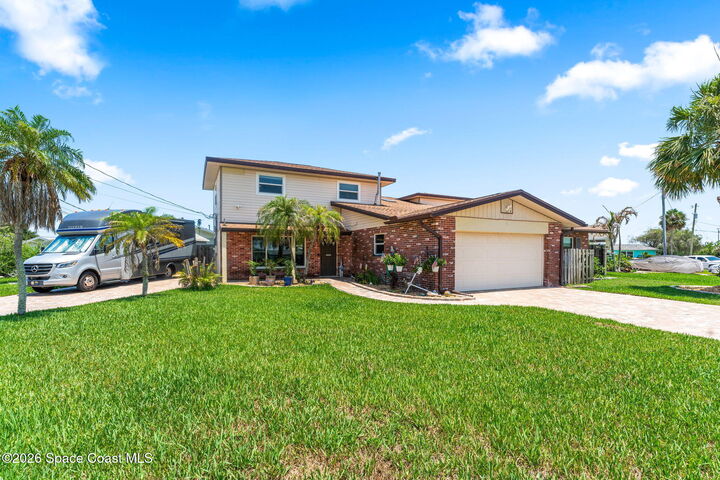
1275 Island Drive Merritt Island, FL 32952
Active (0 Days)
$893,000 (USD)
MLS #:
1091333
1091333
Lot Size
8,276 SQFT
8,276 SQFT
Type
Single-Family Home
Single-Family Home
Year Built
1967
1967
Style
Traditional
Traditional
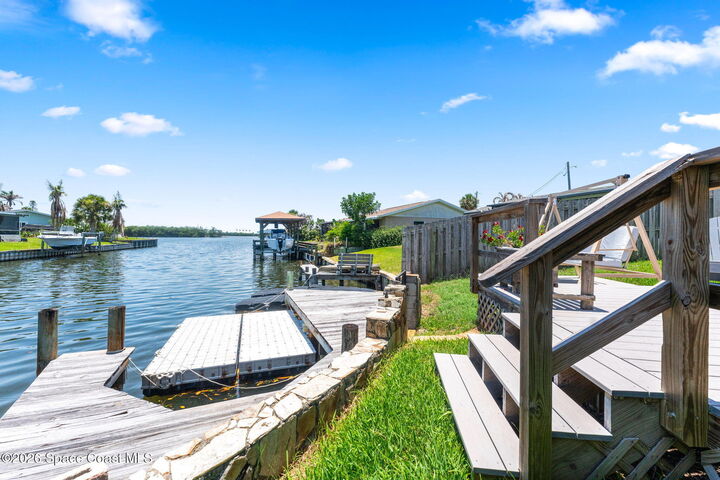
Views
Pool, Water, River
Pool, Water, River
County
Brevard County
Brevard County
Community
Glen Isles Sec 3
Glen Isles Sec 3
Listed By
M. Cristina Gattorna, Atlantic Group Real Estate
Source
SPACE COAST
Last checked Nov 1 2026 at 5:19 PM GMT+0000
SPACE COAST
Last checked Nov 1 2026 at 5:19 PM GMT+0000
Bathroom Details
- Full Bathrooms: 6
Interior Features
- Breakfast Bar
- Pantry
- Guest Suite
- Open Floorplan
- Primary Downstairs
- Kitchen Island
- His and Hers Closets
- Split Bedrooms
- Primary Bathroom - Shower No Tub
- Smart Thermostat
Kitchen
- Kitchen Island
Subdivision
- Glen Isles Sec 3
Lot Information
- Cul-De-Sac
Heating and Cooling
- Central
- Natural Gas
- Zoned
- Central Air
- Multi Units
Pool Information
- Heated
- In Ground
- Screen Enclosure
- Other
- Gas Heat
- Waterfall
- Salt Water
Flooring
- Carpet
- Tile
Exterior Features
- Other
- Boat Slip
- Dock
- Roof: Shingle
Utility Information
- Utilities: Electricity Connected, Natural Gas Connected, Sewer Connected, Cable Connected, Water Connected
- Sewer: Public Sewer
- Fuel: Gas
- Energy: Thermostat, Windows
Garage
- Has Garage
Living Area
- 3,326 sqft
Location
Estimated Monthly Mortgage Payment
*Based on Fixed Interest Rate withe a 30 year term, principal and interest only
Listing price
Down payment
%
Interest rate
%Mortgage calculator estimates are provided by The Corcoran Group and are intended for information use only. Your payments may be higher or lower and all loans are subject to credit approval.
Disclaimer: Copyright 2026 Space Coast MLS. All rights reserved. This information is deemed reliable, but not guaranteed. The information being provided is for consumers’ personal, non-commercial use and may not be used for any purpose other than to identify prospective properties consumers may be interested in purchasing. Data last updated 11/1/26 09:19




 Facebook
 X
 Pinterest
 Copy Link

Description