

Listing Courtesy of: SPACE COAST / Listed By: Coastal Life Properties LLC
650 Benton Drive Melbourne, FL 32901
Active (1 Days)
$365,000 (USD)
OPEN HOUSE TIMES
-
OPENFri, Jul 242:00 pm - 4:00 pm

Description
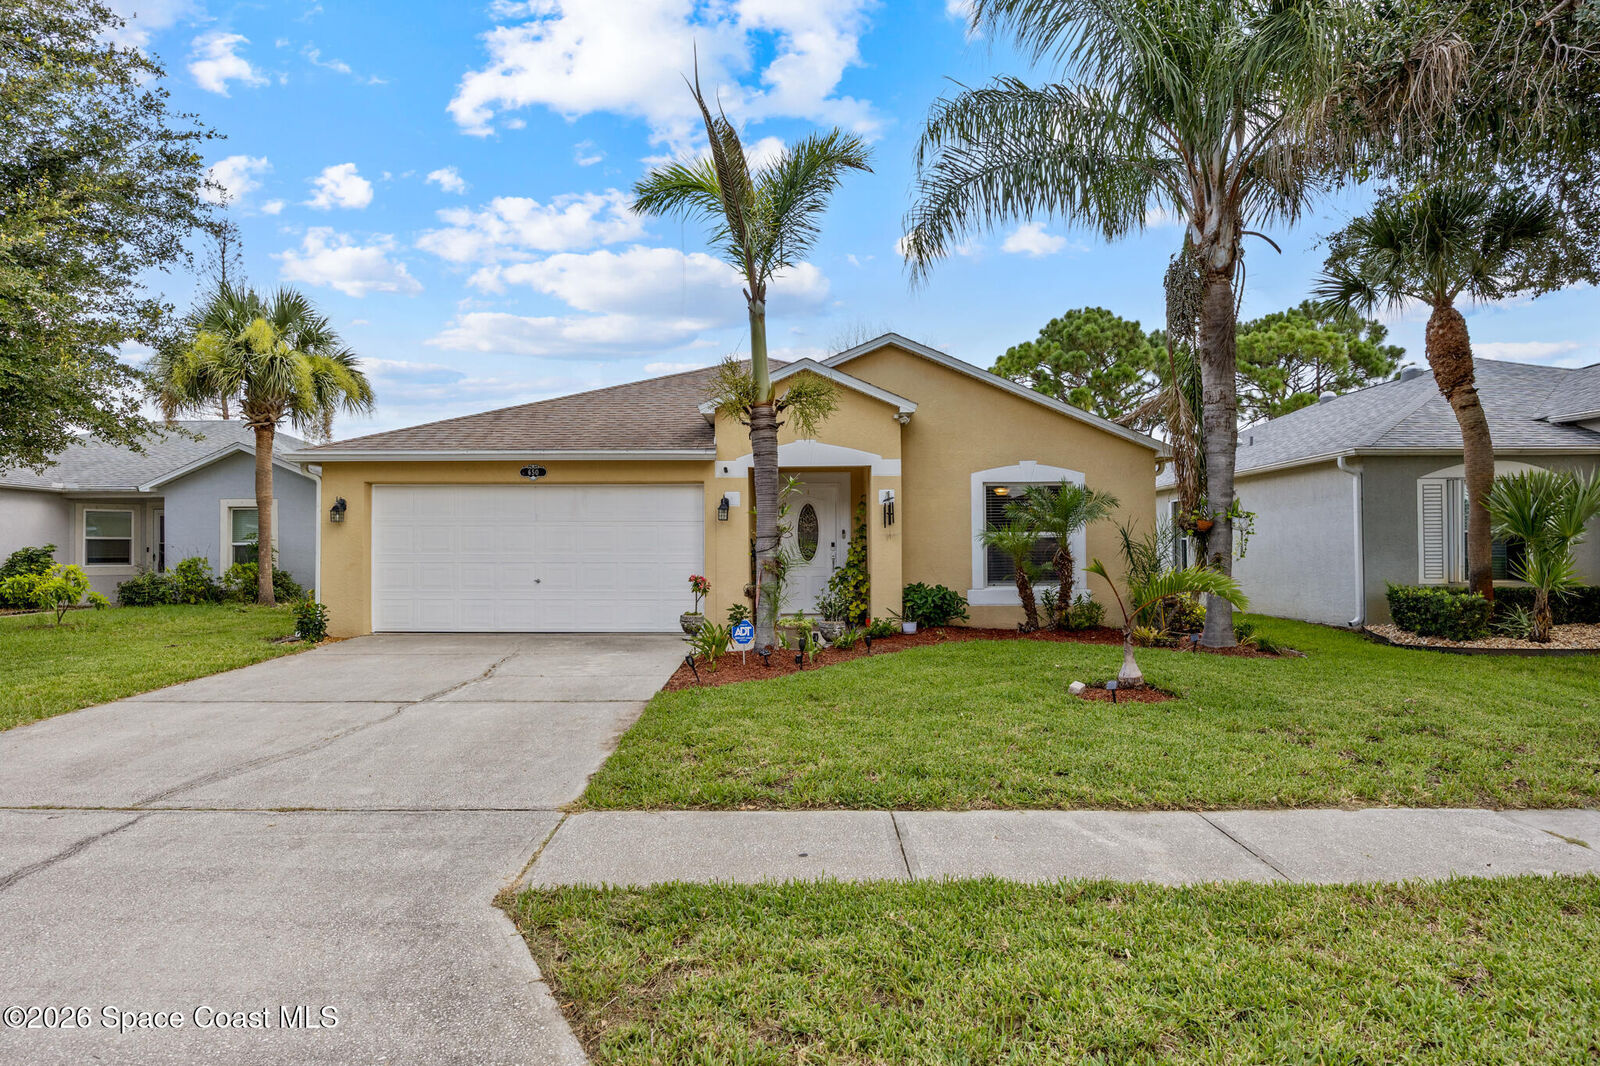
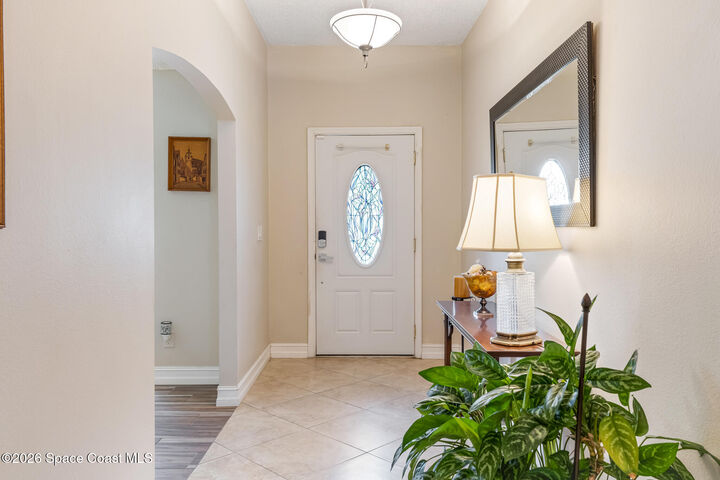
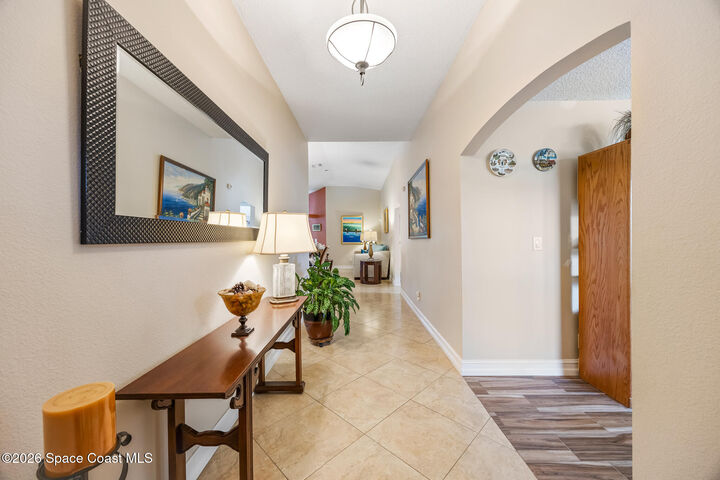
Welcome to this beautifully maintained 4-bedroom, 2-bathroom solid poured concrete home in the highly sought-after Eagle Lake East community. Perfectly positioned on a private lakefront lot with no rear neighbors, this move-in-ready home offers peaceful water views and exceptional privacy. Thoughtfully updated throughout with hurricane-impact windows and an impact-rated sliding glass door, a remodeled kitchen and bathrooms, PVC plumbing, city water and sewer, a 2018 roof, newer HVAC, and a newer water heater. The bright, open floor plan features formal living and dining areas, an oversized family room, and an updated kitchen with abundant cabinetry, a center island, and views of the main living area. The split-bedroom layout includes a spacious primary suite with a walk-in closet and remodeled en-suite bath. Enjoy the patio overlooking the lake. Complete with a two-car garage, extended driveway, and a prime location near shopping, FIT, Melbourne International Airport and the beaches.
MLS #:
1083258
1083258
Taxes
$2,982(2025)
$2,982(2025)
Lot Size
5,663 SQFT
5,663 SQFT
Type
Single-Family Home
Single-Family Home
Year Built
2000
2000
Style
Traditional
Traditional
Views
Lake
Lake
County
Brevard County
Brevard County
Community
Eagle Lake 2
Eagle Lake 2
Listed By
Jakelyne E. Escolastico, Coastal Life Properties LLC
Source
SPACE COAST
Last checked Jul 24 2026 at 12:10 PM GMT+0000
SPACE COAST
Last checked Jul 24 2026 at 12:10 PM GMT+0000
Bathroom Details
- Full Bathrooms: 2
Interior Features
- Pantry
- Kitchen Island
- Walk-In Closet(s)
- Eat-In Kitchen
- Primary Bathroom -Tub With Separate Shower
Kitchen
- Eat In Kitchen
- Kitchen Island
Subdivision
- Eagle Lake 2
Lot Information
- Few Trees
Heating and Cooling
- Central
- Electric
- Attic Fan
- Central Air
Homeowners Association Information
- Dues: $200/Annually
Flooring
- Tile
Exterior Features
- Impact Windows
Utility Information
- Utilities: Cable Available, Electricity Available, Water Available, Electricity Connected, Cable Connected, Water Connected
- Sewer: Public Sewer
- Fuel: Electric
- Energy: Windows, Appliances
Garage
- Has Garage
Living Area
- 1,902 sqft
Location
Disclaimer: Copyright 2026 Space Coast MLS. All rights reserved. This information is deemed reliable, but not guaranteed. The information being provided is for consumers’ personal, non-commercial use and may not be used for any purpose other than to identify prospective properties consumers may be interested in purchasing. Data last updated 7/24/26 05:10




 Facebook
 X
X
 Pinterest
 Copy Link
