

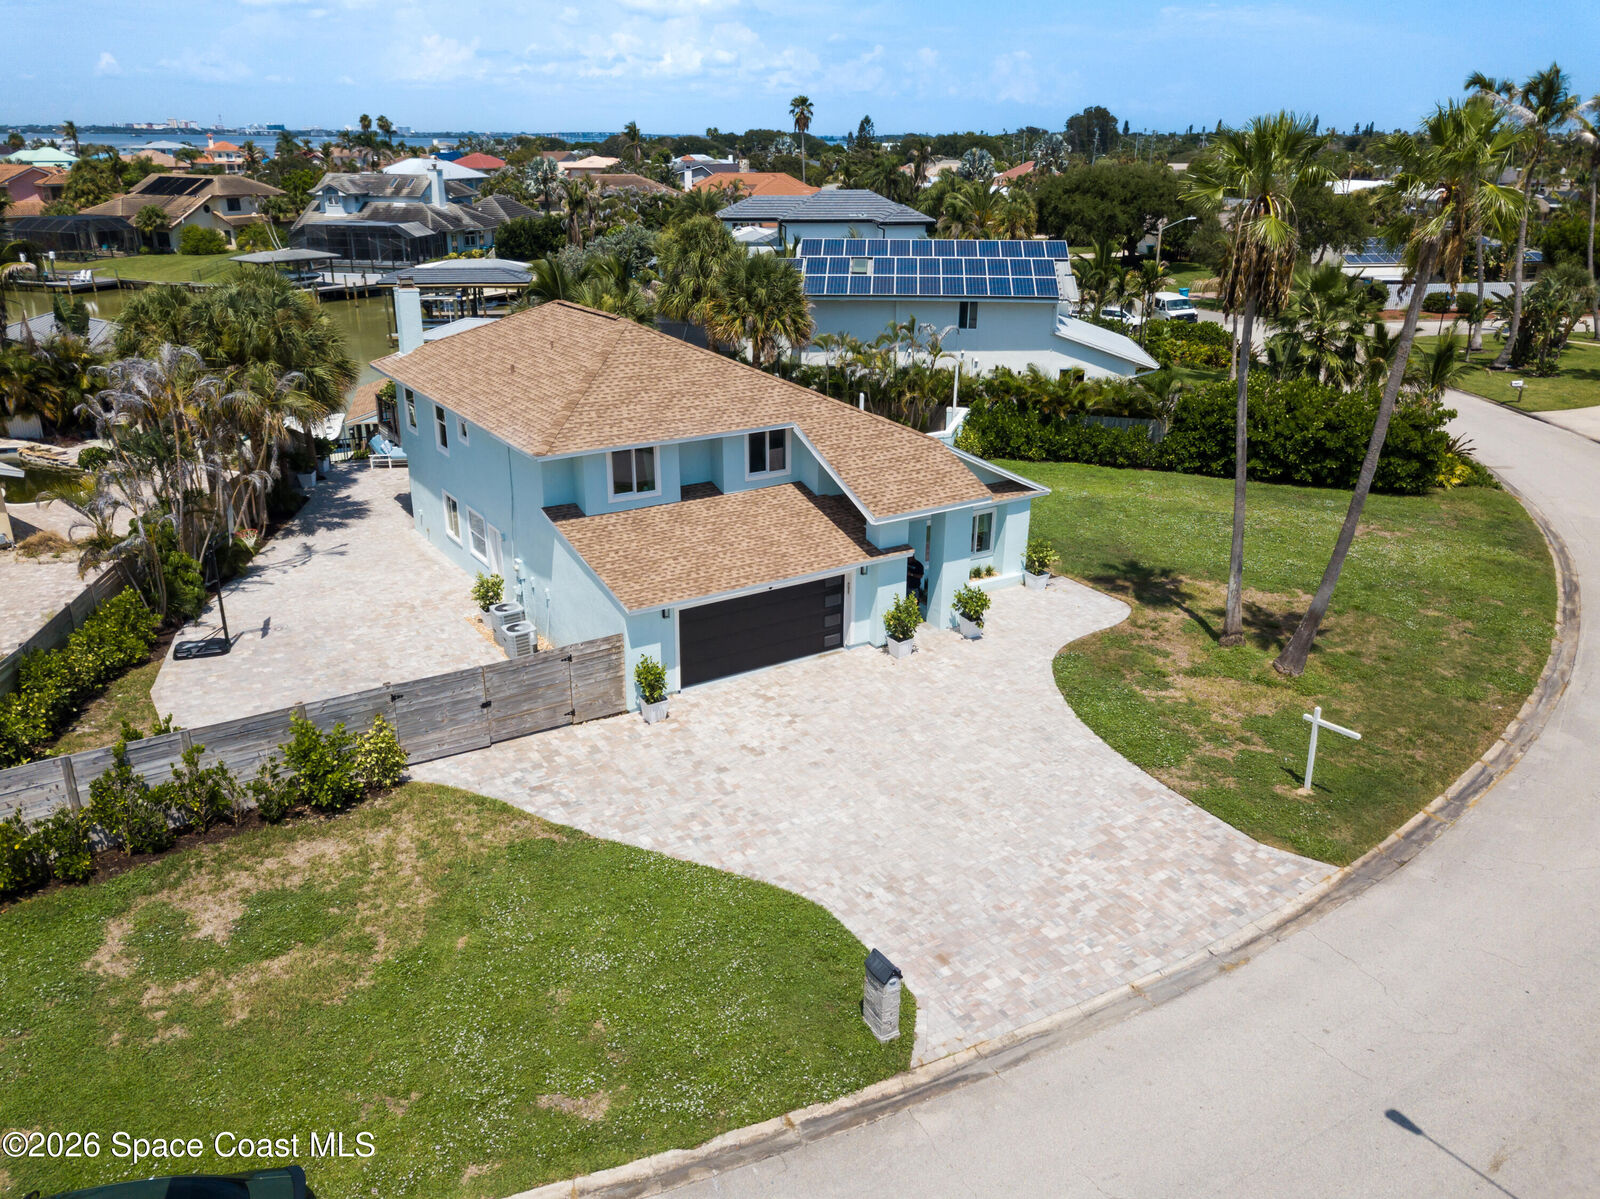
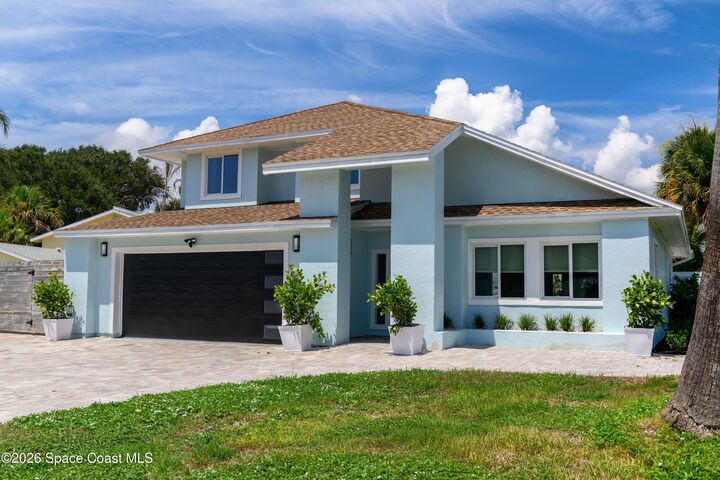
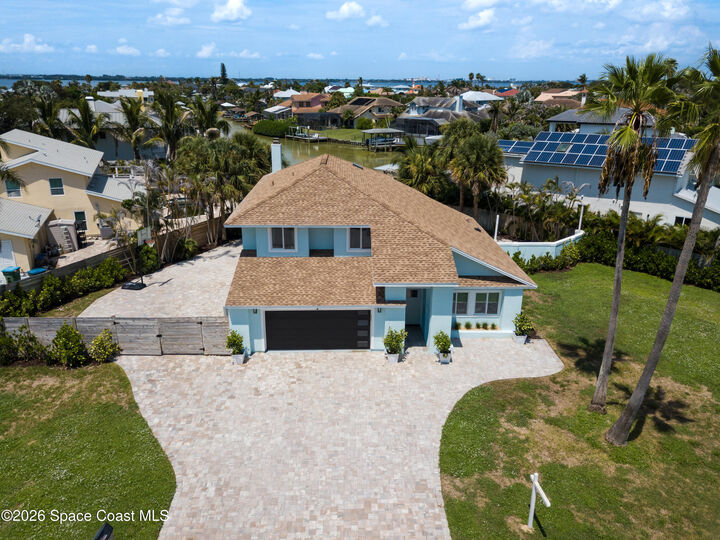
Listing Courtesy of: SPACE COAST / Listed By: Fraser Group, Inc
398 Riverview Lane Melbourne Beach, FL 32951
Active
$1,399,000 (USD)
OPEN HOUSE TIMES
-
OPENSat, Aug 2210:00 am - 1:00 pm
-
OPENSun, Aug 2310:00 am - 1:00 pm
Description
Fully renovated, move-in-ready waterfront home in the coveted Harbor East neighborhood of Melbourne Beach! This stunning home offers 3 bedrooms plus a bonus room that can easily serve as a 4th bedroom or office. Ideally located just minutes from pristine beaches, downtown Mel Beach, top-rated schools, parks, shopping, and dining. The redesigned interior is filled with natural light and features quartz countertops, an oversized island, premium gas range, custom lighting, and dramatic porcelain tile throughout. Step outside to your private oasis with a sparkling pool/spa with covered and open paver patio perfect for entertaining. From your own backyard launch a sunset cruise, spend the day boating, fishing, or paddle boarding on the river and experience the waterfront lifestyle you've always dreamed of. Excellent short term rental possibility for investors! Additional features include room for boat or RV storage. Rare opportunity to own a turnkey waterfront home!
MLS #:
1085628
1085628
Taxes
$14,311(2025)
$14,311(2025)
Lot Size
0.28 acres
0.28 acres
Type
Single-Family Home
Single-Family Home
Year Built
1986
1986
Views
Pool, Canal
Pool, Canal
County
Brevard County
Brevard County
Community
Harbor East Sec 3 Amended
Harbor East Sec 3 Amended
Listed By
Timothy Ray Flint, Fraser Group, Inc
Source
SPACE COAST
Last checked Aug 21 2026 at 4:06 PM GMT+0000
SPACE COAST
Last checked Aug 21 2026 at 4:06 PM GMT+0000
Bathroom Details
- Full Bathrooms: 2
- Half Bathroom: 1
Interior Features
- Open Floorplan
- Kitchen Island
- Walk-In Closet(s)
- Primary Bathroom - Shower No Tub
Kitchen
- Kitchen Island
- Outdoor Kitchen
Subdivision
- Harbor East Sec 3 Amended
Lot Information
- Irregular Lot
- Sprinklers In Front
- Sprinklers In Rear
Property Features
- Fireplace: Gas
Heating and Cooling
- Central
- Electric
- Central Air
Pool Information
- Heated
- In Ground
- Gas Heat
Flooring
- Tile
Exterior Features
- Balcony
- Outdoor Kitchen
- Boat Lift
- Dock
- Impact Windows
- Roof: Shingle
Utility Information
- Utilities: Electricity Connected, Propane, Cable Connected, Water Connected
- Sewer: Public Sewer
- Fuel: Electric
Garage
- Has Garage
Living Area
- 2,605 sqft
Location
Estimated Monthly Mortgage Payment
*Based on Fixed Interest Rate withe a 30 year term, principal and interest only
Listing price
Down payment
%
Interest rate
%Mortgage calculator estimates are provided by The Corcoran Group and are intended for information use only. Your payments may be higher or lower and all loans are subject to credit approval.
Disclaimer: Copyright 2026 Space Coast MLS. All rights reserved. This information is deemed reliable, but not guaranteed. The information being provided is for consumers’ personal, non-commercial use and may not be used for any purpose other than to identify prospective properties consumers may be interested in purchasing. Data last updated 8/21/26 09:06




 Facebook
 X
X
 Pinterest
 Copy Link
