

Listing Courtesy of: SPACE COAST / Listed By: Prominent Properties Of Fl,llc
201 3rd Avenue Melbourne Beach, FL 32951
Active
$2,180,000 (USD)

Description
MLS #:
1083745
1083745
Taxes
$9,963(2025)
$9,963(2025)
Lot Size
0.46 acres
0.46 acres
Type
Single-Family Home
Single-Family Home
Year Built
2017
2017
Style
Other
Other
Views
Pool, Trees/Woods
Pool, Trees/Woods
County
Brevard County
Brevard County
Community
Wilcox Melbourne Beach
Wilcox Melbourne Beach
Listed By
Joanie Shepherd, Prominent Properties Of Fl,llc
Source
SPACE COAST
Last checked Jul 30 2026 at 9:16 PM GMT+0000
SPACE COAST
Last checked Jul 30 2026 at 9:16 PM GMT+0000
Bathroom Details
- Full Bathrooms: 4
- Half Bathroom: 1
Interior Features
- Pantry
- Guest Suite
- Primary Downstairs
- Built-In Features
- Kitchen Island
- Vaulted Ceiling(s)
- Walk-In Closet(s)
- Eat-In Kitchen
- His and Hers Closets
- Primary Bathroom -Tub With Separate Shower
- Split Bedrooms
Kitchen
- Eat In Kitchen
- Kitchen Island
Subdivision
- Wilcox Melbourne Beach
Lot Information
- Corner Lot
- Many Trees
- Sprinklers In Front
- Sprinklers In Rear
Property Features
- Fireplace: Gas
Heating and Cooling
- Central
- Electric
- Heat Pump
- Central Air
- Zoned
- Multi Units
- Split System
Pool Information
- Heated
- In Ground
- Electric Heat
- Salt Water
Flooring
- Carpet
- Tile
- Wood
Exterior Features
- Balcony
- Outdoor Shower
- Impact Windows
- Roof: Metal
Utility Information
- Utilities: Propane, Sewer Connected, Water Connected
- Sewer: Public Sewer
- Fuel: Electric
- Energy: Roof, Windows, Insulation, Construction, Doors
Garage
- Has Garage
Living Area
- 4,025 sqft
Location
Disclaimer: Copyright 2026 Space Coast MLS. All rights reserved. This information is deemed reliable, but not guaranteed. The information being provided is for consumers’ personal, non-commercial use and may not be used for any purpose other than to identify prospective properties consumers may be interested in purchasing. Data last updated 7/30/26 14:16




 Facebook
 X
X
 Pinterest
 Copy Link

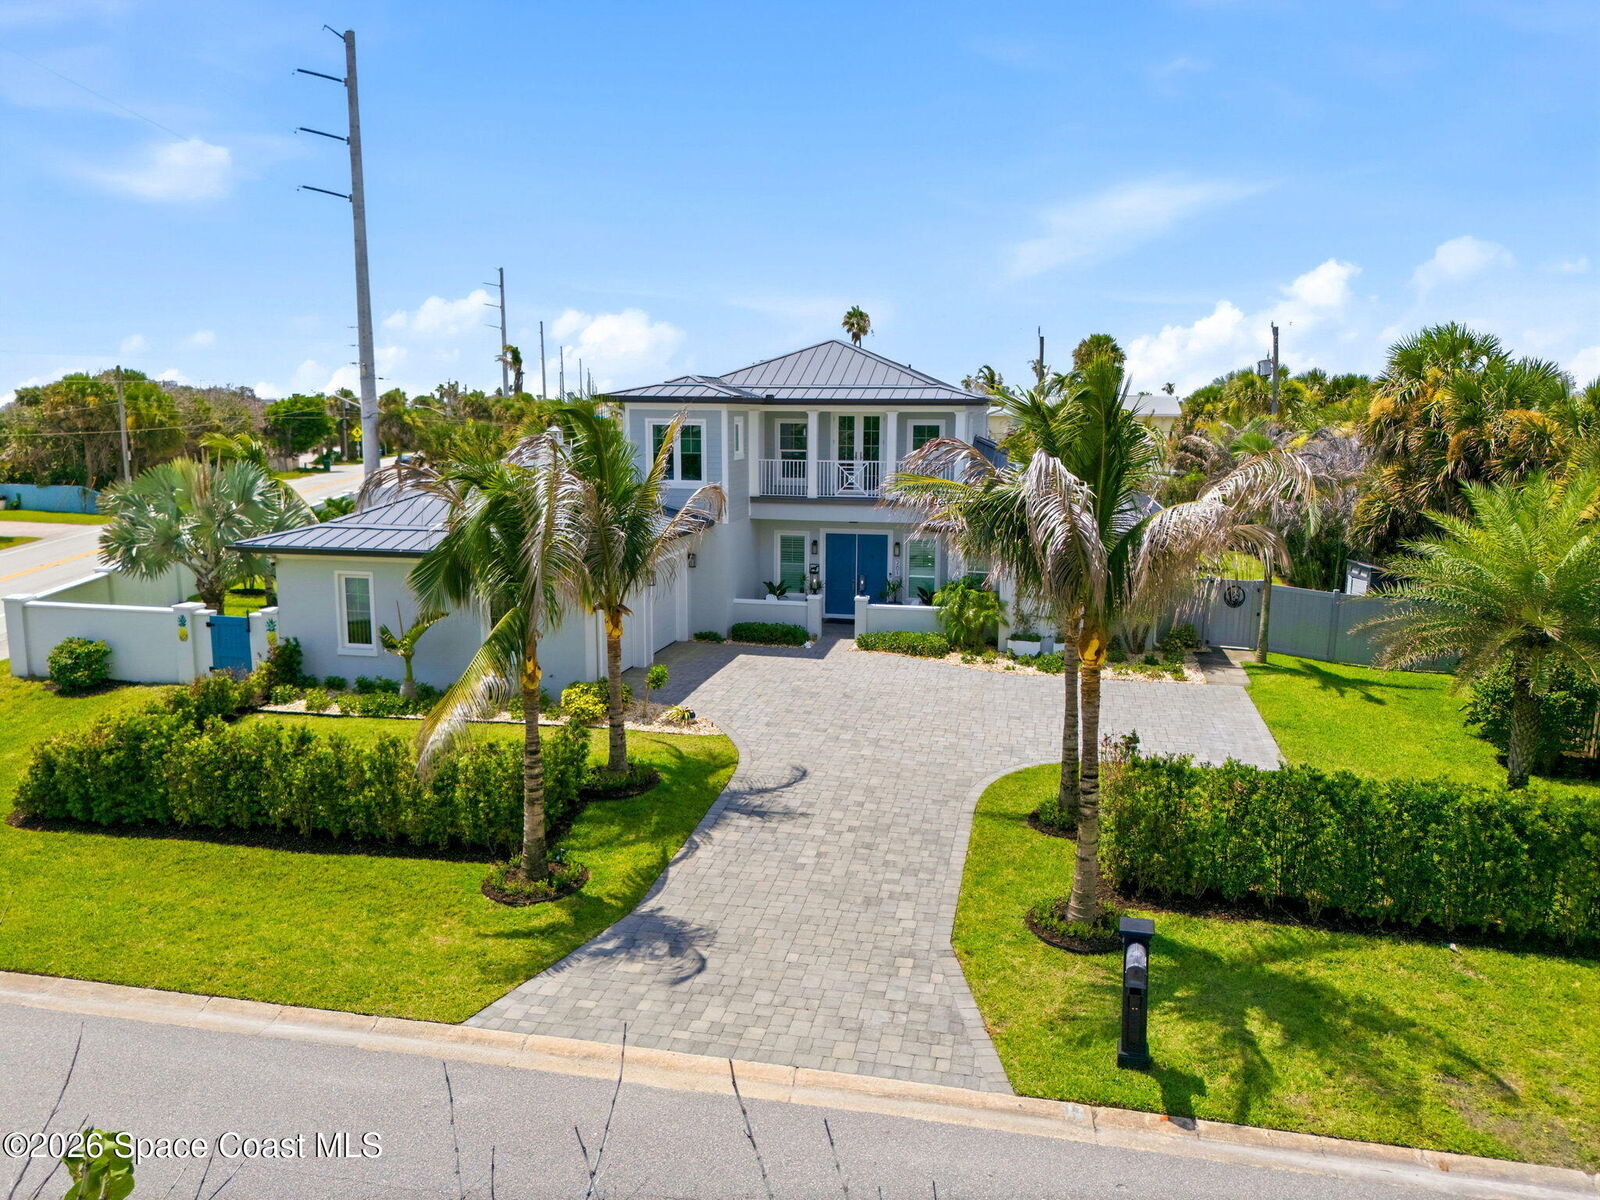
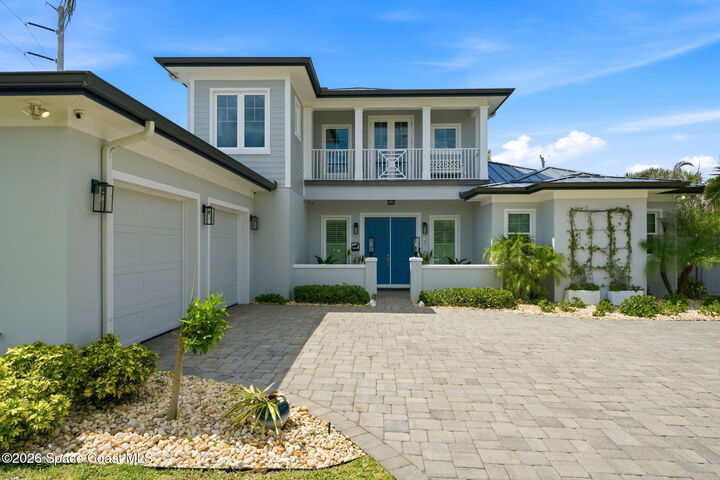
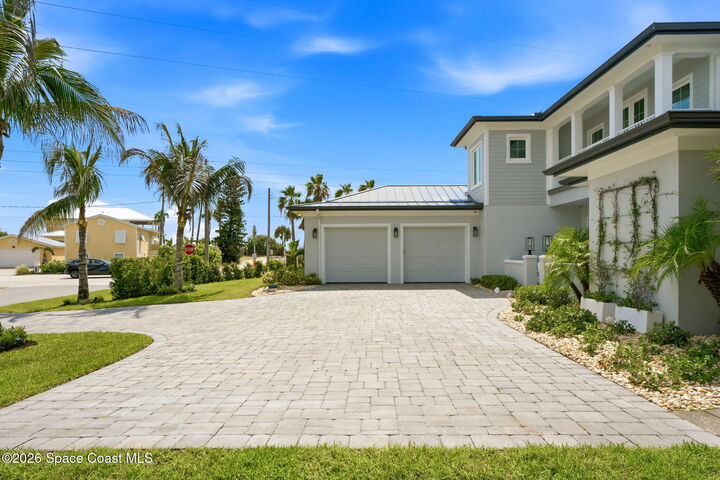
Experience the ultimate in sophistication, and coastal living in this stunning custom estate, located just 40 steps from the beach. Built in 2017 with full impact-rated construction, this meticulously crafted 3,630-square-foot main residence blends modern durability with high-end designer finishes. The spacious, light-filled floor plan offers expansive living areas, generous room sizes, and exceptional spaces for both everyday living and entertaining. Adding versatility is a separate 400 SF accessory dwelling unit (ADU) complete with a full bath and easily adaptable for a kitchen installation, ideal as a guest house, mother-in-law suite, or legal rental. A rare multifamily-zoned lot, the property offers outstanding flexibility with room for future expansion. A secure 150 St walled perimeter provides privacy, while a secondary driveway for additional parking and or boat storage. Golf cart everywhere and enjoy the Melbourne Beach lifestyle!