

Listing Courtesy of: SWFMLS / Listed By: Premier Sotheby's Int'l Realty
275 Rockhill Ct Marco Island, FL 34145
Active (0 Days)
$6,750,000 (USD)

Description
MLS #:
226041073
226041073
Taxes
$10,497(2025)
$10,497(2025)
Lot Size
0.25 acres
0.25 acres
Type
Single-Family Home
Single-Family Home
Year Built
2027
2027
Style
Single Family, Two Story
Single Family, Two Story
Views
Canal
Canal
County
Collier County
Collier County
Community
Marco Island
Marco Island
Listed By
Cathy Rogers, Premier Sotheby's International Realty
Source
SWFMLS
Last checked Nov 20 2026 at 5:17 PM GMT+0000
SWFMLS
Last checked Nov 20 2026 at 5:17 PM GMT+0000
Bathroom Details
- Full Bathrooms: 6
- Half Bathroom: 1
Interior Features
- Dishwasher
- Microwave
- Range
- Refrigerator/Icemaker
- Disposal
- Washer
- Dryer
- Refrigerator
- Double Oven
- Wine Cooler
- Ice Maker - Stand Alone
- Refrigerator/Freezer
- Walk-In Closet(s)
- Pantry
- Smoke Detectors
- Laundry: Laundry In Residence
- Gas Cooktop
- Laundry Tub
- Laundry: Laundry Tub
- Bar
- Foyer
- Volume Ceiling
- Closet Cabinets
- Vaulted Ceiling(s)
- Coffered Ceiling(s)
- Fireplace
- Multi Phone Lines
- Zero/Corner Door Sliders
Subdivision
- Marco Island
Lot Information
- Oversize
- Cul-De-Sac
Property Features
- Foundation: Concrete Block
Heating and Cooling
- Central Electric
Pool Information
- Below Ground
- Salt Water
Flooring
- Tile
- Wood
Exterior Features
- Roof: Metal
Garage
- Attached Garage
Parking
- Attached
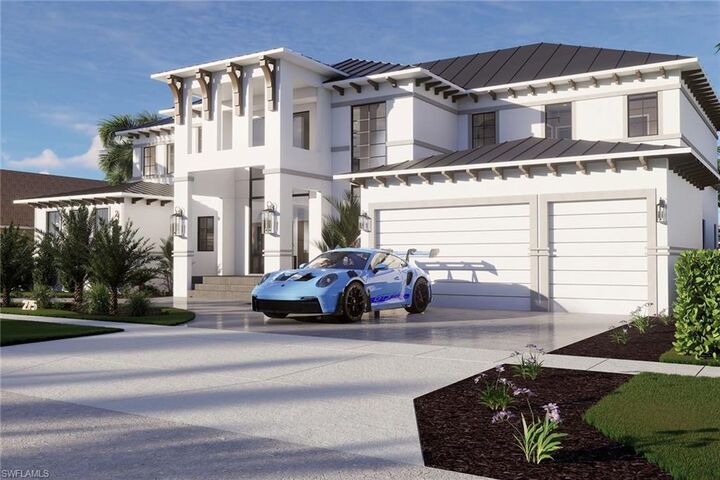
- Circular Driveway
- Total: 3
Stories
- 2
Living Area
- 6,295 sqft
Location
Estimated Monthly Mortgage Payment
*Based on Fixed Interest Rate withe a 30 year term, principal and interest only
Listing price
Down payment
%
Interest rate
%Mortgage calculator estimates are provided by The Corcoran Group and are intended for information use only. Your payments may be higher or lower and all loans are subject to credit approval.
Disclaimer: Copyright 2026 Southwest Florida MLS (SWFMLS). All rights reserved. This information is deemed reliable, but not guaranteed. The information being provided is for consumers’ personal, non-commercial use and may not be used for any purpose other than to identify prospective properties consumers may be interested in purchasing. Data last updated 11/20/26 09:17




 Facebook
 X
 Pinterest
 Copy Link

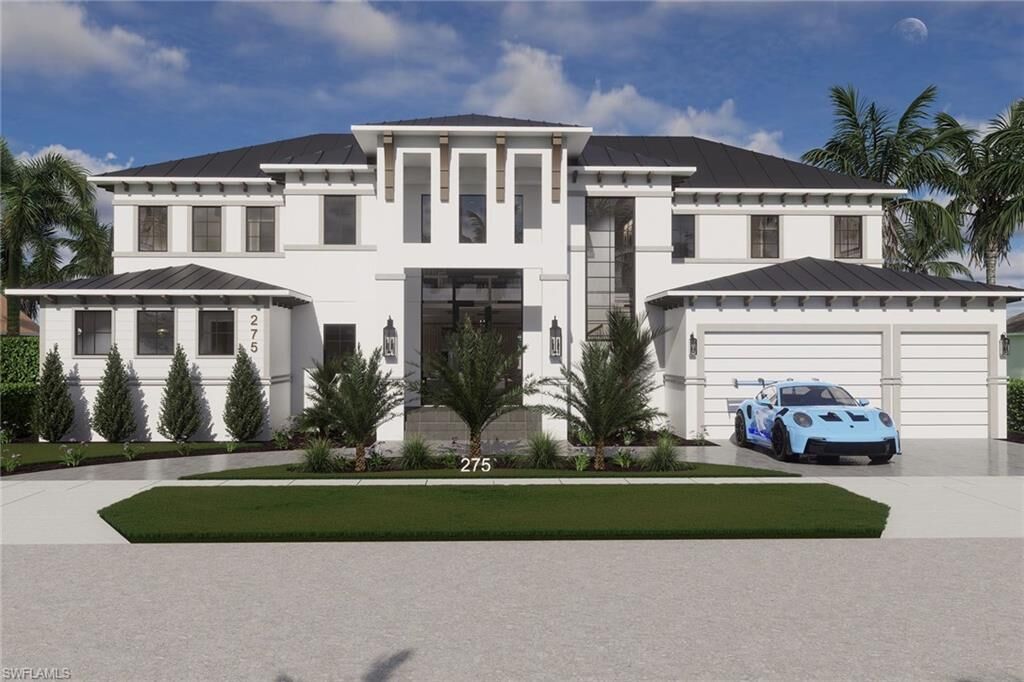
Offering over 6,300 square feet under air, this extraordinary residence is being thoughtfully designed with exceptional craftsmanship, elevated finishes, and an unparalleled waterfront lifestyle.
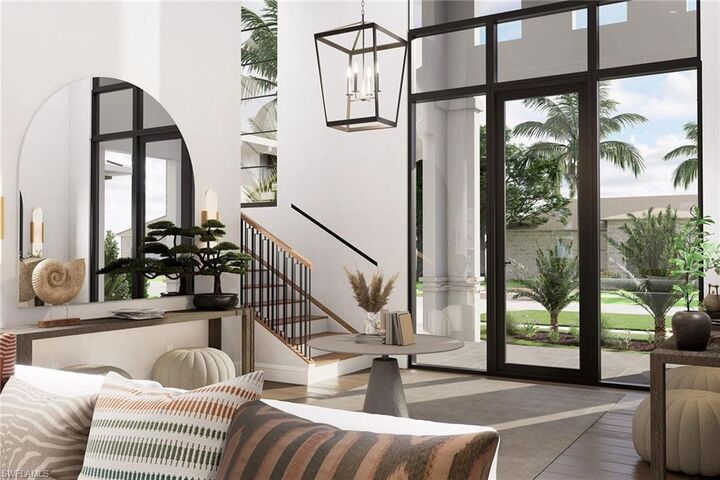
A stunning hurricane-impact metal and glass pivot door will welcome you into a breathtaking 24-foot grand foyer, complemented by wide-plank European white oak flooring, custom millwork, and an elevator connecting all levels.
From the moment you enter, breathtaking water views will set the stage for an impressive open-concept floor plan featuring a grand great room with fireplace, spectacular chef's kitchen, elegant dining area, and inviting family room. A dedicated den provides the perfect private office or additional flex space.
The chef's kitchen will showcase honed Italian Arabescato marble, custom cabinetry, a 48-inch ILVE Nostalgie dual-fuel range, and beautifully paneled Miele appliances. An English-inspired scullery adds both charm and functionality, while the adjoining family room will feature a custom wet bar with wine refrigerator and ice maker.
The main-level primary suite will serve as a private sanctuary, featuring 12-foot ceilings, custom paneling, dual California Closets, and a spa-inspired bath showcasing Dolomite marble, natural limestone, and polished brass fixtures.
The upper level will offer four additional ensuite bedroom retreats, a beautifully appointed media room with a second wet bar, and access to a stunning travertine-clad balcony overlooking the pool, lanai, and water. A poured-concrete upper-level slab will provide enhanced soundproofing and exceptional privacy, ideal for multigenerational living.
The sophisticated interiors will showcase Italian natural stone, custom white oak millwork, warm unlacquered brass accents, designer lighting, and premium European fixtures and appliances.
Outdoor living will rival a private luxury resort, featuring a salt-system pool, infinity-edge spa, cool shell stone decking, and a fully equipped summer kitchen with gas grill, side burners, refrigerator, and beer tap. A vintage cast-iron cabana sink and dedicated pool bath complete this exceptional outdoor retreat.
Boating enthusiasts will appreciate the impressive 70-foot dock, offering deepwater access, no bridges, and direct access to the open waters of the Gulf. Enjoy effortless days on the water and the ultimate Marco Island boating lifestyle.