

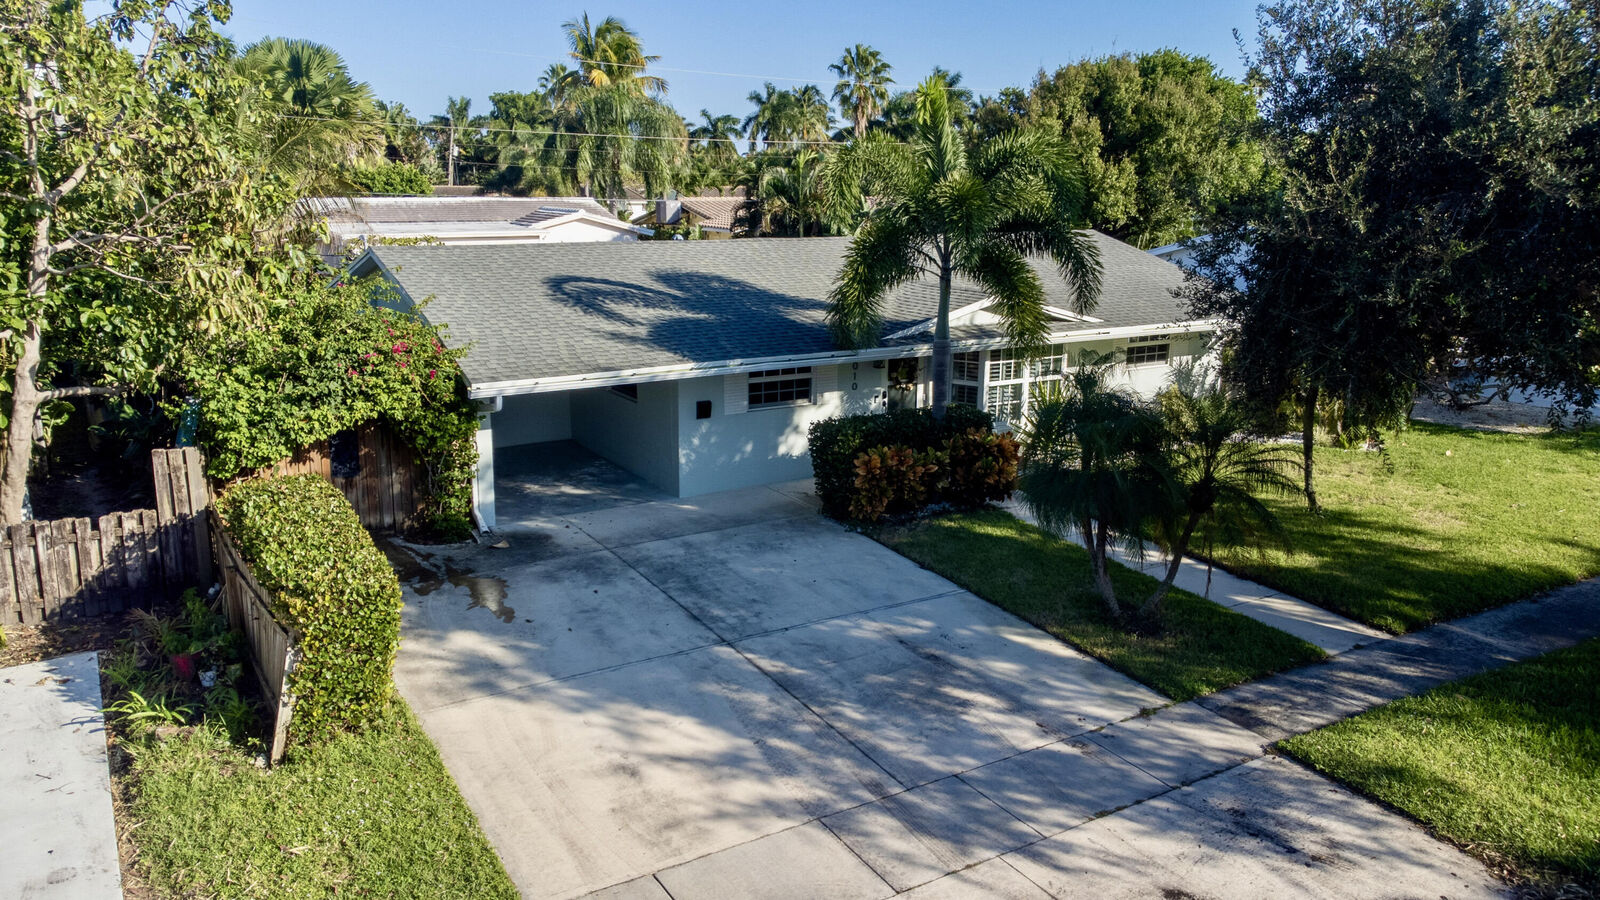
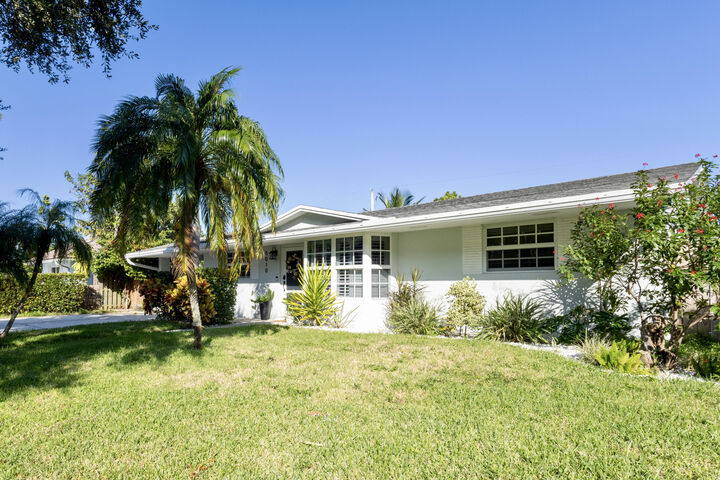
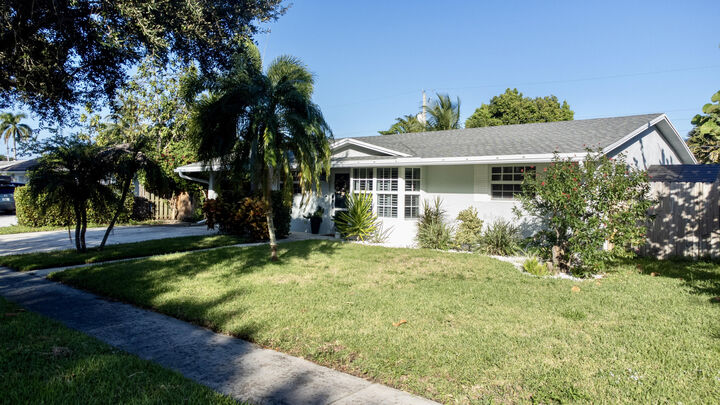
Listing Courtesy of: BeachesMLS/FlexMLS / Listed By: Waterbridge Real Estate LLC
5010 NE 22nd Avenue Lighthouse Point, FL 33064
Coming Soon
$759,900 (USD)

Description
MLS #:
B26098440
B26098440
Taxes
$10,560(2026)
$10,560(2026)
Lot Size
7,405 SQFT
7,405 SQFT
Type
Single-Family Home
Single-Family Home
Year Built
1964
1964
Style
Ranch
Ranch
County
Broward County
Broward County
Community
Pompano Waterway Estates 1st Add
Pompano Waterway Estates 1st Add
Listed By
Sean O'Neal, Waterbridge Real Estate LLC
Source
BeachesMLS/FlexMLS
Last checked Nov 10 2026 at 5:15 PM GMT+0000
BeachesMLS/FlexMLS
Last checked Nov 10 2026 at 5:15 PM GMT+0000
Bathroom Details
- Full Bathrooms: 2
Interior Features
- Dishwasher
- Microwave
- Range
- Refrigerator
- Dryer
- Ice Maker
- Washer
- Disposal
- Cooktop
- Laundry: Inside
- Split Bedrooms
- Laundry: Laundry Closet
- Laundry: Washer Hookup
- Electric Range
- Oven
- Gas Range
- Water Heater
- Laundry: Laundry Room
- Laundry: Electric Dryer Hookup
- Gas Cooktop
- Tankless Water Heater
- Built-In Features
Subdivision
- Pompano Waterway Estates 1St Add
Lot Information
- < 1/4 Acre
- Sprinkler System
- Landscaped
Heating and Cooling
- Central
- Electric
- Central Air
- Ceiling Fan(s)
Flooring
- Tile
- Marble
Exterior Features
- Roof: Shingle
- Roof: Composition
Utility Information
- Utilities: Water Source: Public, Cable Available, Propane
- Sewer: Public Sewer
School Information
- Elementary School: Norcrest
- Middle School: Deerfield Beach
- High School: Deerfield Beach
Parking
- Driveway
- Garage Door Opener
- Garage
- Attached
- Carport
- Attached Carport
- Concrete
Stories
- 1
Living Area
- 1,456 sqft
Location
Estimated Monthly Mortgage Payment
*Based on Fixed Interest Rate withe a 30 year term, principal and interest only
Listing price
Down payment
%
Interest rate
%Mortgage calculator estimates are provided by The Corcoran Group and are intended for information use only. Your payments may be higher or lower and all loans are subject to credit approval.
Disclaimer: Copyright 2026 Beaches MLS. All rights reserved. This information is deemed reliable, but not guaranteed. The information being provided is for consumers’ personal, non-commercial use and may not be used for any purpose other than to identify prospective properties consumers may be interested in purchasing. Data last updated 11/10/26 09:15




 Facebook
 X
 Pinterest
 Copy Link

The heart of the home flows seamlessly out to a beautiful Florida room, newly equipped with its own dedicated ductless mini-split climate control system. This sun-drenched, flexible space operates perfectly as a quiet home office, creative studio, or additional media lounge. Every detail of the property has been thoughtfully modernized, from the new flooring stretching throughout the entire house to the updated kitchen cabinetry. Including a newly added mudroom, Tankless water heater and updated sprinkler system!