

Listing Courtesy of: MIAMI / Listed By: Compass Florida, LLC
2 Sunset Ln Lauderdale by the Sea, FL 33062
Active (578 Days)
$5,995,000 (USD)

Description
MLS #:
A12044796
A12044796
Taxes
$15,656(2025)
$15,656(2025)
Lot Size
10,535 SQFT
10,535 SQFT
Type
Single-Family Home
Single-Family Home
Year Built
2026
2026
Style
Two Story, Detached
Two Story, Detached
Views
Canal, Water
Canal, Water
County
Broward County
Broward County
Community
Sunset Lane
Sunset Lane
Listed By
Chad Carroll, Compass Florida, LLC
Source
MIAMI
Last checked Aug 17 2026 at 4:29 PM GMT+0000
MIAMI
Last checked Aug 17 2026 at 4:29 PM GMT+0000
Bathroom Details
- Full Bathrooms: 7
- Half Bathrooms: 2
Interior Features
- First Floor Entry
- Fireplace
- Dryer
- Washer
- Dishwasher
- Windows: Impact Glass
- Walk-In Closet(s)
- Entrance Foyer
- Bathtub
Subdivision
- Sunset Lane
Heating and Cooling
- Central
- Central Air
Pool Information
- In Ground
- Pool
Flooring
- Hardwood
- Wood
Exterior Features
- Roof: Concrete
Utility Information
- Utilities: Water Source: Public
- Sewer: Public Sewer
School Information
- Elementary School: McNab
- Middle School: Pompano B.middle
- High School: Northeast
Parking
- Covered
Stories
- 2
Living Area
- 5,975 sqft
Location
Estimated Monthly Mortgage Payment
*Based on Fixed Interest Rate withe a 30 year term, principal and interest only
Listing price
Down payment
%
Interest rate
%Mortgage calculator estimates are provided by The Corcoran Group and are intended for information use only. Your payments may be higher or lower and all loans are subject to credit approval.
Disclaimer: Copyright 2026 Miami Association of Realtors. All rights reserved. This information is deemed reliable, but not guaranteed. The information being provided is for consumers’ personal, non-commercial use and may not be used for any purpose other than to identify prospective properties consumers may be interested in purchasing. Data last updated 8/17/26 09:29




 Facebook
 X
X
 Pinterest
 Copy Link

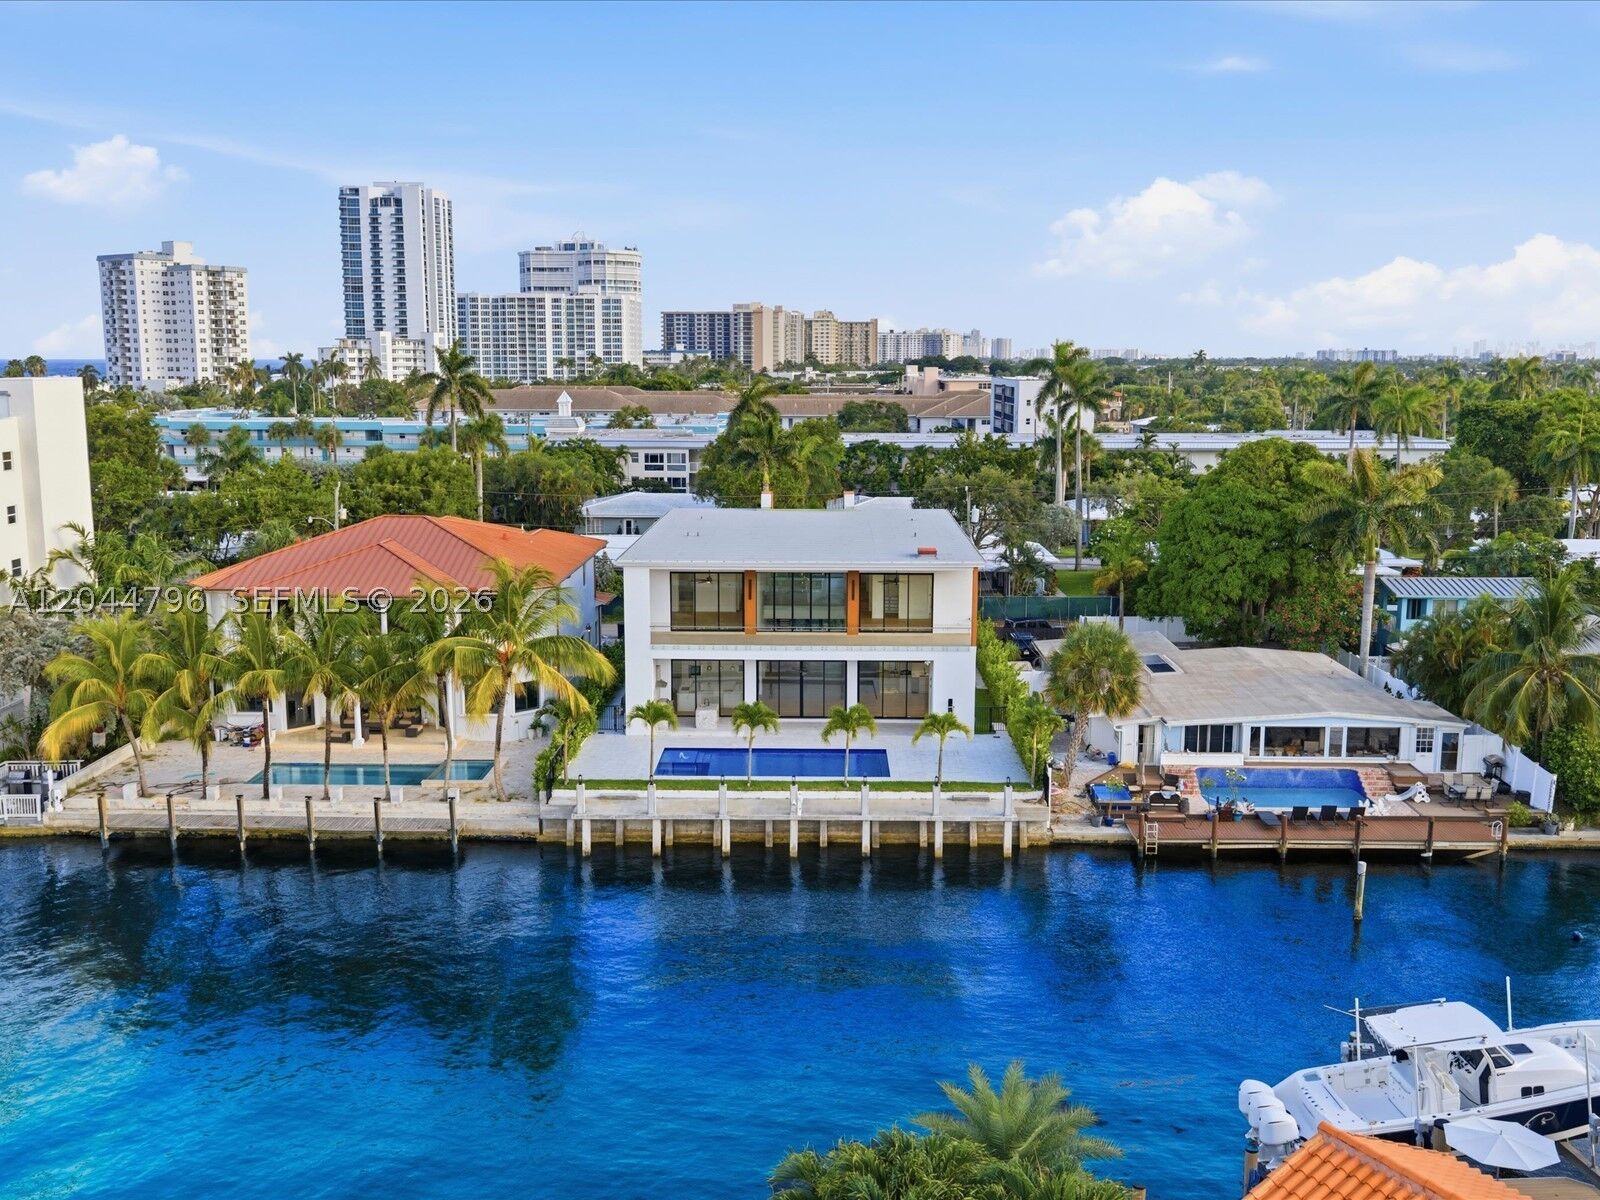
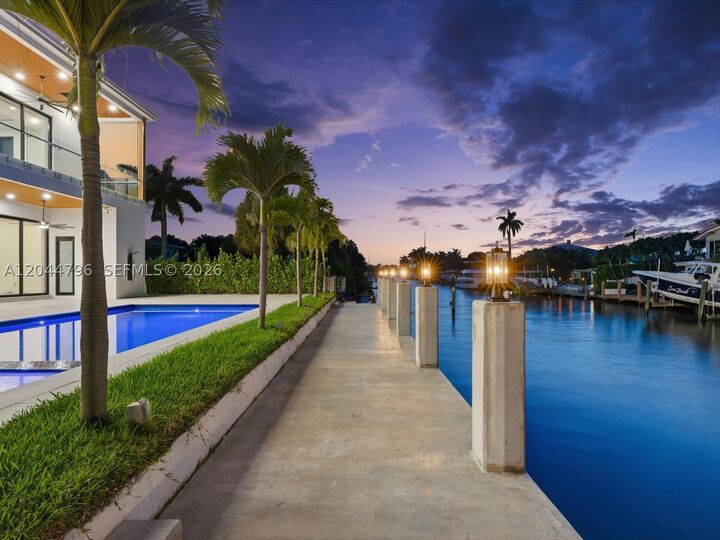
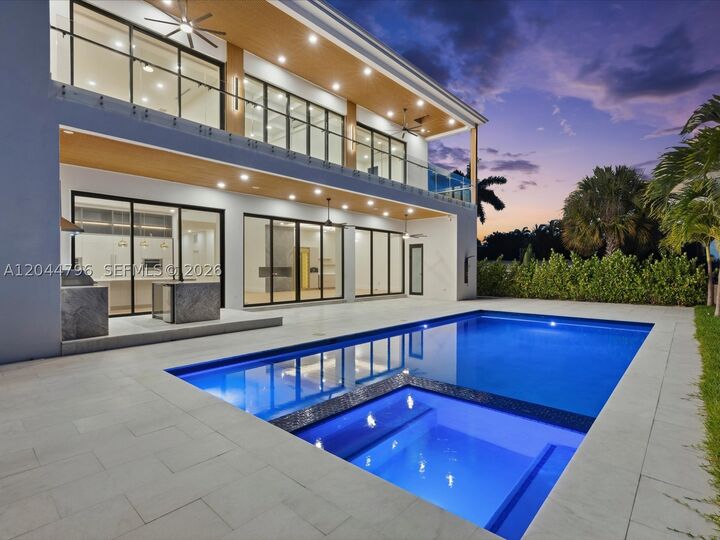
Offering 7 bedrooms, 7 bathrooms, 70 feet of waterfront, a private dock, and direct ocean access, this newly completed architectural estate redefines luxury waterfront living in the exclusive Sunset Lane community. Completed in 2026 and spanning approximately 5,975 square feet, the residence is designed around breathtaking water views with soaring volume ceilings, walls of impact glass, and a dramatic floating staircase that anchors the open-concept floor plan. The designer chef's kitchen is complemented by smart home technology, a dedicated gym/flex room, and two garages with EV charging.
Designed for effortless indoor-outdoor living, the resort-inspired exterior features a spectacular pool and spa with a sun shelf, an expansive waterfront lanai with a fully equipped summer kitchen, and a private wellness cabana complete with a sauna and salt room. The luxurious primary suite opens to a private waterfront balcony and offers a spa-inspired bath with custom walk-in closets. Located moments from the beach, this exceptional residence delivers an unparalleled blend of contemporary architecture, resort-inspired amenities, and refined coastal living in one of Lauderdale-by-the-Sea's most desirable waterfront communities.