

Listing Courtesy of:  STELLAR as distributed by MLS GRID / Listed By: Mihara & Associates Inc. - Contact: 813-960-2300
 STELLAR as distributed by MLS GRID / Listed By: Mihara & Associates Inc. - Contact: 813-960-2300
 25427 Seven Rivers Circle Land O Lakes, FL 34639
Active
$414,900 (USD)

Description
MLS #:
TB8543381
TB8543381
Taxes
$5,581(2025)
$5,581(2025)
Lot Size
9,089 SQFT
9,089 SQFT
Type
Single-Family Home
Single-Family Home
Year Built
1998
1998
County
Pasco County
Pasco County
Listed By
Michael Dickey, Mihara & Associates Inc., Contact: 813-960-2300
Source
STELLAR
Last checked Aug 29 2026 at 1:41 PM GMT+0000
STELLAR
Last checked Aug 29 2026 at 1:41 PM GMT+0000
Bathroom Details
- Full Bathrooms: 2
Interior Features
- Unfurnished
- Split Bedroom
- Stone Counters
- Kitchen/Family Room Combo
- Appliances: Dishwasher
- Appliances: Refrigerator
- Open Floorplan
- Appliances: Disposal
- Appliances: Microwave
- Appliances: Range
- High Ceilings
- Primary Bedroom Main Floor
Subdivision
- Stagecoach Village 03
Property Features
- Foundation: Slab
Heating and Cooling
- Central
- Central Air
Homeowners Association Information
- Dues: $349/Quarterly
Flooring
- Luxury Vinyl
Exterior Features
- Block
- Stucco
- Roof: Shingle
Utility Information
- Utilities: Cable Available, Public, Water Source: Public
- Sewer: Public Sewer
School Information
- Elementary School: Denham Oaks Elementary-PO
- Middle School: Cypress Creek Middle School
- High School: Cypress Creek High-PO
Garage
- 22X20
Living Area
- 1,620 sqft
Additional Information: Mihara & Associates Inc. | 813-960-2300
Location
Estimated Monthly Mortgage Payment
*Based on Fixed Interest Rate withe a 30 year term, principal and interest only
Listing price
Down payment
%
Interest rate
%Mortgage calculator estimates are provided by The Corcoran Group and are intended for information use only. Your payments may be higher or lower and all loans are subject to credit approval.
Disclaimer: Listings Courtesy of “My Florida Regional MLS DBA Stellar MLS © 2026. IDX information is provided exclusively for consumers personal, non-commercial use and may not be used for any other purpose other than to identify properties consumers may be interested in purchasing. All information provided is deemed reliable but is not guaranteed and should be independently verified. Last Updated: 8/29/26 06:41
Based on information submitted to the MLS GRID as of 8/29/2026 13:41. All data is obtained from various sources and may not have been verified by broker or MLS GRID. Supplied Open House Information is subject to change without notice. All information should be independently reviewed and verified for accuracy. Properties may or may not be listed by the office/agent presenting the information.




 Facebook
 X
X
 Pinterest
 Copy Link

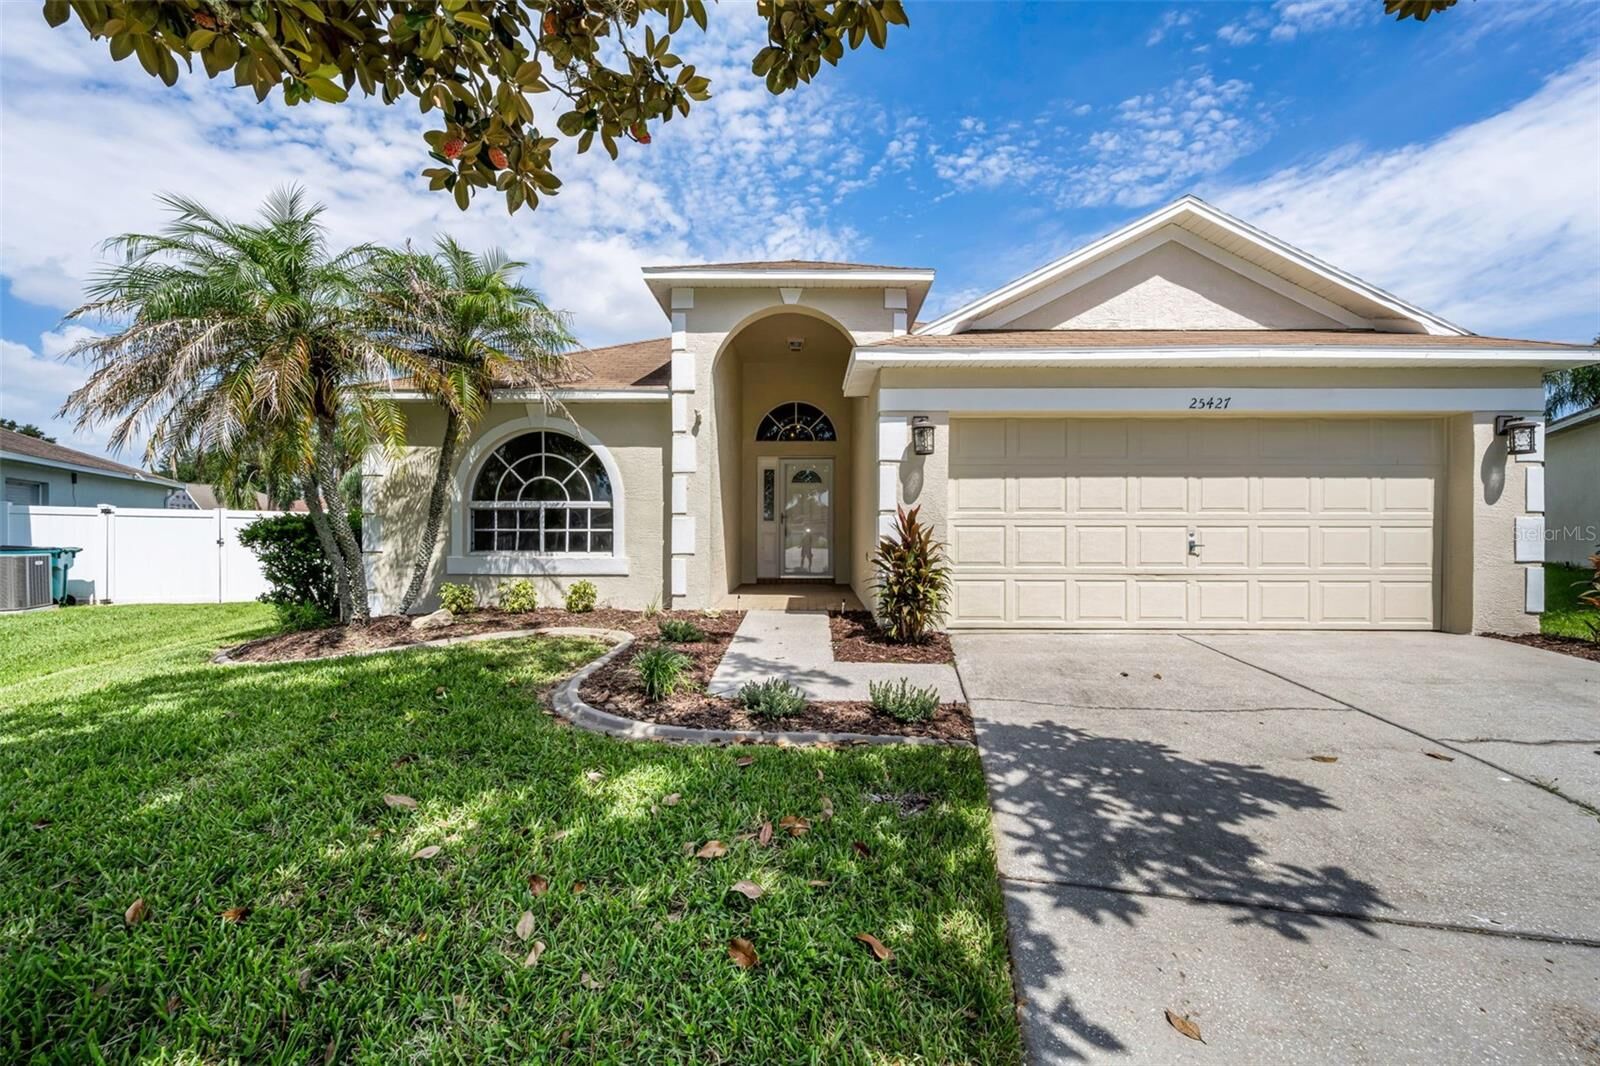
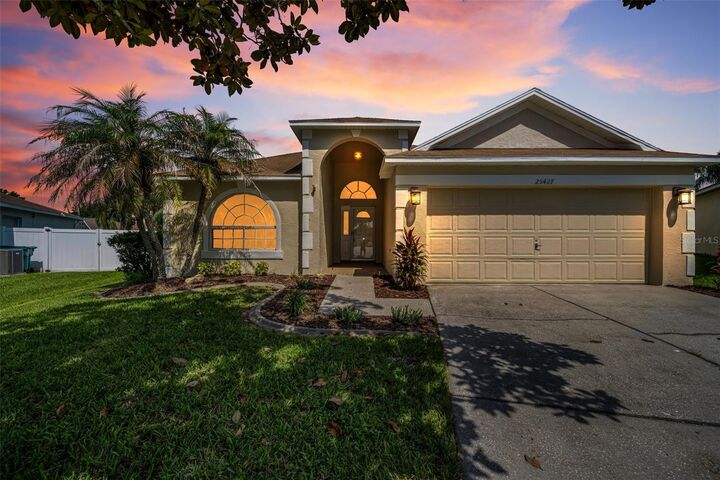
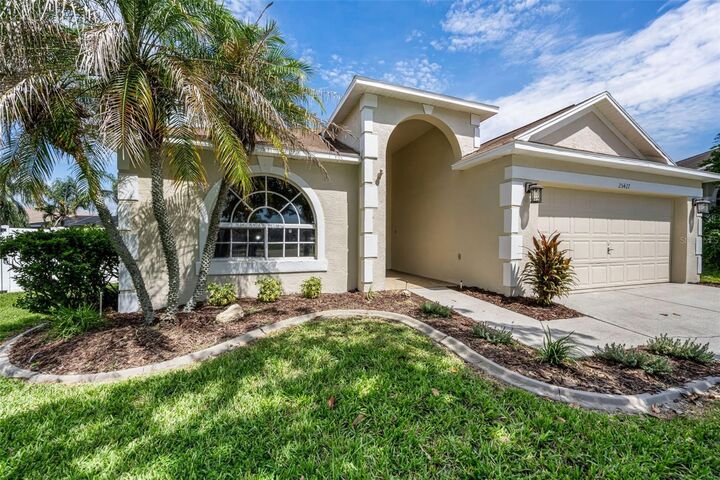
Inside, the home has been updated throughout with a fresh, cohesive design. Enjoy brand-new luxury vinyl flooring, new 5-inch baseboards, and all-new interior and exterior paint that make the space feel bright and like new. The kitchen is a true standout, offering brand new cabinets, quartz countertops, and new stainless-steel appliances—a clean, modern look ready for cooking, hosting, and daily living.
Both bathrooms have been upgraded with new cabinetry and quartz countertops, giving them a sleek, refreshed feel. The home also features all-new electrical receptacles and switches, adding peace of mind and functionality. Major systems have been well cared for, with a roof replaced in 2018 and an AC system replaced in 2020. Outside, the large, fenced yard provides room to play, garden, entertain, or simply relax. The screened porch extends your living space and offers a perfect spot for morning coffee or evening unwinding. Located in a fast-growing area close to the Tampa Premium Outlets, I-75, and a wide variety of restaurants, this home offers convenience, value, and lifestyle all in one. A fully remodeled home in a booming location — this one is truly move-in ready. Make your appointment today!