

Listing Courtesy of:  STELLAR as distributed by MLS GRID / Listed By: Douglas Elliman - Contact: 561-655-8600
 STELLAR as distributed by MLS GRID / Listed By: Douglas Elliman - Contact: 561-655-8600
 3857 S Stillwood Lane Lake Mary, FL 32746
Active (1 Days)
$6,000,000 (USD)

Description
MLS #:
O6436240
O6436240
Taxes
$35,998(2025)
$35,998(2025)
Lot Size
0.93 acres
0.93 acres
Type
Single-Family Home
Single-Family Home
Year Built
2024
2024
Style
Contemporary
Contemporary
County
Seminole County
Seminole County
Listed By
Dianna Desboyaux, Douglas Elliman, Contact: 561-655-8600
Source
STELLAR
Last checked Aug 25 2026 at 7:35 PM GMT+0000
STELLAR
Last checked Aug 25 2026 at 7:35 PM GMT+0000
Bathroom Details
- Full Bathrooms: 7
- Half Bathroom: 1
Interior Features
- Inside Utility
- Unfurnished
- Stone Counters
- Kitchen/Family Room Combo
- Bonus Room
- Family Room
- Walk-In Closet(s)
- Window Treatments
- Appliances: Dishwasher
- Appliances: Electric Water Heater
- Appliances: Refrigerator
- Appliances: Washer
- Open Floorplan
- Appliances: Disposal
- Appliances: Range Hood
- Appliances: Microwave
- Appliances: Range
- Appliances: Dryer
- Appliances: Built-In Oven
- Appliances: Wine Refrigerator
- Eat-In Kitchen
- High Ceilings
- Built-In Features
- Primary Bedroom Main Floor
Subdivision
- Waterside Ii
Lot Information
- Conservation Area
Property Features
- Fireplace: Living Room
- Fireplace: Gas
- Foundation: Slab
Heating and Cooling
- Central
- Central Air
Pool Information
- In Ground
- Heated
Homeowners Association Information
- Dues: $1200/Annually
Flooring
- Tile
Exterior Features
- Block
- Stucco
- Roof: Tile
Utility Information
- Utilities: Water Connected, Water Source: Public, Electricity Connected, Sewer Connected
- Sewer: Public Sewer
School Information
- Elementary School: Lake Mary Elementary
- Middle School: Greenwood Lakes Middle
- High School: Lake Mary High
Parking
- Garage Faces Side
Living Area
- 8,658 sqft
Additional Information: Douglas Elliman | 561-655-8600
Location
Estimated Monthly Mortgage Payment
*Based on Fixed Interest Rate withe a 30 year term, principal and interest only
Listing price
Down payment
%
Interest rate
%Mortgage calculator estimates are provided by The Corcoran Group and are intended for information use only. Your payments may be higher or lower and all loans are subject to credit approval.
Disclaimer: Listings Courtesy of “My Florida Regional MLS DBA Stellar MLS © 2026. IDX information is provided exclusively for consumers personal, non-commercial use and may not be used for any other purpose other than to identify properties consumers may be interested in purchasing. All information provided is deemed reliable but is not guaranteed and should be independently verified. Last Updated: 8/25/26 12:35
Based on information submitted to the MLS GRID as of 8/25/2026 19:35. All data is obtained from various sources and may not have been verified by broker or MLS GRID. Supplied Open House Information is subject to change without notice. All information should be independently reviewed and verified for accuracy. Properties may or may not be listed by the office/agent presenting the information.




 Facebook
 X
X
 Pinterest
 Copy Link

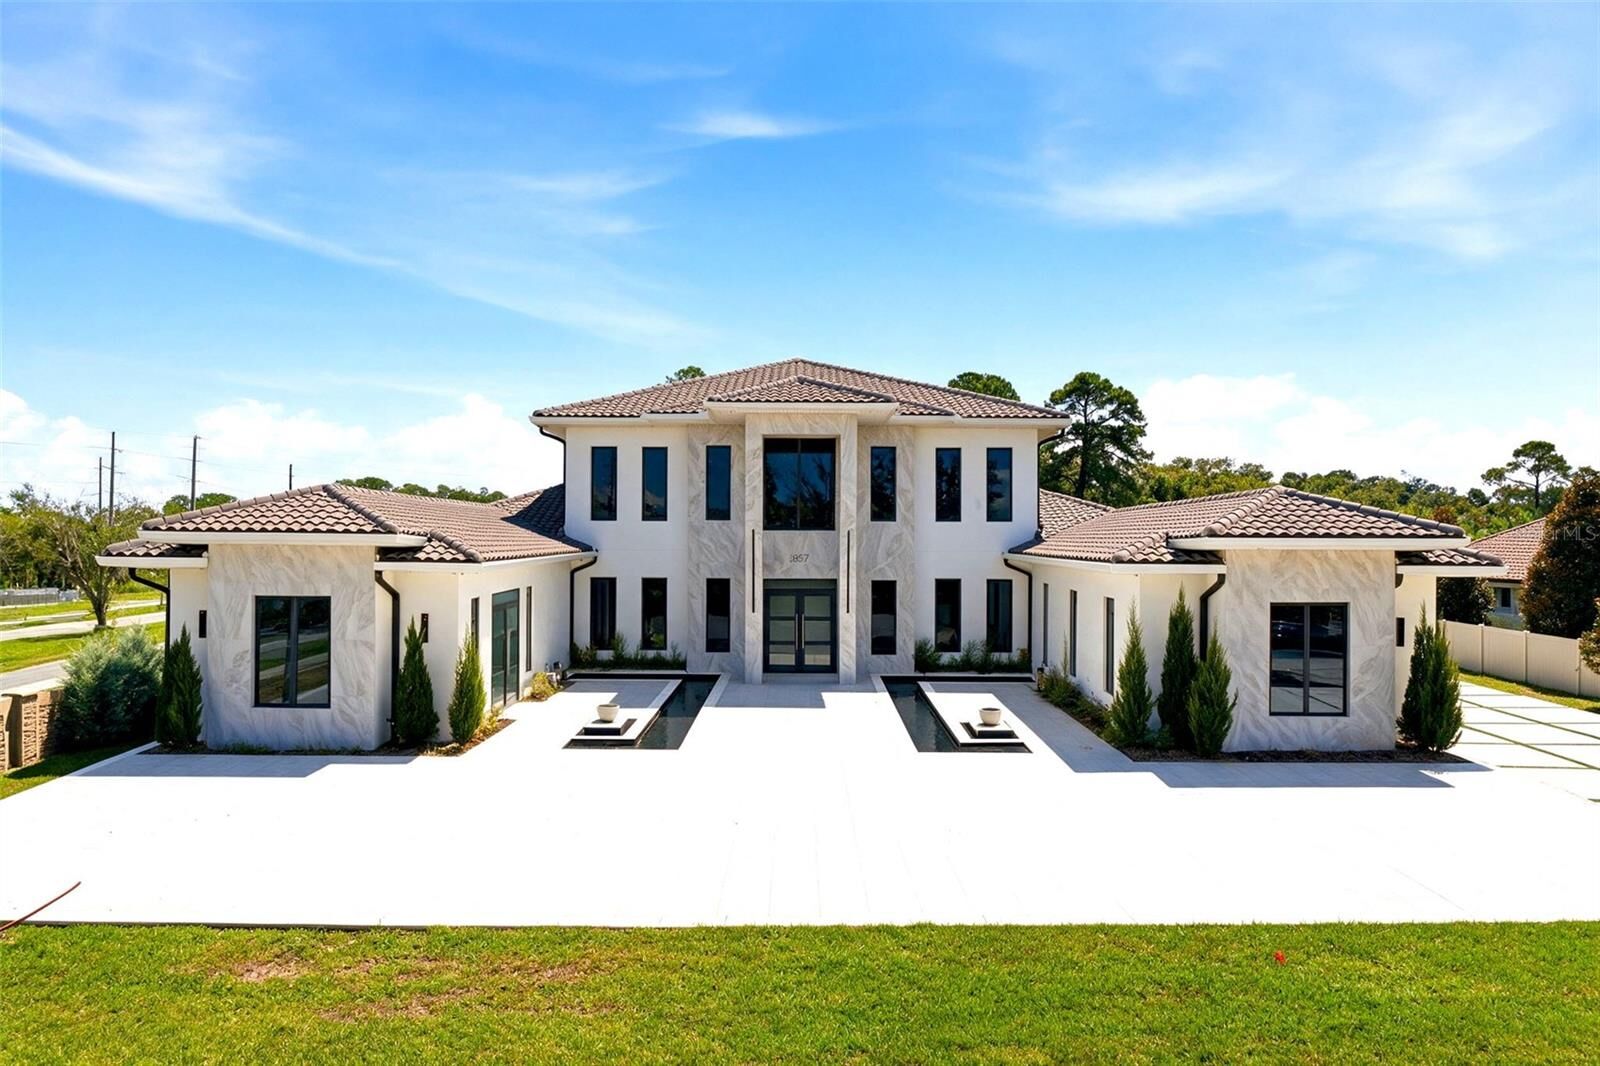
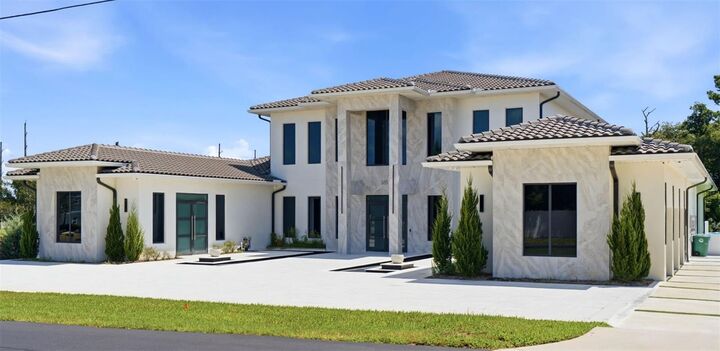
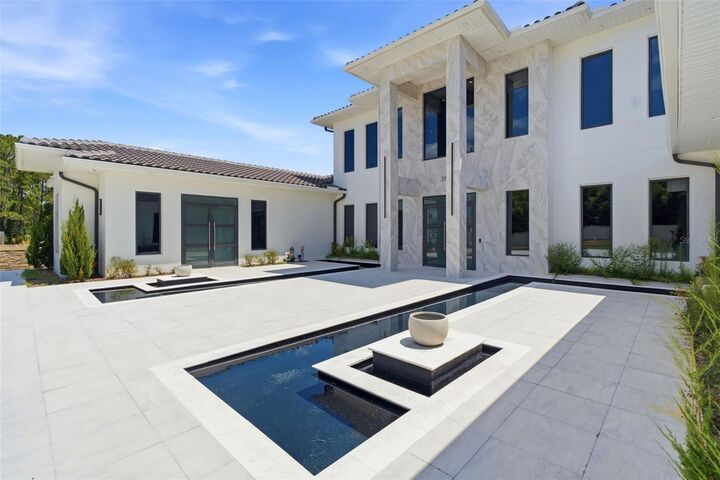
The arrival makes an immediate statement. A symmetrical façade, soaring entry and reflecting pools lead to oversized contemporary doors and interiors defined by dramatic ceiling heights, abundant natural light and extensive CUSTOM WOODWORK AND MILLWORK. Wood-clad walls, architectural partitions, illuminated built-ins, large-format flooring and carefully selected stone bring warmth and dimension to the home’s clean contemporary architecture.
The main living and entertaining spaces flow seamlessly through the first floor, including a formal dining room and a large contemporary kitchen designed for both everyday use and entertaining. Nearly every principal space—including the bedroom suites—remains on the MAIN LEVEL, with only a versatile flex room upstairs.
Outside, the home transitions into a PRIVATE RESORT SETTING. An expansive POOL AND SPA are surrounded by covered and open-air entertaining areas, while the oversized SUMMER KITCHEN features extensive cabinetry, stone countertops and multiple preparation and serving areas designed to accommodate large gatherings.
A DETACHED GUEST HOUSE adds another level of privacy and flexibility for visitors, extended family or longer stays.
With 8,658 SQ. FT., NEARLY ONE ACRE, PREDOMINANTLY SINGLE-STORY LIVING AND A DETACHED GUEST HOUSE, 3857 S Stillwood Lane delivers something increasingly difficult to find: substantial scale without sacrificing functionality.
Modern architecture. Exceptional entertaining. And a home designed to be as practical to live in as it is impressive to experience.