

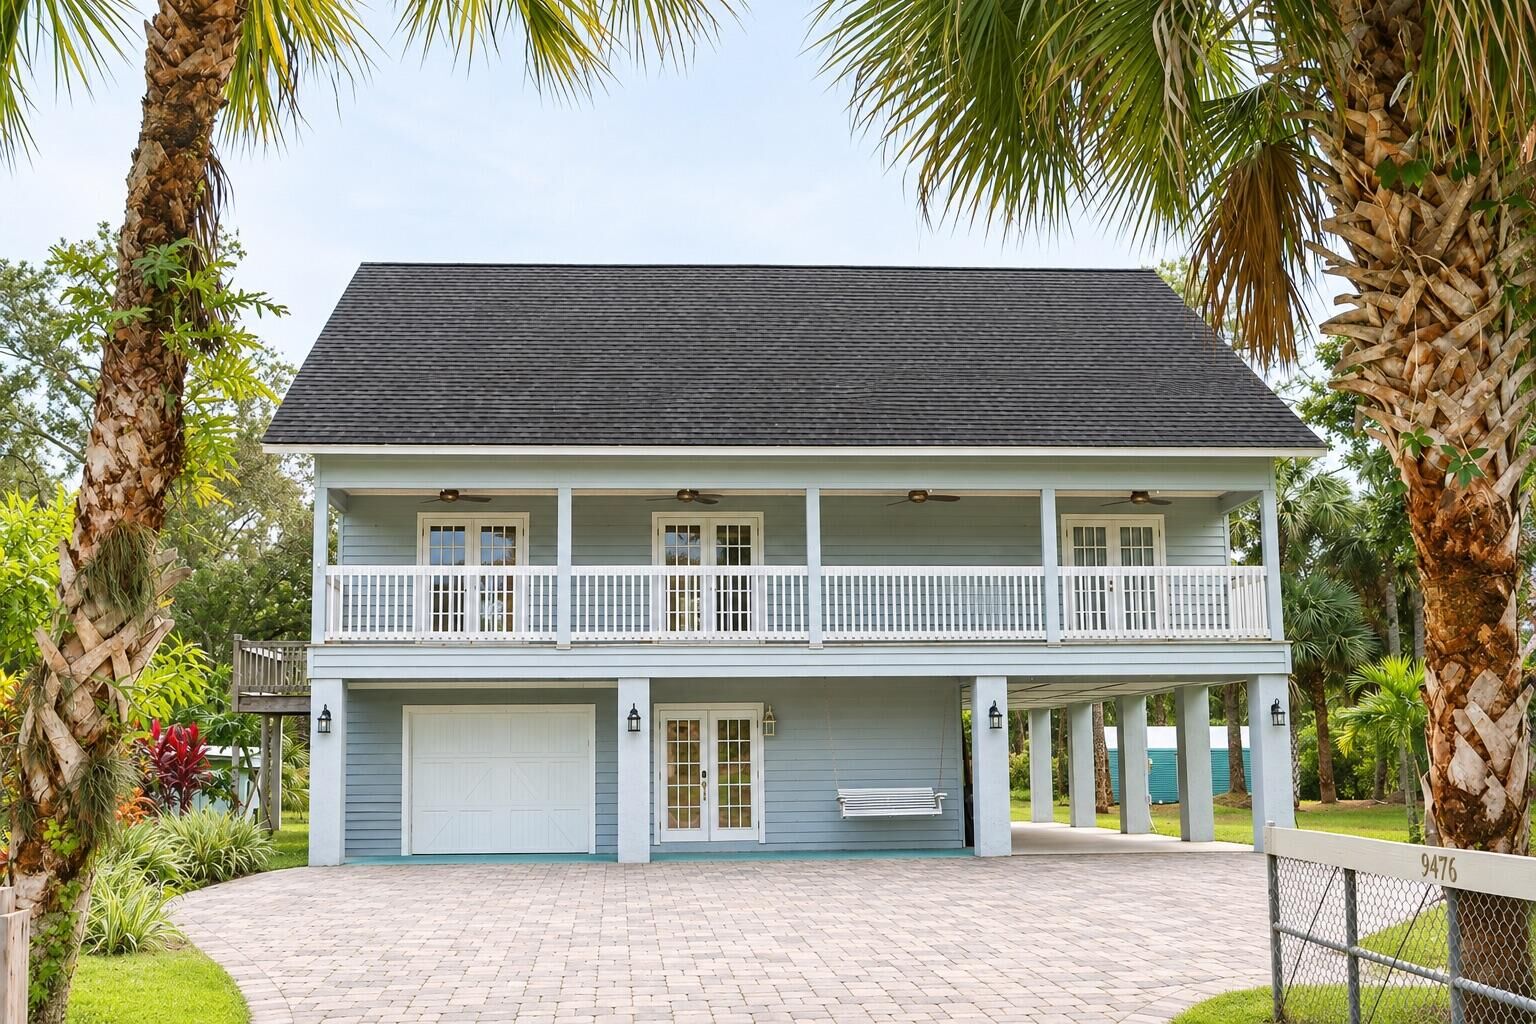
Listing Courtesy of: BeachesMLS/FlexMLS / Listed By: Nicklaus Vance
9476 150th Court N Jupiter, FL 33478
Active (1 Days)
$5,600 (USD)

MLS #:
B26095331
B26095331
Lot Size
1.4 acres
1.4 acres
Type
Rental
Rental
Year Built
1990
1990
Views
Garden, Canal, Preserve
Garden, Canal, Preserve
County
Palm Beach County
Palm Beach County
Community
Jupiter Farms
Jupiter Farms
Listed By
Sonia Nichols, Nicklaus Vance
Source
BeachesMLS/FlexMLS
Last checked Nov 2 2026 at 10:19 AM GMT+0000
BeachesMLS/FlexMLS
Last checked Nov 2 2026 at 10:19 AM GMT+0000
Bathroom Details
- Full Bathrooms: 3
Interior Features
- Pantry
- Storage
- Dishwasher
- Microwave
- Refrigerator
- Dryer
- Washer
- Cooktop
- Kitchen Island
- Water Softener Owned
- Electric Water Heater
- Kitchen/Dining Combo
- Living/Dining Room
- Multiple Primary Suites
- Breakfast Bar
- Garden Tub/Roman Tub
- Walk-In Closet(s)
- Free-Standing Freezer
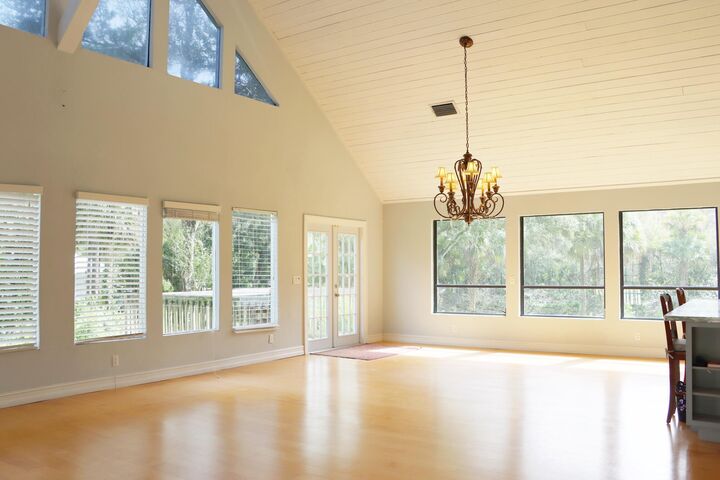
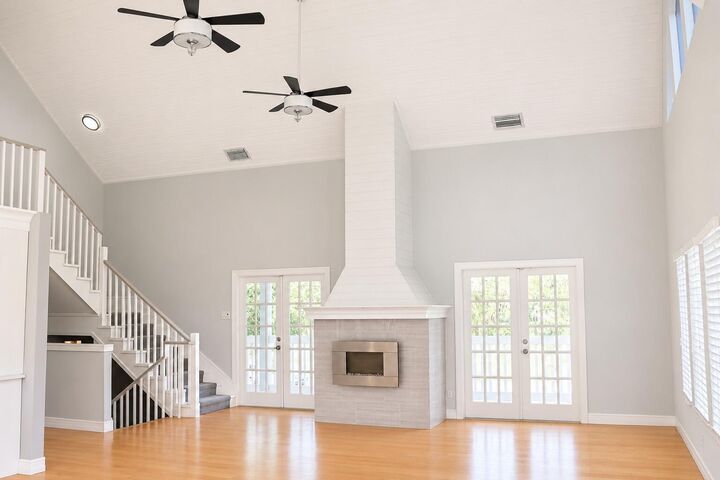
- Vaulted Ceiling(s)
- Oven
- High Ceilings
- Water Softener
- Water Heater
- Laundry: Laundry Room
- Electric Cooktop
- Laundry: Lower Level
- Multiple En Suite Bathrooms
Subdivision
- Jupiter Farms
Lot Information
- Fruit Trees
- Many Trees
- Oversized Lot
- 1-2 Acres
Property Features
- Fireplace: Electric
Heating and Cooling
- Central
- Electric
- Central Air
Flooring
- Ceramic Tile
- Wood
Exterior Features
- Roof: Shingle
Utility Information
- Utilities: Water Available, Cable Available, Electricity Available
- Sewer: Septic Tank
School Information
- High School: Jupiter
Parking
- Driveway
- Garage
- Attached
- Carport
- Attached Carport
- Paver Block
Stories
- 3
Living Area
- 2,219 sqft
Location
Disclaimer: Copyright 2026 Beaches MLS. All rights reserved. This information is deemed reliable, but not guaranteed. The information being provided is for consumers’ personal, non-commercial use and may not be used for any purpose other than to identify prospective properties consumers may be interested in purchasing. Data last updated 11/2/26 02:19




 Facebook
 X
 Pinterest
 Copy Link

Description