

Listing Courtesy of: BeachesMLS/FlexMLS / Listed By: Shellie Chiet Real Estate LLC
260 Carina Drive Jupiter, FL 33478
Active (1 Days)
$1,875,000 (USD)
OPEN HOUSE TIMES
-
OPENSun, Aug 211:00 am - 1:00 pm

Description
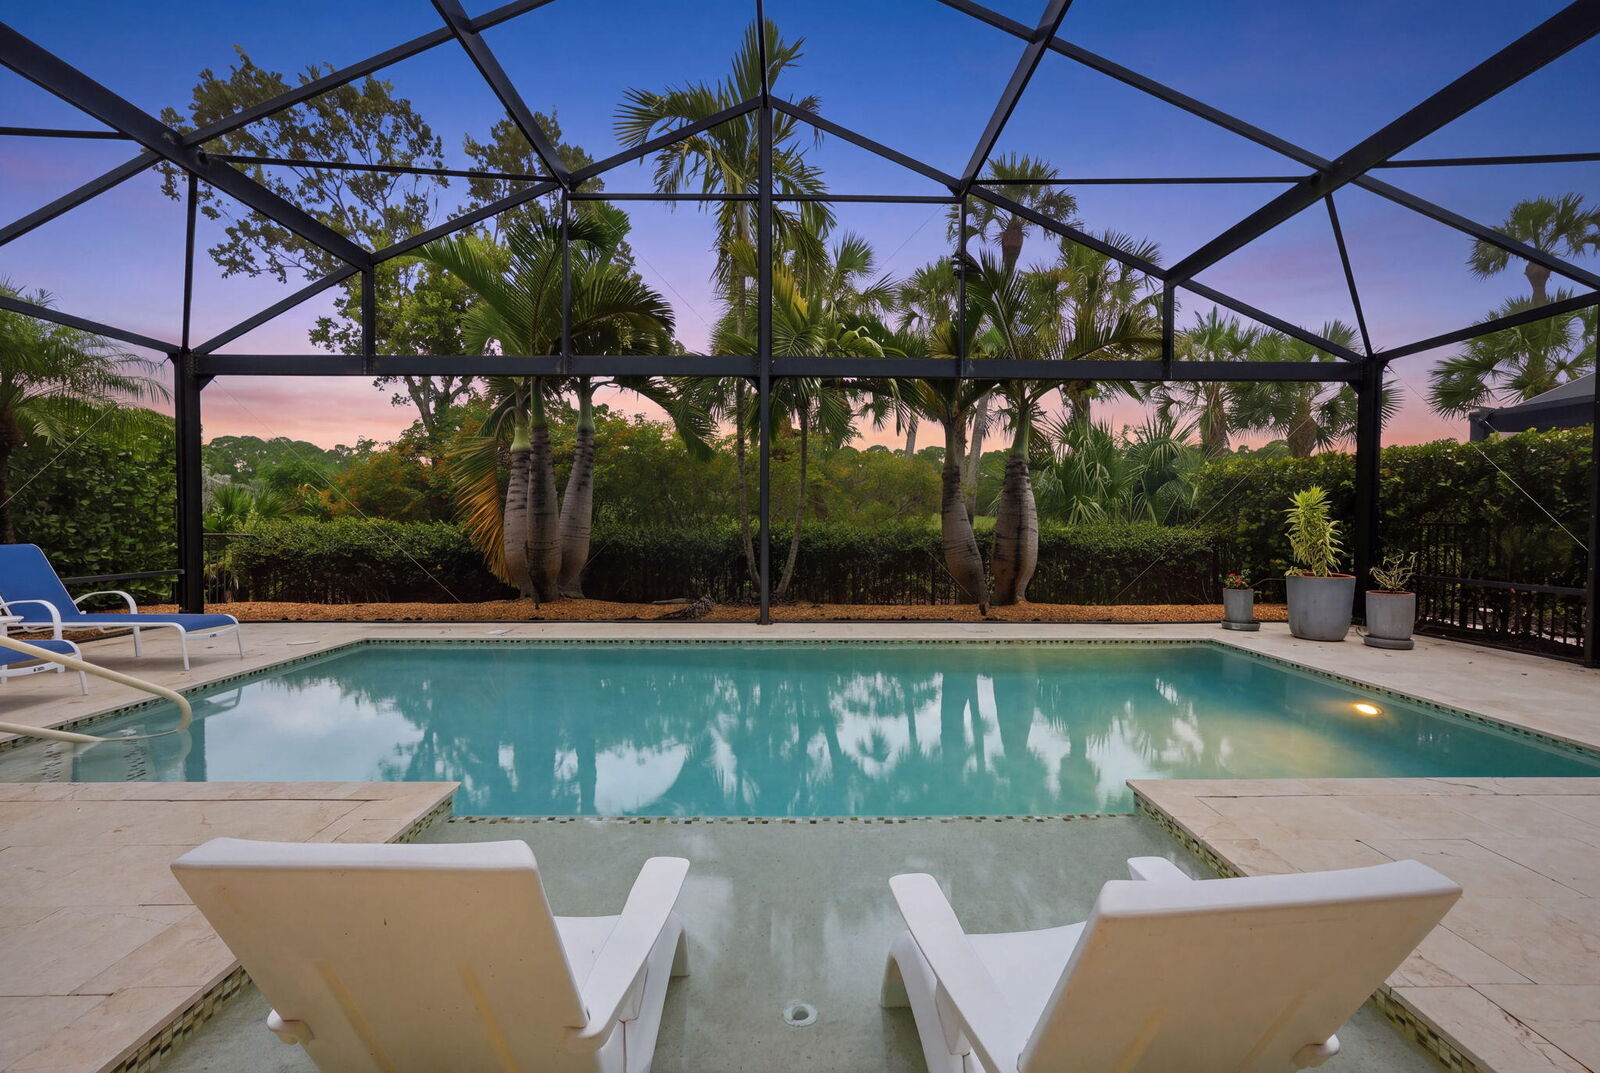
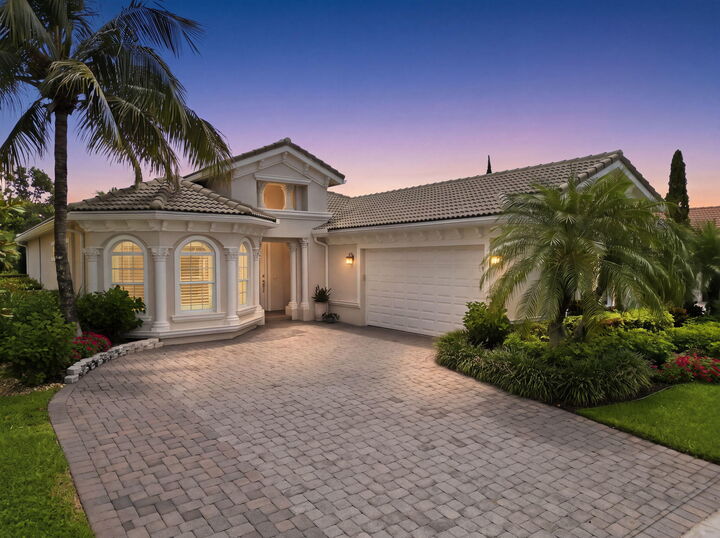
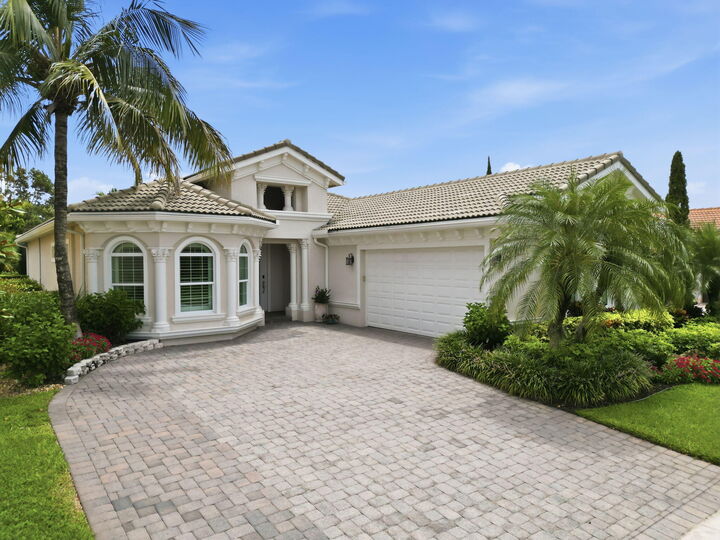
Welcome to 260 Carina Drive, an impeccably updated single-story residence in the prestigious, gated community of Jupiter Country Club. Offering 3 bedrooms, a private office, and an exceptional blend of timeless elegance and modern comfort, this home is designed for effortless everyday living and sophisticated entertaining. A light-filled, open floor plan is enhanced by soaring ceilings, rich wood flooring, and elegant marble accents in the foyer and kitchen. At the heart of the home, the chef's kitchen showcases premium Sub-Zero and JennAir appliances, including a gas cooktop, built-in refrigerator, beverage cooler, Silestone countertops, and custom cabinetry, creating the perfect space for gathering with family and friends. The primary living areas seamlessly transition to a spectacular outdoor retreat overlooking a peaceful preserve. Enjoy year-round Florida living from the screened lanai featuring a heated saltwater pool with a sun shelf, offering exceptional privacy and a serene tropical backdrop. Every detail has been thoughtfully updated, including beautifully renovated bathrooms, fresh interior paint, custom window treatments, LED recessed lighting, a sustainable ethanol fireplace, reverse osmosis water filtration, tankless gas water heater, new washer and dryer, updated pool equipment, and a whole-house generator—an increasingly rare and valuable feature. The oversized garage is equally impressive with epoxy flooring and custom built-in cabinetry, providing exceptional organization and storage. Residents of Jupiter Country Club enjoy an unparalleled resort lifestyle with a Greg Norman Signature championship golf course, elegant clubhouse, resort-style pools, Har-Tru tennis courts, pickleball, bocce, state-of-the-art fitness center, and exceptional dining. Ideally located just minutes from Jupiter's renowned beaches, premier shopping and dining, I-95, Florida's Turnpike, top-rated schools, and Palm Beach County's thriving medical and technology corridor, this exceptional residence offers the perfect combination of luxury, privacy, and convenience in one of Jupiter's most sought-after communities.
MLS #:
B26059158
B26059158
Taxes
$22,187(2025)
$22,187(2025)
Lot Size
8,276 SQFT
8,276 SQFT
Type
Single-Family Home
Single-Family Home
Year Built
2014
2014
Style
Traditional, Ranch
Traditional, Ranch
Views
Pool, Canal, Preserve
Pool, Canal, Preserve
County
Palm Beach County
Palm Beach County
Community
Jupiter Country Club Pod E
Jupiter Country Club Pod E
Listed By
Shellie Ann Chiet, Shellie Chiet Real Estate LLC
Source
BeachesMLS/FlexMLS
Last checked Aug 2 2026 at 5:28 PM GMT+0000
BeachesMLS/FlexMLS
Last checked Aug 2 2026 at 5:28 PM GMT+0000
Bathroom Details
- Full Bathrooms: 2
- Half Bathroom: 1
Interior Features
- Pantry
- Windows: Blinds
- Windows: Drapes
- Dishwasher
- Microwave
- Range
- Refrigerator
- Dryer
- Ice Maker
- Washer
- Disposal
- Kitchen Island
- Laundry: Inside
- Separate Shower
- Kitchen/Dining Combo
- Dual Sinks
- Split Bedrooms
- Main Level Primary
- Gas Water Heater
- Laundry: Laundry Tub
- Closet Cabinetry
- Windows: Storm Window(s)
- Laundry: Washer Hookup
- Garden Tub/Roman Tub
- Soaking Tub
- Bathtub
- Water Purifier Owned
- Walk-In Closet(s)
- Vaulted Ceiling(s)
- Cathedral Ceiling(s)
- Oven
- Gas Range
- Entrance Foyer
- High Ceilings
- Water Purifier
- Water Heater
- Vented Exhaust Fan
- Laundry: Main Level
- Laundry: Laundry Room
- Laundry: Sink
- Tankless Water Heater
Subdivision
- Jupiter Country Club Pod E
Lot Information
- Sprinklers Automatic
- Sprinkler System
Property Features
- Fireplace: Gas
Heating and Cooling
- Central
- Electric
- Central Air
- Ceiling Fan(s)
Pool Information
- Private
- Association
- In Ground
- Salt Water
- Heated
- Screen Enclosure
- Gas Heat
Homeowners Association Information
- Dues: $706/Monthly
Flooring
- Tile
- Marble
- Wood
Exterior Features
- Roof: Spanish Tile
- Roof: Barrel
- Roof: Tile
Utility Information
- Utilities: Water Available, Water Source: Public, Sewer Available, Cable Available, Natural Gas Available, Electricity Available
- Sewer: Public Sewer
School Information
- Elementary School: Jerry Thomas
- Middle School: Independence
- High School: Jupiter
Parking
- Driveway
- Guest
- Garage Door Opener
- Garage
- Attached
Stories
- 1
Living Area
- 2,643 sqft
Location
Disclaimer: Copyright 2026 Beaches MLS. All rights reserved. This information is deemed reliable, but not guaranteed. The information being provided is for consumers’ personal, non-commercial use and may not be used for any purpose other than to identify prospective properties consumers may be interested in purchasing. Data last updated 8/2/26 10:28




 Facebook
 X
X
 Pinterest
 Copy Link
