

Listing Courtesy of: BeachesMLS/FlexMLS / Listed By: Echo Fine Properties
252 W Bay Cedar Circle Jupiter, FL 33458
Active (0 Days)
$1,350,000 (USD)
OPEN HOUSE TIMES
-
OPENSun, Nov 221:00 pm - 3:00 pm

Description
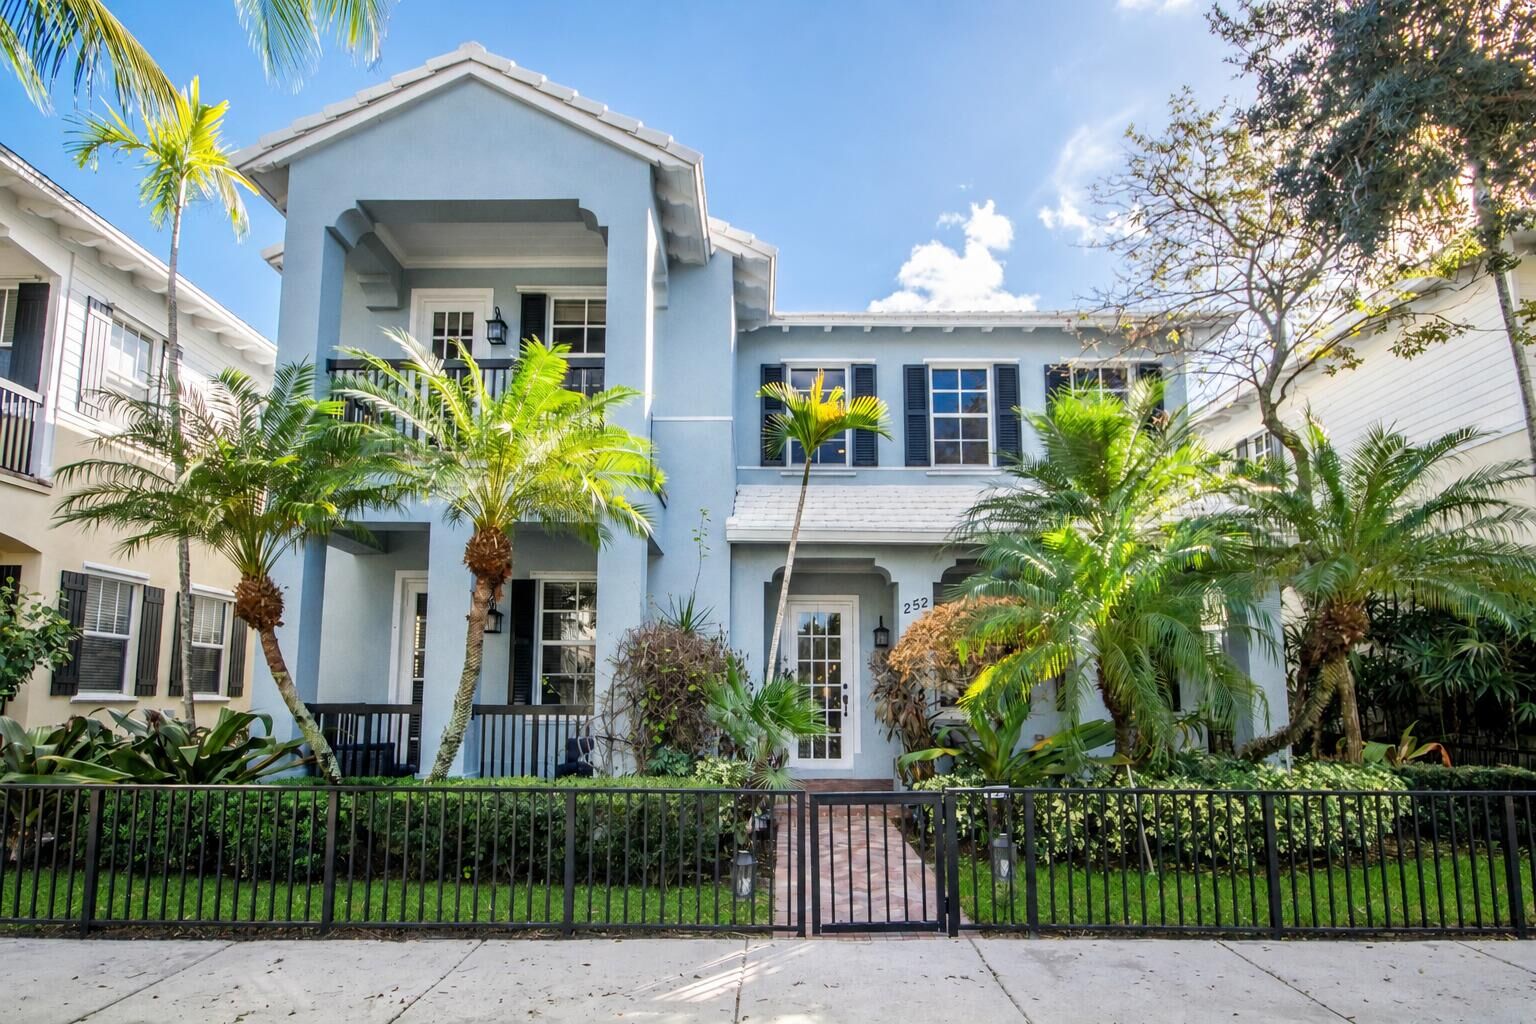
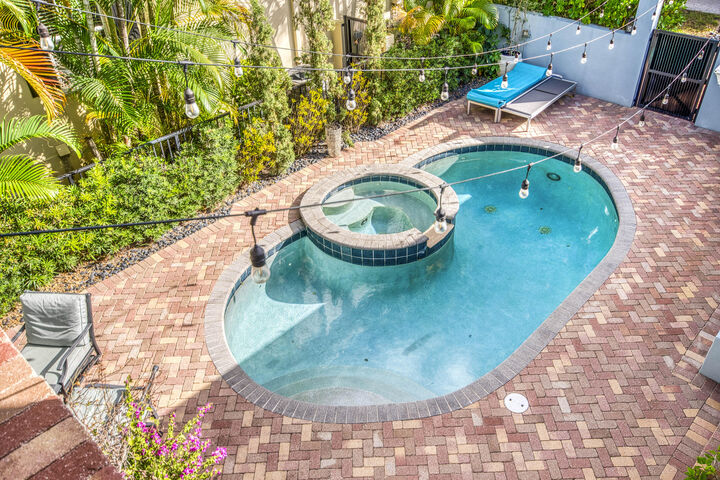
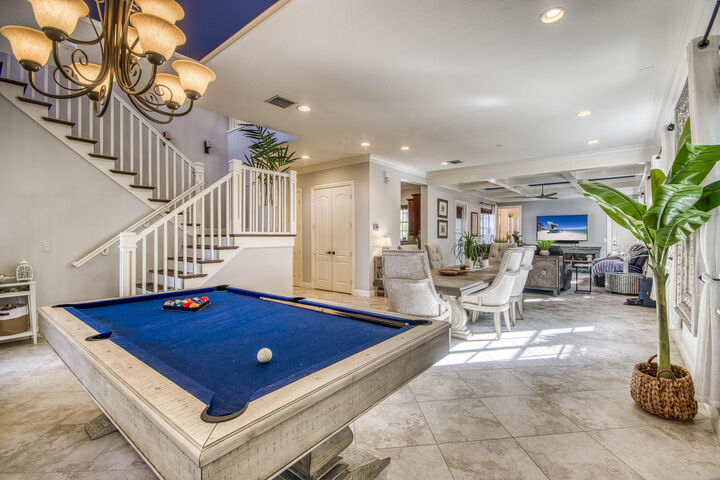
Set on a private preserve lot in Botanica, this custom-designed Jupiter home pairs generous living spaces with a tropical backyard made for relaxing and entertaining. The flexible layout offers four bedrooms, a dedicated office, an upstairs loft, and four full bathrooms plus a powder room. Downstairs, an open-concept living and dining area is highlighted by soaring ceilings, detailed ceiling treatments, and abundant natural light. The spacious kitchen features rich wood cabinetry, stainless steel appliances, and a breakfast area overlooking the backyard. Upstairs, the loft creates a comfortable second living space or potential 5th bedroom, while the primary suite offers a peaceful retreat. Step outside to a saltwater pool and spa surrounded by lush greenery and a brick-paver patio, or unwind on one of three covered balconies. Additional highlights include a main-level bedroom, cabana bath, two-car garage, and extended paver driveway. Botanica residents enjoy a community pool, tennis, playground, and walking trails, all in a convenient Jupiter location near shopping, dining, and the area's beaches.
MLS #:
B26102517
B26102517
Taxes
$17,663(2026)
$17,663(2026)
Lot Size
6,098 SQFT
6,098 SQFT
Type
Single-Family Home
Single-Family Home
Year Built
2006
2006
Style
Florida
Florida
Views
Pool, Preserve
Pool, Preserve
County
Palm Beach County
Palm Beach County
Community
Botanica
Botanica
Listed By
Charles Gale, Echo Fine Properties
Source
BeachesMLS/FlexMLS
Last checked Nov 20 2026 at 5:18 PM GMT+0000
BeachesMLS/FlexMLS
Last checked Nov 20 2026 at 5:18 PM GMT+0000
Bathroom Details
- Full Bathrooms: 4
- Half Bathroom: 1
Interior Features
- Pantry
- Windows: Blinds
- Dishwasher
- Microwave
- Range
- Refrigerator
- Dryer
- Ice Maker
- Washer
- Disposal
- Electric Water Heater
- Laundry: Inside
- Separate Shower
- Breakfast Area
- Laundry: Laundry Tub
- Laundry: Washer Hookup
- Upper Level Primary
- Multiple Primary Suites
- Family/Dining Room
- Soaking Tub
- Bathtub
- Electric Range
- Walk-In Closet(s)
- High Ceilings
- Water Heater
- Multiple En Suite Bathrooms
- Built-In Features
- Bedroom on Main Level
Subdivision
- Botanica
Lot Information
- < 1/4 Acre
- Sprinklers Automatic
- Many Trees
Heating and Cooling
- Central
- Electric
- Central Air
- Ceiling Fan(s)
Pool Information
- Private
- Association
- In Ground
- Pool Equipment
- Pool/Spa Combo
- Fenced
Homeowners Association Information
- Dues: $234/Monthly
Flooring
- Carpet
- Tile
- Wood
Exterior Features
- Roof: Tile
- Roof: Concrete
Utility Information
- Utilities: Water Available, Water Source: Public, Sewer Available, Cable Available, Electricity Available
- Sewer: Public Sewer
School Information
- Elementary School: Jupiter
- Middle School: Jupiter
- High School: Jupiter
Parking
- Driveway
- Garage Door Opener
- Garage
- Attached
Stories
- 2
Living Area
- 3,815 sqft
Location
Estimated Monthly Mortgage Payment
*Based on Fixed Interest Rate withe a 30 year term, principal and interest only
Listing price
Down payment
%
Interest rate
%Mortgage calculator estimates are provided by The Corcoran Group and are intended for information use only. Your payments may be higher or lower and all loans are subject to credit approval.
Disclaimer: Copyright 2026 Beaches MLS. All rights reserved. This information is deemed reliable, but not guaranteed. The information being provided is for consumers’ personal, non-commercial use and may not be used for any purpose other than to identify prospective properties consumers may be interested in purchasing. Data last updated 11/20/26 09:18




 Facebook
 X
 Pinterest
 Copy Link
