

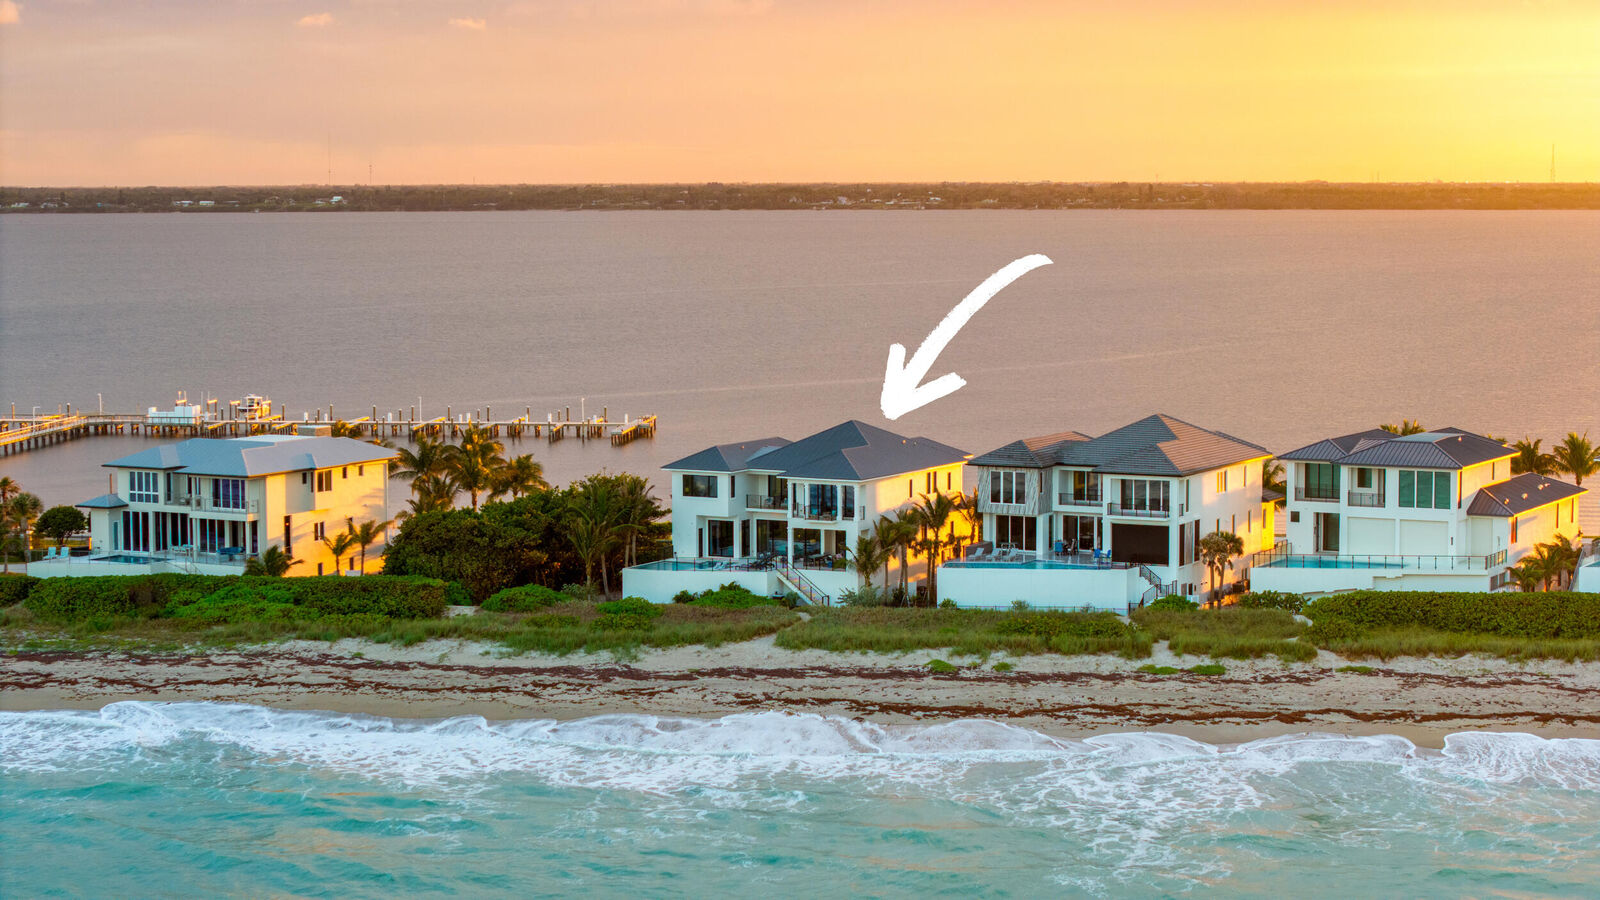
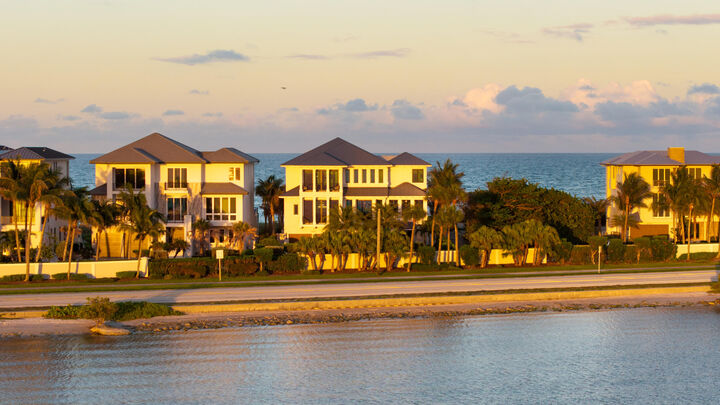

Listing Courtesy of: BeachesMLS/FlexMLS / One Sotheby's Intl. Realty / Alex Burns
8036 S Ocean Drive Jensen Beach, FL 34957
Active
$6,750,000 (USD)

MLS #:
B26033216
B26033216
Taxes
$95,520(2025)
$95,520(2025)
Lot Size
0.52 acres
0.52 acres
Type
Single-Family Home
Single-Family Home
Year Built
2020
2020
Views
Lake, Ocean, Intercoastal, Beach, Water
Lake, Ocean, Intercoastal, Beach, Water
County
St. Lucie County
St. Lucie County
Community
Diamond Sands Plat No 2
Diamond Sands Plat No 2
Listed By
Tyler Potts, One Sotheby's International Realty
Alex Burns, One Sotheby's International Realty
Alex Burns, One Sotheby's International Realty
Source
BeachesMLS/FlexMLS
Last checked May 27 2026 at 6:19 PM GMT+0000
BeachesMLS/FlexMLS
Last checked May 27 2026 at 6:19 PM GMT+0000
Bathroom Details
- Full Bathrooms: 6
- Half Bathroom: 1
Interior Features
- Bar
- Wet Bar
- Microwave
- Range
- Refrigerator
- Dryer
- Washer
- Kitchen Island
- Laundry: Inside
- Separate Shower
- Dual Sinks
- Laundry: Laundry Tub
- Upper Level Primary
- Soaking Tub
- Bathtub
- Windows: Skylight(s)
- Walk-In Closet(s)
- Oven
- Gas Range
- High Ceilings
- Laundry: Laundry Room
- Laundry: Sink
Subdivision
- Diamond Sands Plat No 2
Property Features
- Fireplace: Electric
- Fireplace: Propane
Heating and Cooling
- Central
- Ceiling Fan(s)
Pool Information
- Private
- In Ground
- Salt Water
- Pool/Spa Combo
- Fenced
- Gas Heat
Homeowners Association Information
- Dues: $575/Monthly
Flooring
- Carpet
- Tile
- Wood
Exterior Features
- Roof: Metal
Utility Information
- Utilities: Water Source: Public, Sewer Connected, Cable Connected
- Sewer: Public Sewer
Parking
- Driveway
- Garage
- Attached
- Circular Driveway
Stories
- 3
Living Area
- 7,679 sqft
Location
Disclaimer: Copyright 2026 Beaches MLS. All rights reserved. This information is deemed reliable, but not guaranteed. The information being provided is for consumers’ personal, non-commercial use and may not be used for any purpose other than to identify prospective properties consumers may be interested in purchasing. Data last updated 5/27/26 11:19




 Facebook
 X
X
 Pinterest
 Copy Link

Description