

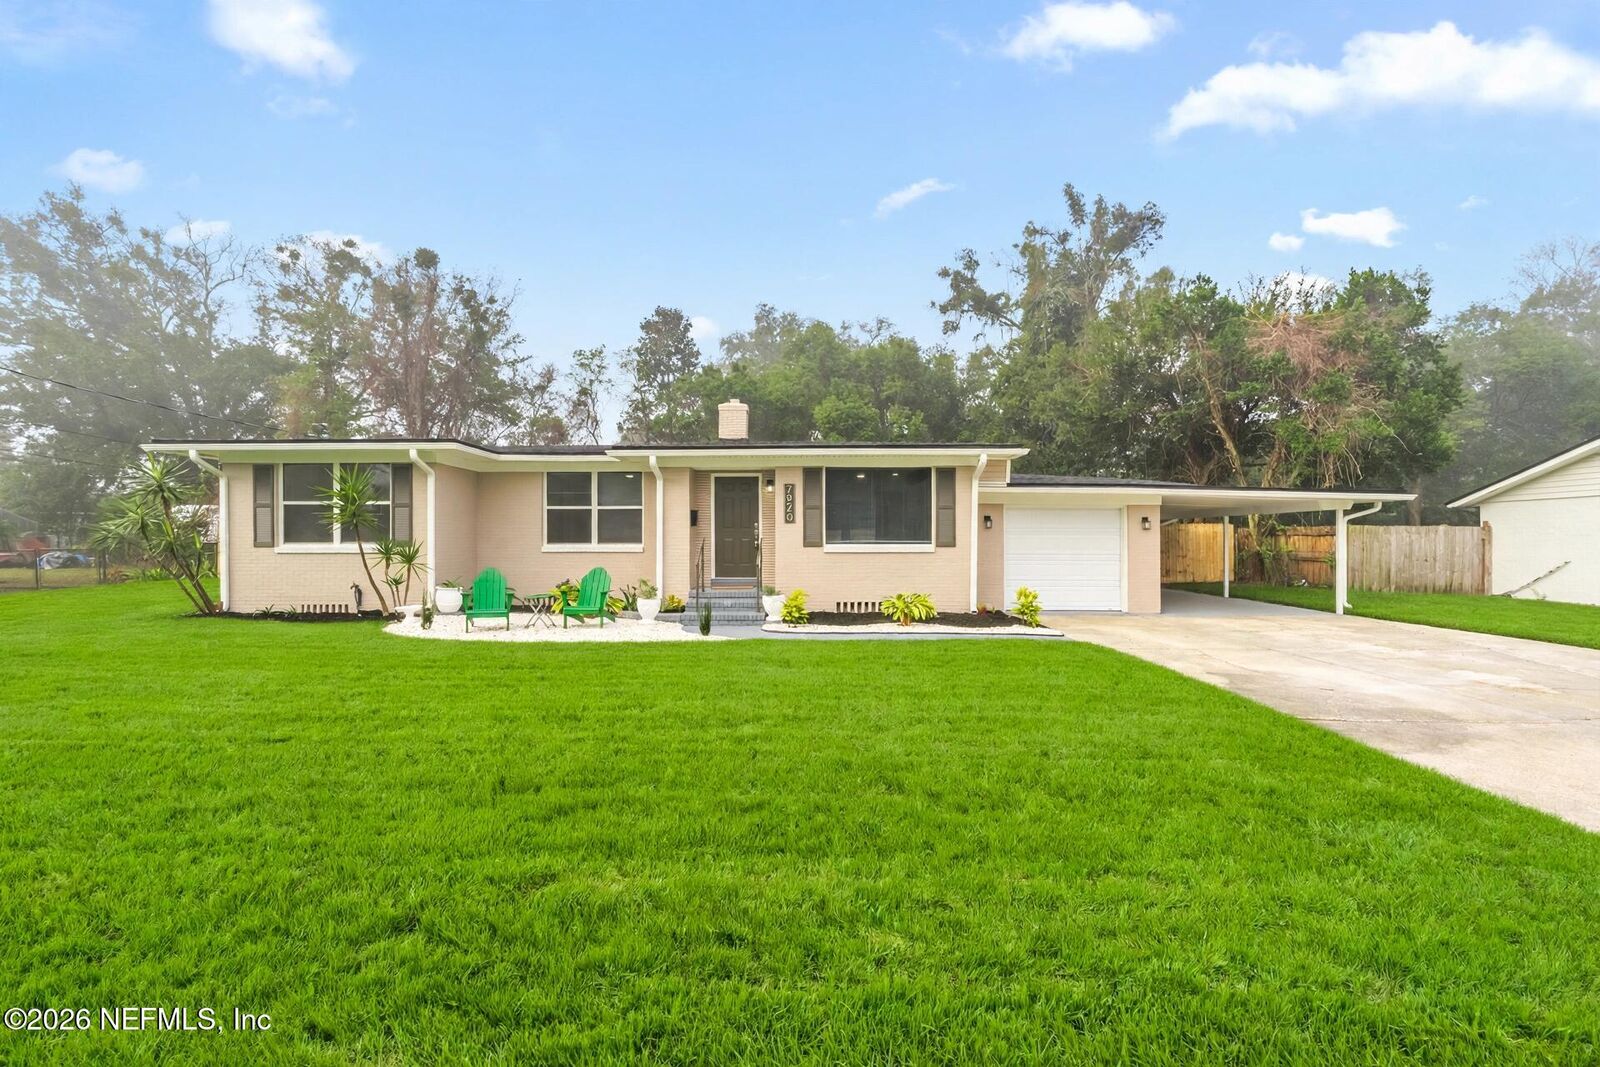
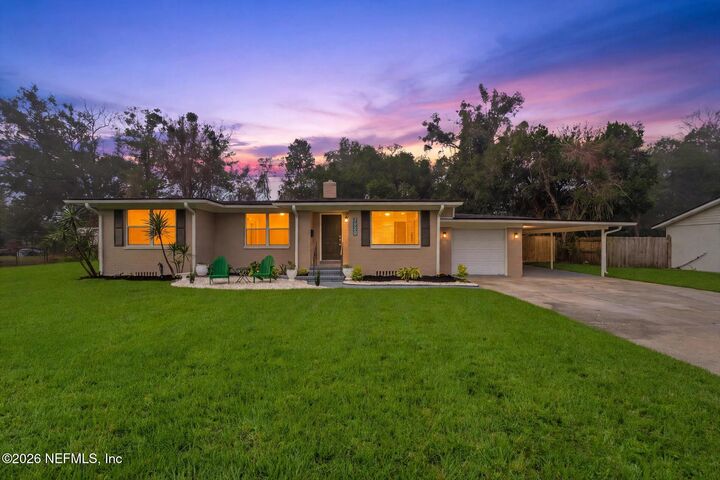
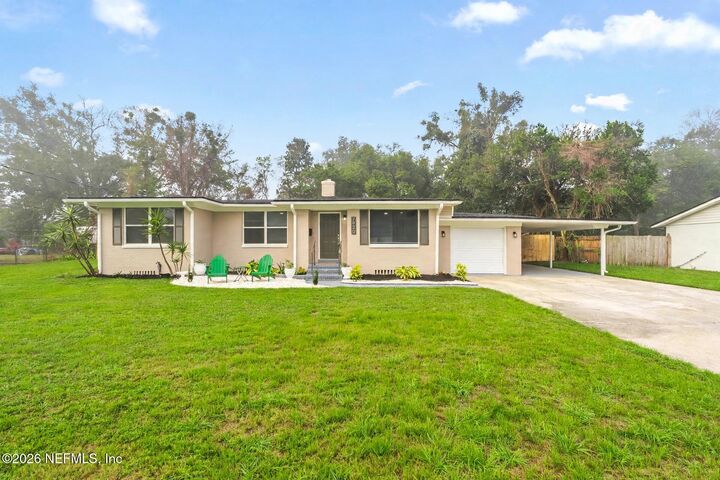
 Listing Courtesy of: NORTHEAST FLORIDA / Listed By: Florida Homes Realty & Mtg LLC
7920 Scotland Road Jacksonville, FL 32217
Active (0 Days)
$399,500 (USD)
Description
MLS #:
2172848
2172848
Lot Size
0.25 acres
0.25 acres
Type
Single-Family Home
Single-Family Home
Year Built
1954
1954
Style
Traditional
Traditional
County
Duval County
Duval County
Listed By
Ergin Sadikaj, Florida Homes Realty & Mtg LLC
Source
NORTHEAST FLORIDA
Last checked Nov 8 2026 at 5:05 PM GMT+0000
NORTHEAST FLORIDA
Last checked Nov 8 2026 at 5:05 PM GMT+0000
Bathroom Details
- Full Bathrooms: 2
Interior Features
- Appliance: Microwave
- Appliance: Dishwasher
- Appliance: Refrigerator
- Breakfast Bar
- Laundry: Electric Dryer Hookup
- Laundry: Washer Hookup
- Appliance: Electric Range
- Primary Bathroom - Shower No Tub
- Ceiling Fan(s)
- Open Floorplan
Subdivision
- San Jose Estates
Heating and Cooling
- Central
- Central Air
Pool Information
- In Ground
Flooring
- Vinyl
- Tile
Exterior Features
- Brick
- Vinyl Siding
- Roof: Shingle
- Roof: Other
Utility Information
- Utilities: Electricity Available, Sewer Available, Water Available
School Information
- Elementary School: Beauclerc
- Middle School: Alfred Dupont
- High School: Atlantic Coast
Parking
- Attached
Stories
- 1
Living Area
- 1,554 sqft
Location
Estimated Monthly Mortgage Payment
*Based on Fixed Interest Rate withe a 30 year term, principal and interest only
Listing price
Down payment
%
Interest rate
%Mortgage calculator estimates are provided by The Corcoran Group and are intended for information use only. Your payments may be higher or lower and all loans are subject to credit approval.
Disclaimer: Copyright 2026 Northeast FL MLS. All rights reserved. This information is deemed reliable, but not guaranteed. The information being provided is for consumers’ personal, non-commercial use and may not be used for any purpose other than to identify prospective properties consumers may be interested in purchasing. Data last updated 11/8/26 09:05




 Facebook
 X
 Pinterest
 Copy Link

New LVP flooring throughout, fresh paint inside and out, and a beautiful renovated kitchen with brand new cabinets and soft close drawers. Large windows bring in plenty of natural light, making the whole home feel bright and open.
The spacious backyard is your own private retreat, with an in ground pool featuring a new pool pump and new filter, plus a pool cabana, perfect for relaxing and entertaining all year long.
And the location is hard to beat, just off San Jose Blvd, you're minutes from The Bolles School, San Jose Country Club, and Epping Forest Yacht & Country Club, with San Marco Square, Goodby's Creek Boat Ramp, and Downtown Jacksonville all an easy drive away. Close to top schools, shopping, dining, and the whole San Jose