

 Listing Courtesy of: NORTHEAST FLORIDA / Listed By: Herron Real Estate LLC
 10042 Lake Lamar Court Jacksonville, FL 32256
Active (129 Days)
$1,150,000 (USD)
Description
MLS #:
2158330
2158330
Lot Size
0.53 acres
0.53 acres
Type
Single-Family Home
Single-Family Home
Year Built
1970
1970
Style
Ranch, Traditional
Ranch, Traditional
Views
Water
Water
County
Duval County
Duval County
Listed By
Natali Zaher, Herron Real Estate LLC
Source
NORTHEAST FLORIDA
Last checked Aug 3 2026 at 6:41 PM GMT+0000
NORTHEAST FLORIDA
Last checked Aug 3 2026 at 6:41 PM GMT+0000
Bathroom Details
- Full Bathrooms: 3
- Half Bathroom: 1
Interior Features
- Appliance: Microwave
- Appliance: Dishwasher
- Appliance: Refrigerator
- Breakfast Bar
- Entrance Foyer
- Walk-In Closet(s)
- Appliance: Electric Cooktop
- Eat-In Kitchen
- Vaulted Ceiling(s)
- Appliance: Electric Range
- Primary Bathroom - Shower No Tub
- Primary Downstairs
- Built-In Features
- Ceiling Fan(s)
- Laundry: In Unit
- Laundry: Lower Level
- Appliance: Double Oven
Subdivision
- Deerwood
Heating and Cooling
- Electric
- Central Air
Homeowners Association Information
- Dues: $2523/Annually
Flooring
- Tile
- Wood
Exterior Features
- Brick
- Roof: Shingle
Utility Information
- Utilities: Sewer Connected, Water Connected, Electricity Connected
School Information
- Middle School: Select One
Parking
- Attached
- Garage
Stories
- 1
Living Area
- 3,624 sqft
Location
Disclaimer: Copyright 2026 Northeast FL MLS. All rights reserved. This information is deemed reliable, but not guaranteed. The information being provided is for consumers’ personal, non-commercial use and may not be used for any purpose other than to identify prospective properties consumers may be interested in purchasing. Data last updated 8/3/26 11:41




 Facebook
 X
X
 Pinterest
 Copy Link

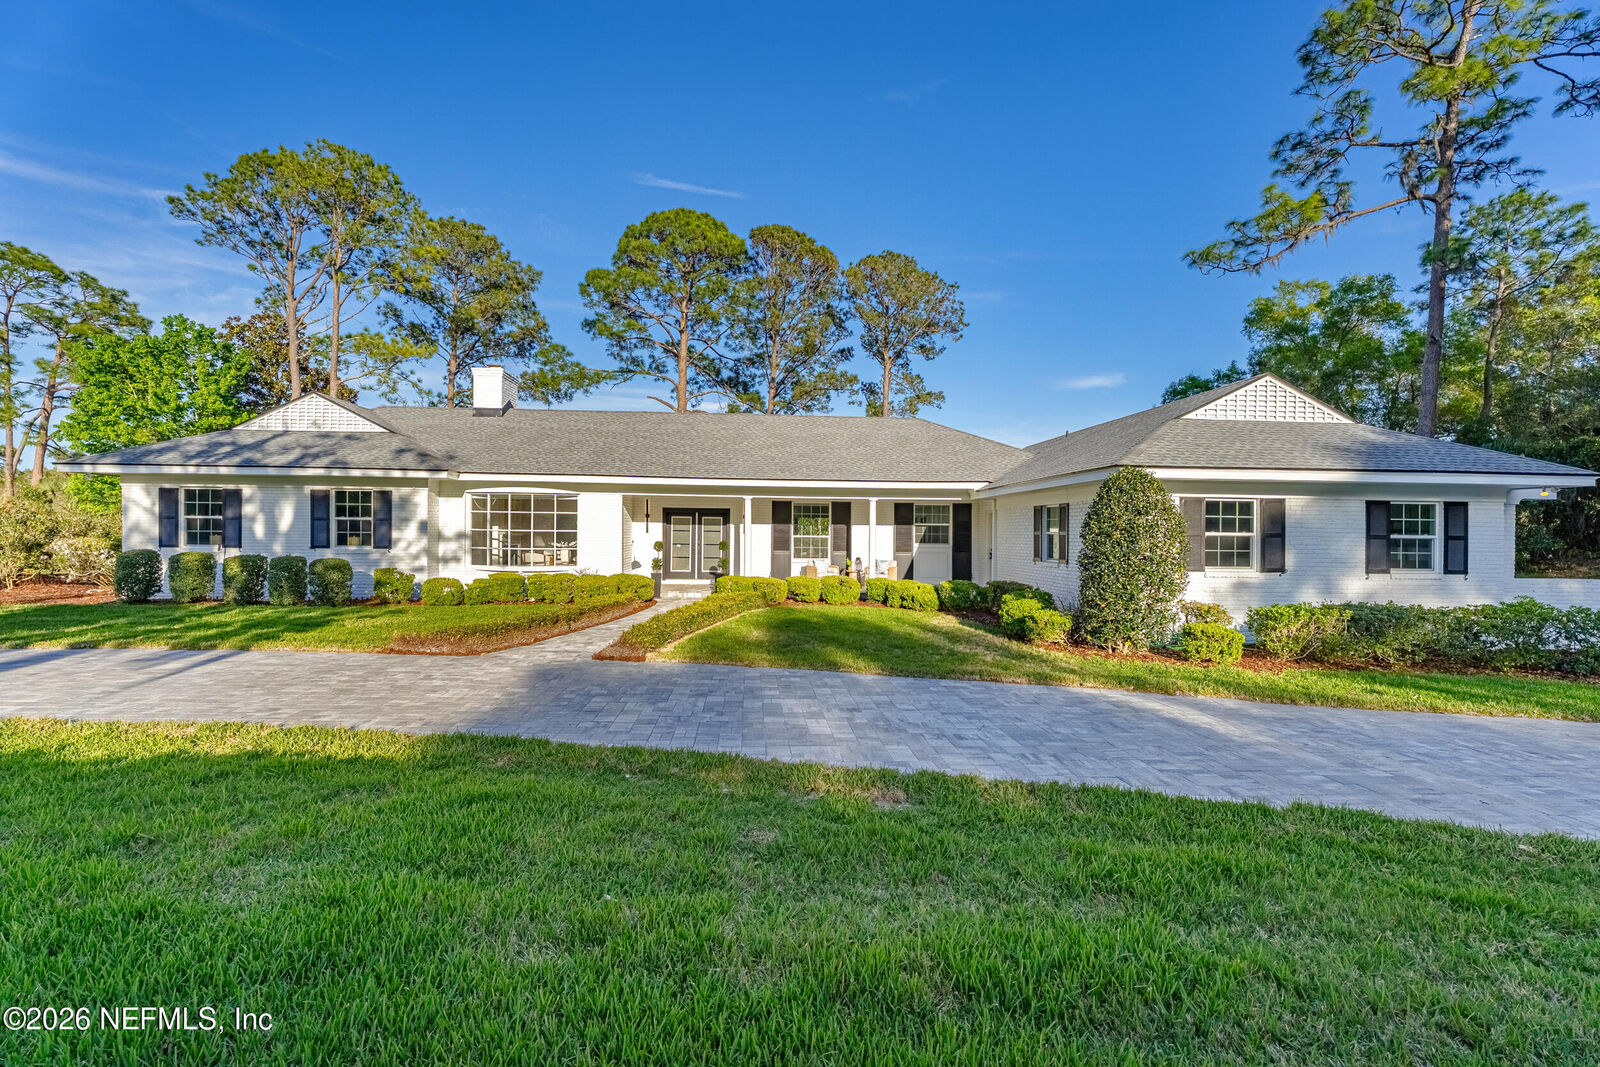
Beautifully and FULLY updated lakefront home in the gated community of Deerwood, set on a quiet cul-de-sac with stunning water views and a HUGE lot.
Inside, you'll find two spacious living areas, a gourmet kitchen with high-end cabinetry, and elevated details throughout the home, including sleek glass railings. The primary suite is oversized, and all bedrooms offer en-suite baths for comfort and privacy.
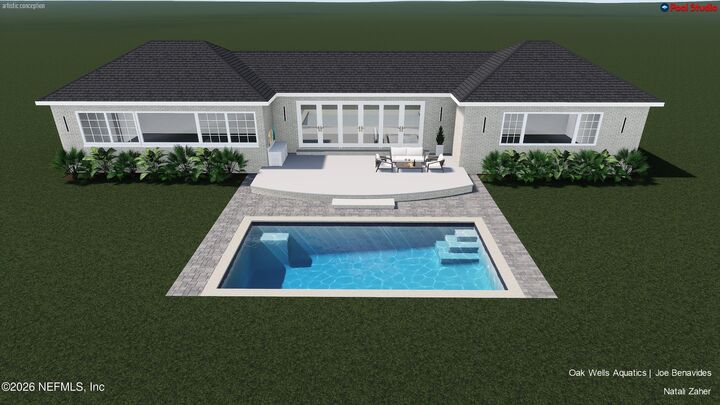
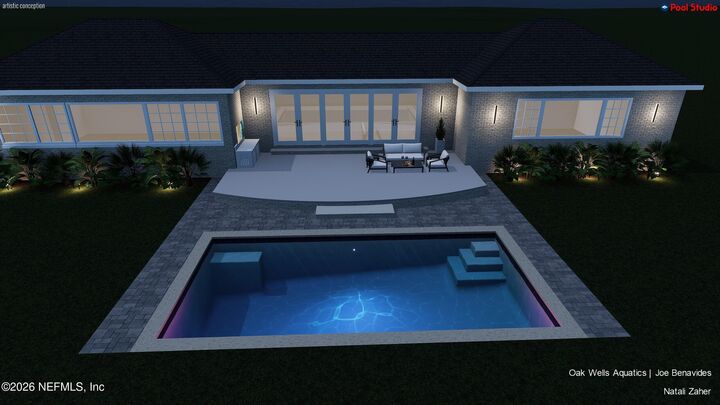
Enjoy peaceful outdoor living overlooking Lake Lamar, with plenty of space to create your own private retreat. A new roof (2023) adds long-term value and peace of mind.
Located in one of Jacksonville's most desirable communities, Deerwood!