

 Listing Courtesy of: NORTHEAST FLORIDA / Listed By: Berkshire Hathaway Homeservices Florida Network Realty
 3635 Paradise Way Jacksonville Beach, FL 32250
Coming Soon
$1,895,000 (USD)

Description
MLS #:
2157764
2157764
Lot Size
8,712 SQFT
8,712 SQFT
Type
Single-Family Home
Single-Family Home
Year Built
2017
2017
Style
Traditional
Traditional
County
Duval County
Duval County
Listed By
Molly Thompson, Berkshire Hathaway Homeservices Florida Network Realty
Source
NORTHEAST FLORIDA
Last checked Jul 30 2026 at 8:36 PM GMT+0000
NORTHEAST FLORIDA
Last checked Jul 30 2026 at 8:36 PM GMT+0000
Bathroom Details
- Full Bathrooms: 3
- Half Bathroom: 1
Interior Features
- Butler Pantry
- Appliance: Electric Water Heater
- Appliance: Microwave
- Appliance: Dishwasher
- Appliance: Refrigerator
- Pantry
- Breakfast Bar
- Kitchen Island
- Primary Bathroom -Tub With Separate Shower
- Walk-In Closet(s)
- Appliance: Disposal
- Appliance: Ice Maker
- Laundry: Electric Dryer Hookup
- Laundry: Washer Hookup
- Eat-In Kitchen
- Appliance: Water Softener Owned
- Split Bedrooms
- Vaulted Ceiling(s)
- Primary Downstairs
- Appliance: Gas Cooktop
- Built-In Features
- Appliance: Electric Oven
- Appliance: Convection Oven
- Ceiling Fan(s)
- Open Floorplan
- Appliance: Double Oven
Subdivision
- Paradise Key
Lot Information
- Sprinklers In Front
- Sprinklers In Rear
- Many Trees
Property Features
- Fireplace: Gas
- Fireplace: Free Standing
- Fireplace: Outside
Heating and Cooling
- Central
- Heat Pump
- Central Air
- Electric
Pool Information
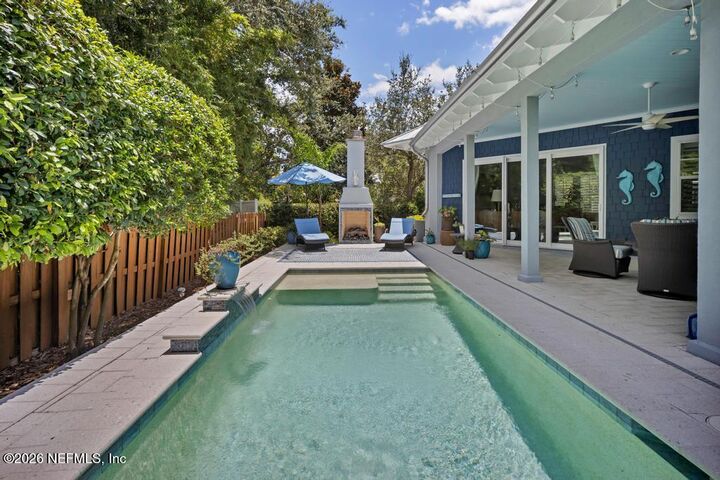
- Salt Water
- In Ground
- Waterfall
Homeowners Association Information
- Dues: $1300/Annually
Flooring
- Tile
- Wood
- Carpet
Exterior Features
- Stucco
- Concrete
- Block
- Frame
- Fiber Cement
- Roof: Metal
Utility Information
- Utilities: Cable Available, Propane, Sewer Connected, Water Connected, Electricity Connected
School Information
- Elementary School: Seabreeze
- Middle School: Fletcher Jr High
- High School: Duncan Fletcher
Parking
- Garage Door Opener
- Attached
- Garage
Stories
- 2
Living Area
- 2,790 sqft
Location
Disclaimer: Copyright 2026 Northeast FL MLS. All rights reserved. This information is deemed reliable, but not guaranteed. The information being provided is for consumers’ personal, non-commercial use and may not be used for any purpose other than to identify prospective properties consumers may be interested in purchasing. Data last updated 7/30/26 13:36




 Facebook
 X
X
 Pinterest
 Copy Link

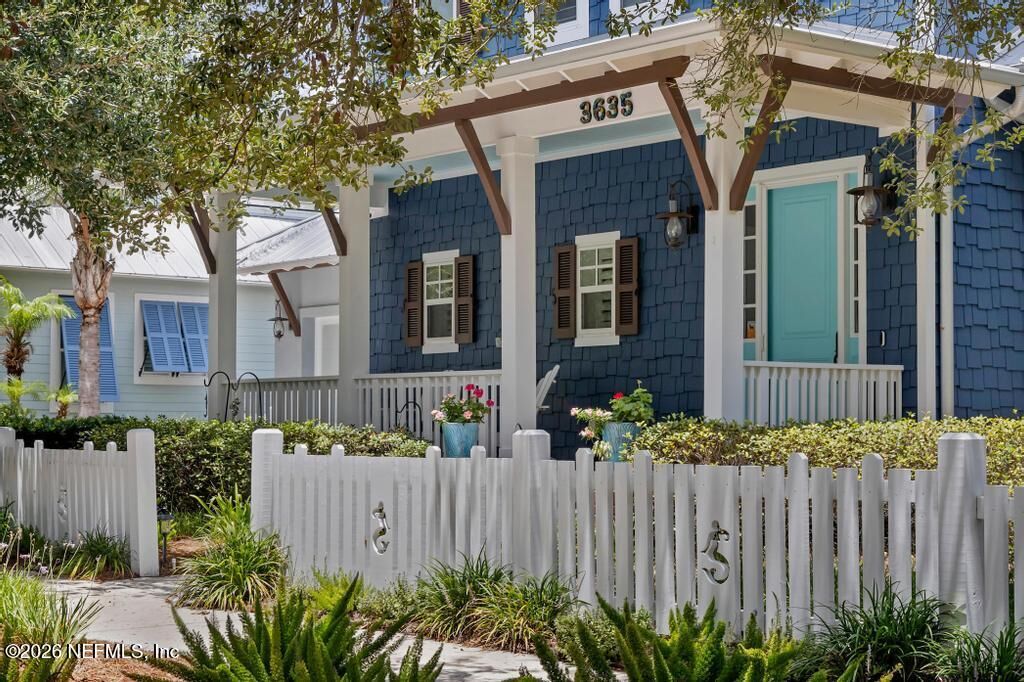
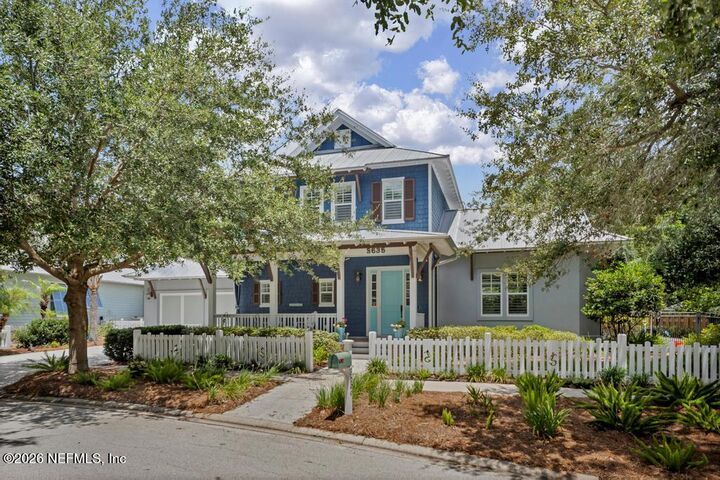
Set beneath a canopy of majestic oaks in an extraordinary coastal setting, this custom-designed 3-bedroom, 3.5-bath luxury residence is a masterful blend of timeless architecture and refined elegance. Exceptional details include dramatic cantilevered beams, designer finishes, floor-to-ceiling custom Shake cabinetry, quartzite and marble surfaces, glass transoms, solid-core five-panel doors, and a soaring shiplap cathedral ceiling with an exposed architectural beam. The private outdoor retreat features a resort-inspired saltwater pool with a cascading waterfall, creating the perfect setting for effortless coastal living. A rare offering where exceptional design, impeccable craftsmanship, and an unrivaled seaside location come together to define luxury. See full list of luxury features and upgrades under Document tab.