

 Listing Courtesy of: NORTHEAST FLORIDA / Listed By: Ponte Vedra Club Realty, Inc.
3509 Ocean Drive S Jacksonville Beach, FL 32250
Active (0 Days)
$5,950,000 (USD)

Description
MLS #:
2174042
2174042
Lot Size
7,405 SQFT
7,405 SQFT
Type
Single-Family Home
Single-Family Home
Year Built
1996
1996
Style
Traditional, Cottage
Traditional, Cottage
Views
Ocean, Beach
Ocean, Beach
County
Duval County
Duval County
Listed By
Robin Stetler, Ponte Vedra Club Realty, Inc.
Source
NORTHEAST FLORIDA
Last checked Nov 17 2026 at 7:19 PM GMT+0000
NORTHEAST FLORIDA
Last checked Nov 17 2026 at 7:19 PM GMT+0000
Bathroom Details
- Full Bathrooms: 3
- Half Bathroom: 1
Interior Features
- Appliance: Electric Water Heater
- Appliance: Microwave
- Appliance: Dishwasher
- Appliance: Tankless Water Heater
- Appliance: Refrigerator
- Appliance: Washer
- Appliance: Dryer
- Pantry
- Entrance Foyer
- Kitchen Island
- Primary Bathroom -Tub With Separate Shower
- Walk-In Closet(s)
- Appliance: Disposal
- Appliance: Ice Maker
- Appliance: Gas Cooktop
- Built-In Features
- Appliance: Wine Cooler
- Guest Suite
- Appliance: Gas Oven
- Ceiling Fan(s)
- Open Floorplan
- Laundry: Lower Level
- Jack and Jill Bath
Subdivision
- Atlantic Shores
Property Features
- Fireplace: Gas
Heating and Cooling
- Central
- Electric
- Central Air
Flooring
- Tile
Exterior Features
- Stucco
- Block
- Frame
- Roof: Shingle
Utility Information
- Utilities: Cable Available, Propane, Sewer Available, Water Available, Sewer Connected, Water Connected, Electricity Connected
- Energy: Energy Efficiency: Windows, Energy Efficiency: Water Heater
School Information
- Elementary School: Seabreeze
- Middle School: Duncan Fletcher
- High School: Duncan Fletcher
Parking
- Garage
Stories
- 2
Living Area
- 3,079 sqft
Location
Estimated Monthly Mortgage Payment
*Based on Fixed Interest Rate withe a 30 year term, principal and interest only
Listing price
Down payment
%
Interest rate
%Mortgage calculator estimates are provided by The Corcoran Group and are intended for information use only. Your payments may be higher or lower and all loans are subject to credit approval.
Disclaimer: Copyright 2026 Northeast FL MLS. All rights reserved. This information is deemed reliable, but not guaranteed. The information being provided is for consumers’ personal, non-commercial use and may not be used for any purpose other than to identify prospective properties consumers may be interested in purchasing. Data last updated 11/17/26 11:19




 Facebook
 X
 Pinterest
 Copy Link

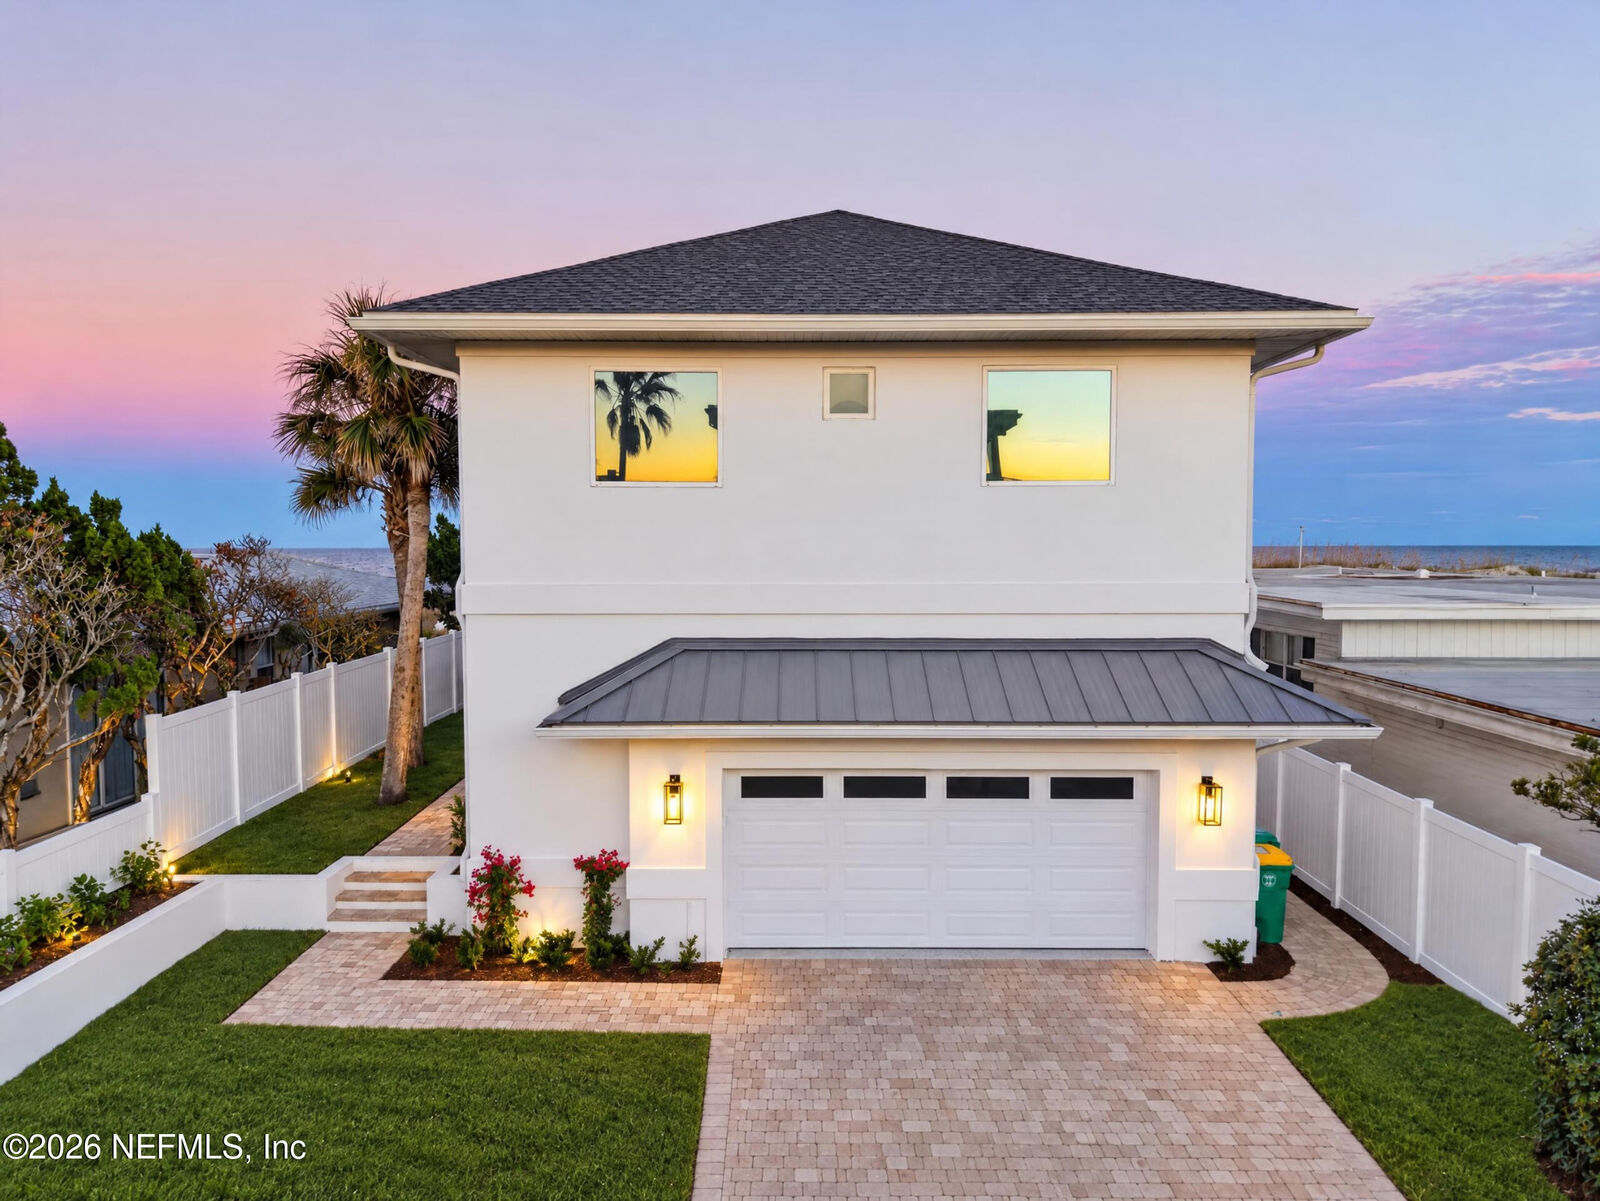
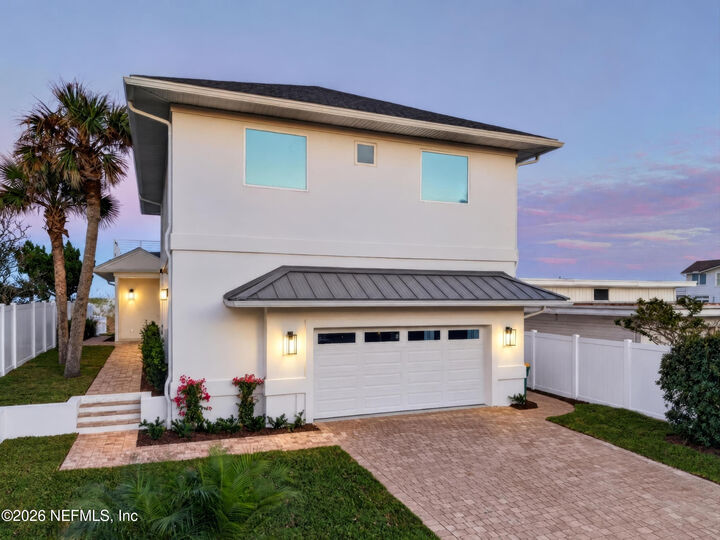
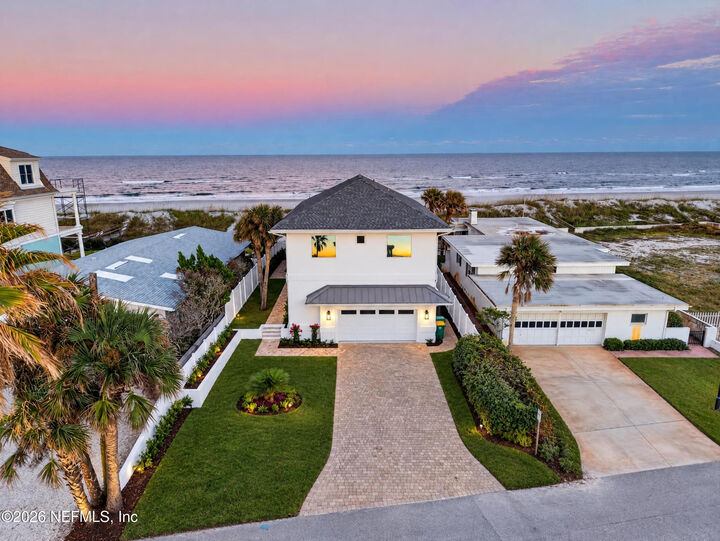
Discover the joy of oceanfront living in this newly renovated 2 story, 4 bedroom, 3 1/2 bath home, which combines coastal cottage elegance, and modern comfort in an exceptional oceanfront setting.
The inviting open floor plan creates an effortless flow throughout the living spaces, complemented by a large kitchen area, featuring an eat-up center island, Jenn-Aire gas range and oven, new LG refrigerator with ice maker and filtered water and a Bosch dishwasher. The primary suite on the second floor offers amazing ocean views and a large oceanfront deck. Additional enhancements include a beautifully appointed primary closet with custom built-ins, upgraded faucets and fixtures, designer lighting and ceiling fans, and a striking linear fireplace. A new propane tank services the fireplace, tankless water heater and gas range and oven. Other features include a two-car garage with extra storage space and an outdoor shower. A spacious first floor deck offers additional outdoor living and entertaining space. Extensively updated improvements include a new roof, HVAC system, soffits, stucco, double paned windows, and luxury vinyl flooring.
This is an exceptional opportunity to own a beautifully renovated oceanfront home in one of South Jacksonville Beach's most desirable neighborhoods. Experience the coastal lifestyle you've been waiting for!
More photos coming soon!