

Listing Courtesy of:  STELLAR as distributed by MLS GRID / Listed By: Re/Max Foxfire Hwy 40 - Contact: 352-732-3344
 STELLAR as distributed by MLS GRID / Listed By: Re/Max Foxfire Hwy 40 - Contact: 352-732-3344
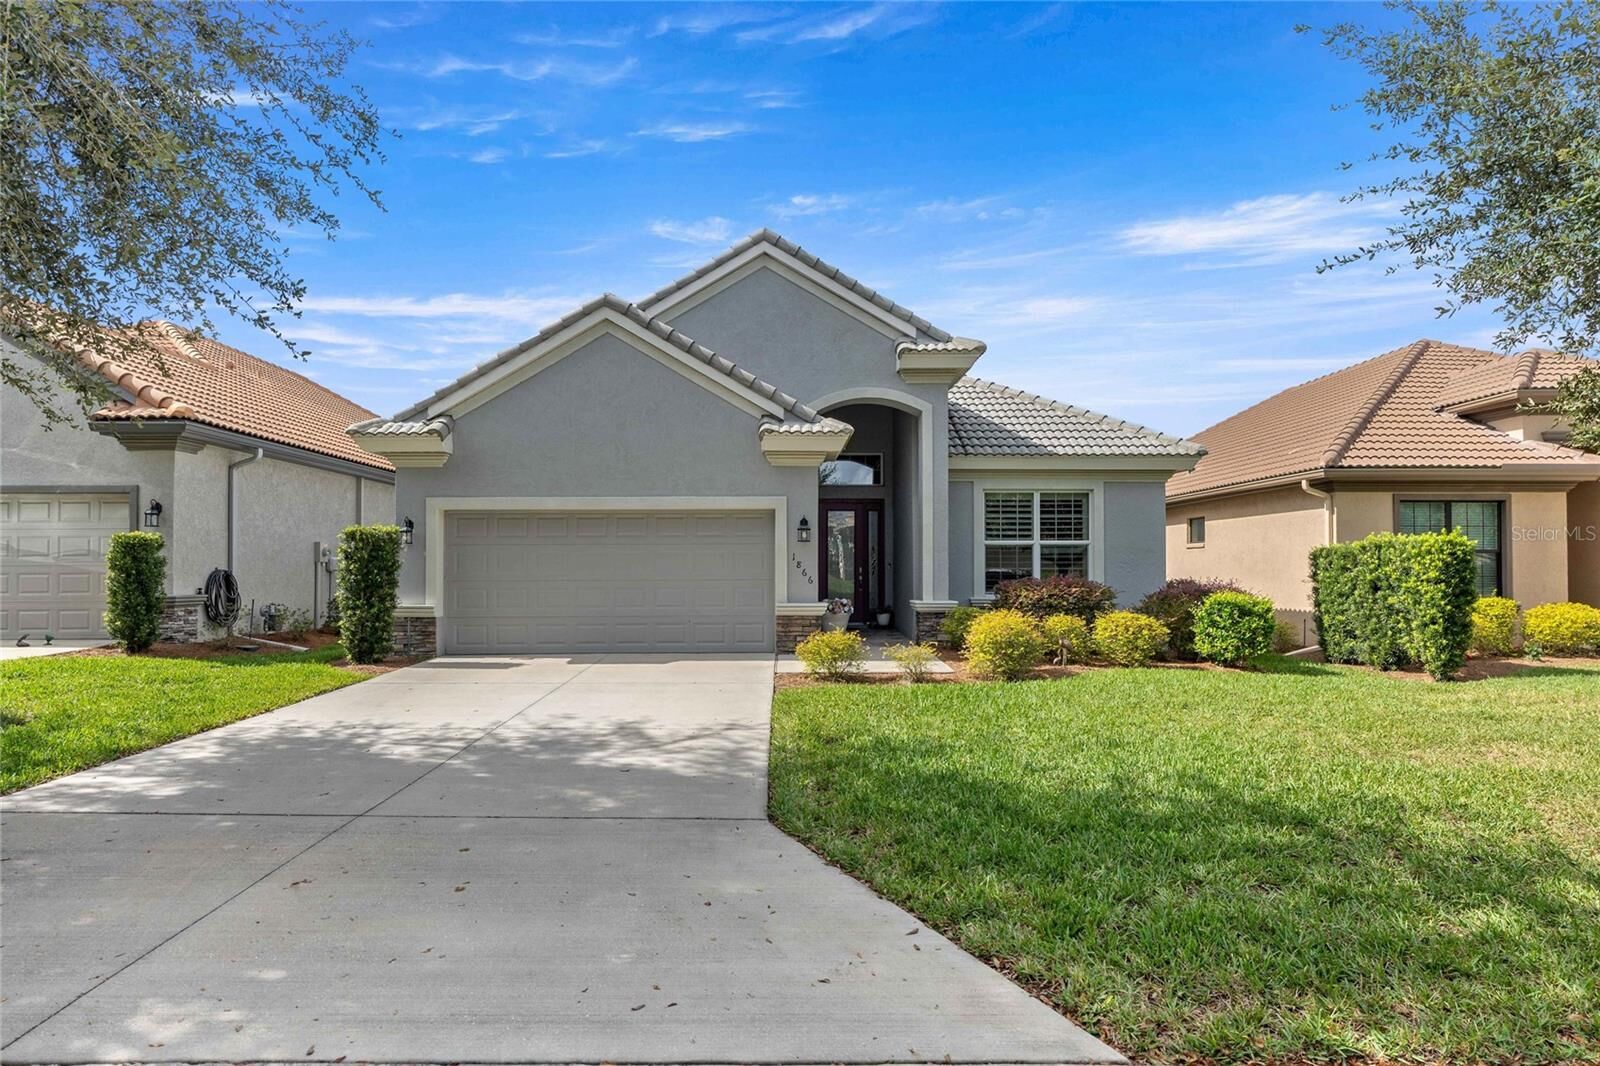
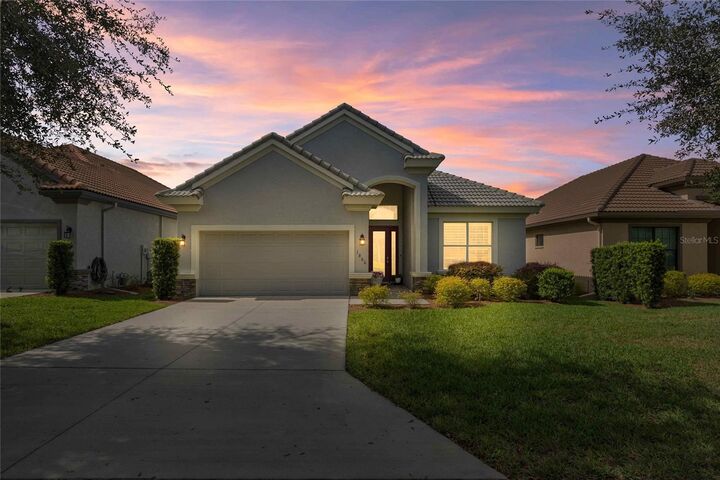
1866 N Rose Hue Path Hernando, FL 34442
Active (0 Days)
$525,000 (USD)

Description
MLS #:
OM735472
OM735472
Taxes
$5,321(2025)
$5,321(2025)
Lot Size
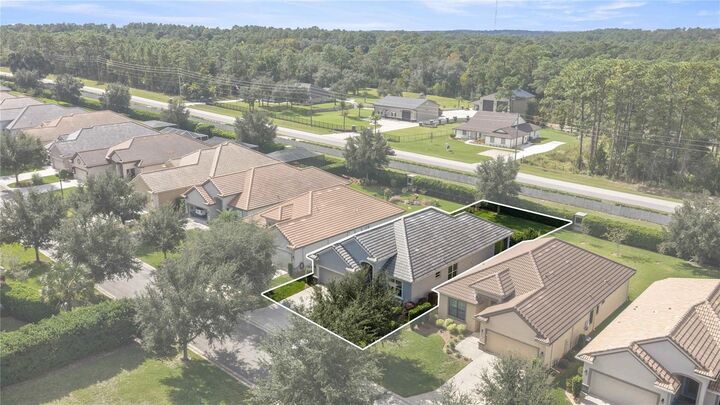
8,630 SQFT
8,630 SQFT
Type
Single-Family Home
Single-Family Home
Year Built
2022
2022
Style
Florida
Florida
Views
Trees/Woods, Park/Greenbelt
Trees/Woods, Park/Greenbelt
County
Citrus County
Citrus County
Listed By
Paula Fuhst, Re/Max Foxfire Hwy 40, Contact: 352-732-3344
Source
STELLAR
Last checked Nov 9 2026 at 2:42 PM GMT+0000
STELLAR
Last checked Nov 9 2026 at 2:42 PM GMT+0000
Bathroom Details
- Full Bathrooms: 2
Interior Features
- Great Room
- Unfurnished
- Den/Library/Office
- Crown Molding
- Walk-In Closet(s)
- Appliances: Dishwasher
- Appliances: Washer
- Open Floorplan
- Appliances: Disposal
- Appliances: Range Hood
- Appliances: Microwave
- Appliances: Dryer
- Appliances: Convection Oven
- Appliances: Tankless Water Heater
- Appliances: Cooktop
- High Ceilings
- Appliances: Gas Cooktop
Subdivision
- Citrus Hills - Terra Vista
Lot Information
- Greenbelt
- Rectangle
Property Features
- Foundation: Slab
Heating and Cooling
- Heat Pump
- Central Air
Homeowners Association Information
- Dues: $240/Monthly
Flooring
- Carpet
- Tile
- Luxury Vinyl
Exterior Features
- Stucco
- Concrete
- Roof: Tile
Utility Information
- Utilities: Cable Connected, Water Connected, Water Source: Public, Electricity Connected, Sewer Connected, Underground Utilities, Natural Gas Connected
- Sewer: Public Sewer
School Information
- Elementary School: Forest Ridge Elementary School
- Middle School: Lecanto Middle School
- High School: Lecanto High School
Garage
- 19X22
Parking
- Garage Door Opener
- Driveway
- Ground Level
Stories
- 1
Living Area
- 1,785 sqft
Additional Information: Re/Max Foxfire Hwy 40 | 352-732-3344
Location
Estimated Monthly Mortgage Payment
*Based on Fixed Interest Rate withe a 30 year term, principal and interest only
Listing price
Down payment
%
Interest rate
%Mortgage calculator estimates are provided by The Corcoran Group and are intended for information use only. Your payments may be higher or lower and all loans are subject to credit approval.
Disclaimer: Listings Courtesy of “My Florida Regional MLS DBA Stellar MLS © 2026. IDX information is provided exclusively for consumers personal, non-commercial use and may not be used for any other purpose other than to identify properties consumers may be interested in purchasing. All information provided is deemed reliable but is not guaranteed and should be independently verified. Last Updated: 11/9/26 06:42
Based on information submitted to the MLS GRID as of 11/9/2026 14:42. All data is obtained from various sources and may not have been verified by broker or MLS GRID. Supplied Open House Information is subject to change without notice. All information should be independently reviewed and verified for accuracy. Properties may or may not be listed by the office/agent presenting the information.




 Facebook
 X
 Pinterest
 Copy Link

Inside, you’ll find three bedrooms, a spacious great room, and elegant tray ceilings. Luxury vinyl plank flooring in a smoky taupe hue flows through the main living areas, while the bedrooms offer plush carpeting. Soft white counters and gray-taupe granite add a refined finish throughout.
The kitchen is designed for both everyday living and entertaining, with abundant cabinetry, custom additions, a built-in oven, a lazy Susan, and a gas range. Soft lighting and a beautiful glass door bring in natural light. The well-equipped laundry room includes cabinetry and a large utility sink, plus connections for either a gas or electric dryer.
Enjoy your CH social membership and all the community has to offer: dining, dancing at the Tiki Bar, eight miles of walking trails, pickleball, golf, tennis, a dog park, bocce, beach volleyball, and cycling. With numerous events and clubs, there are plenty of ways to meet neighbors and make friends. Enjoy kayaking, fishing, and boating, too—with the beach just a half-hour away. The Suncoast Parkway is only seven miles away for an easy trip to Tampa.