

Listing Courtesy of: SPACE COAST / Listed By: Real Broker, LLC
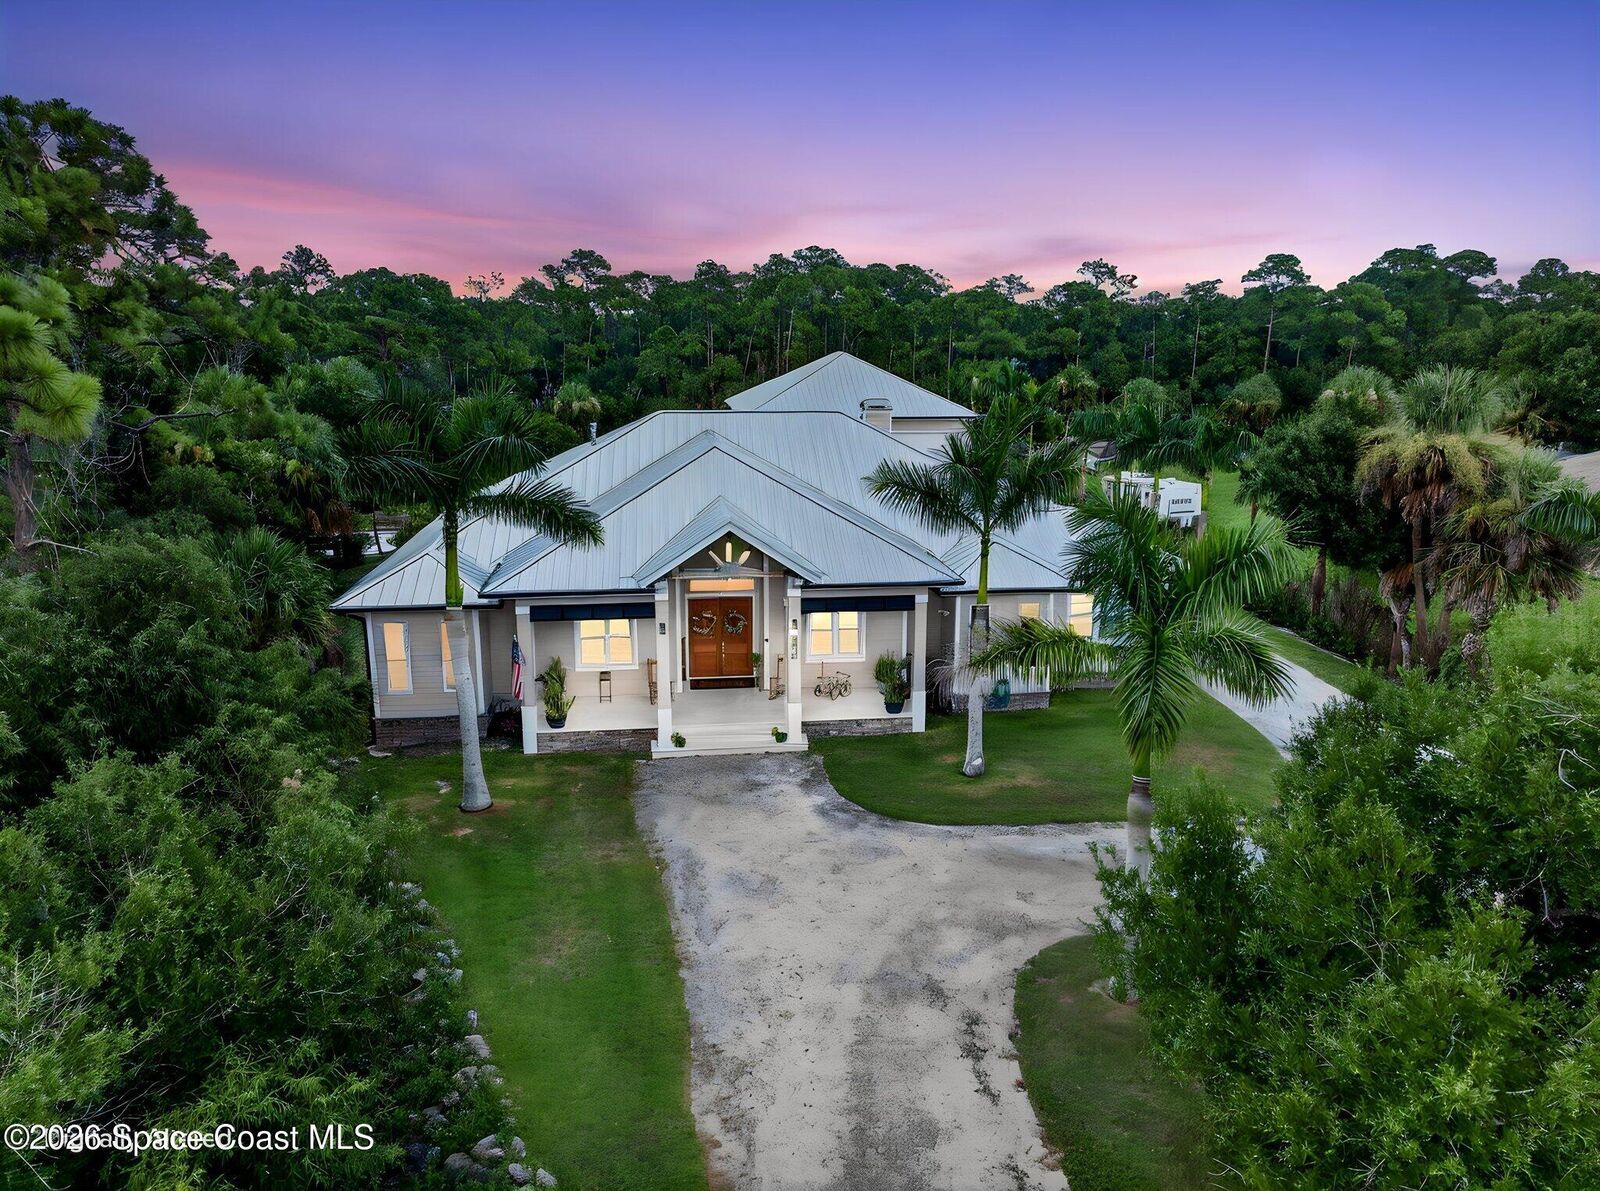
3865 Reynolds Road Grant-Valkaria, FL 32950
Active
$1,500,000 (USD)

Description
MLS #:
1085776
1085776
Taxes
$10,400(2025)
$10,400(2025)
Lot Size
1.36 acres
1.36 acres
Type
Single-Family Home
Single-Family Home
Year Built
2020
2020
Style
Contemporary
Contemporary
County
Brevard County
Brevard County
Listed By
Ashley Westbrook, Real Broker, LLC
Source
SPACE COAST
Last checked Aug 24 2026 at 12:32 PM GMT+0000
SPACE COAST
Last checked Aug 24 2026 at 12:32 PM GMT+0000
Bathroom Details
- Full Bathrooms: 4
Interior Features
- Ceiling Fan(s)
- Pantry
- Guest Suite
- Jack and Jill Bath
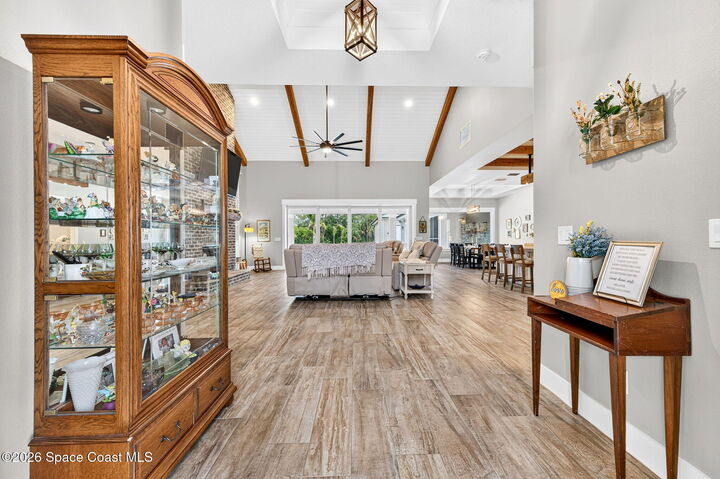
- Open Floorplan
- Kitchen Island
- Walk-In Closet(s)
- Eat-In Kitchen
- His and Hers Closets
- Split Bedrooms
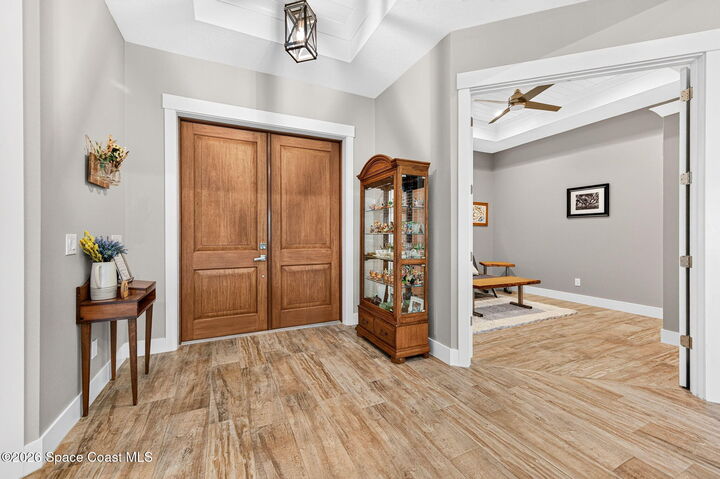
- Entrance Foyer
Kitchen
- Eat In Kitchen
- Kitchen Island
- Outdoor Kitchen
Subdivision
- None
Lot Information
- Sprinklers In Front
- Sprinklers In Rear
Property Features
- Fireplace: Wood Burning
- Fireplace: Gas
- Fireplace: Outside
Heating and Cooling
- Central
- Electric
- Central Air
- Multi Units
Pool Information
- In Ground
- Gas Heat
- Salt Water
Flooring
- Tile
Exterior Features
- Outdoor Kitchen
- Fire Pit
- Outdoor Shower
- Impact Windows
- Roof: Metal
Utility Information
- Utilities: Electricity Connected
- Sewer: Aerobic Septic
- Fuel: Electric
Garage
- Attached Garage
Living Area
- 3,232 sqft
Location
Estimated Monthly Mortgage Payment
*Based on Fixed Interest Rate withe a 30 year term, principal and interest only
Listing price
Down payment
%
Interest rate
%Mortgage calculator estimates are provided by The Corcoran Group and are intended for information use only. Your payments may be higher or lower and all loans are subject to credit approval.
Disclaimer: Copyright 2026 Space Coast MLS. All rights reserved. This information is deemed reliable, but not guaranteed. The information being provided is for consumers’ personal, non-commercial use and may not be used for any purpose other than to identify prospective properties consumers may be interested in purchasing. Data last updated 8/24/26 05:32




 Facebook
 X
X
 Pinterest
 Copy Link

The heart of the home features a gas stove, pot filler, reverse osmosis water system, and three tankless water heaters--two serving the main home and one serving the back garage. Enjoy cozy evenings with the interior gas fireplace or step outside to the back porch featuring a wood-burning fireplace, roll-up screens, Bluetooth-connected speakers, and shell stone pavers.
The outdoor living space is truly exceptional with a saltwater pool and gas-heated hot tub, gas flat-top cooking area, and convenient fish-cleaning tables with water hookup. The back garage includes power and water provisions for a large ice maker, and a clean, air-conditioned workshop. An attic space above the back garage offers potential for additional finished living or storage space. Additional features include front and rear irrigation, soffit outlets for holiday lighting, an air-conditioned pool-supply room, whole-house speaker wiring, generator-ready gas stub-out and transfer switch (generator not included), and numerous details designed for entertaining and everyday convenience. This exceptional property offers the space, upgrades, and indoor-outdoor lifestyle you've been looking for in beautiful Grant-Valkaria.