

Listing Courtesy of: CENTRAL PANHANDLE / Listed By: Coastal Palms Real Estate
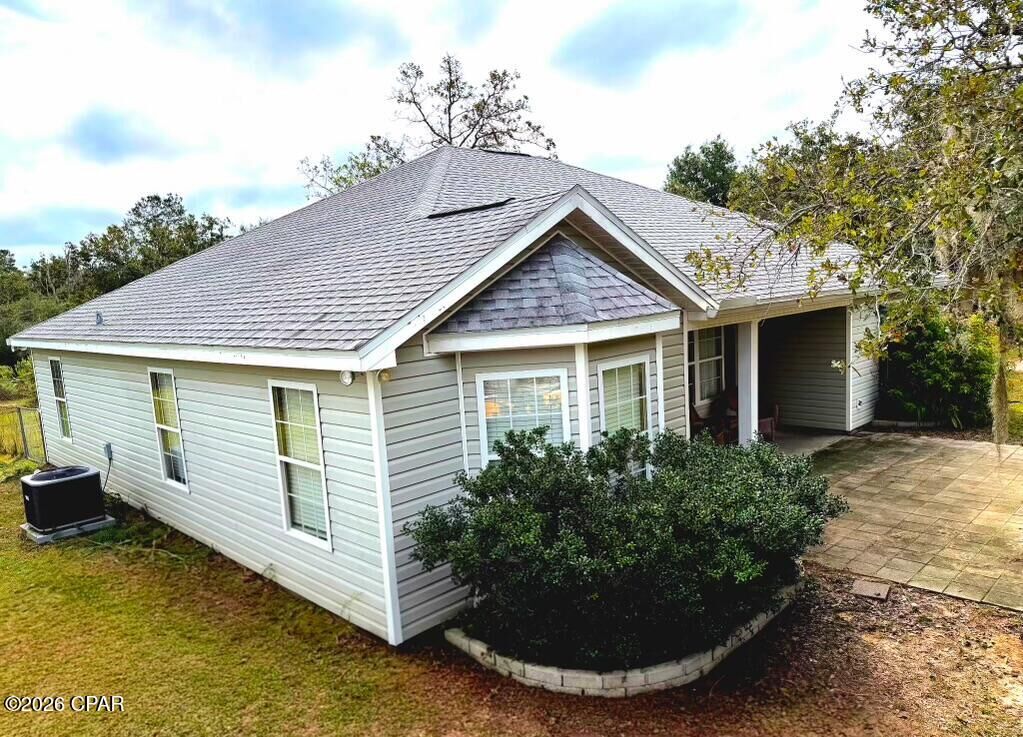
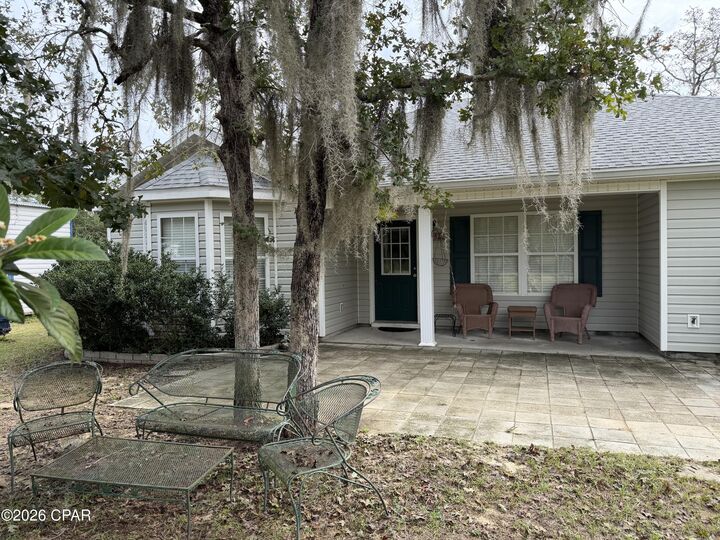
20526 Fisher Road Fountain, FL 32438
Active (1 Days)
$365,000 (USD)
Description
MLS #:
796395
796395
Taxes
$994(2025)
$994(2025)
Lot Size
5 acres
5 acres
Type
Single-Family Home
Single-Family Home
Year Built
2006
2006
Style
Ranch
Ranch
County
Bay County
Bay County
Community
No Named Subdivision
No Named Subdivision
Listed By
Elaine G Fenster, Coastal Palms Real Estate
Source
CENTRAL PANHANDLE
Last checked Oct 8 2026 at 9:47 AM GMT+0000
CENTRAL PANHANDLE
Last checked Oct 8 2026 at 9:47 AM GMT+0000
Bathroom Details
- Full Bathrooms: 2
Interior Features
- Workshop
- Electric Oven
- Electric Range
- Electric Water Heater
- Main Level Primary
- Walk-In Closet(s)
- Soaking Tub
- Separate Shower
- Double Vanity
Subdivision
- No Named Subdivision
Heating and Cooling
- Electric
- Central
- Ceiling Fan(s)
- Central Air
Pool Information
- Other
- See Remarks
Exterior Features
- Roof: Shingle
School Information
- Elementary School: Waller
- Middle School: Merritt Brown
- High School: Deane Bozeman
Parking
- No Garage
Stories
- 1
Location
Estimated Monthly Mortgage Payment
*Based on Fixed Interest Rate withe a 30 year term, principal and interest only
Listing price
Down payment
%
Interest rate
%Mortgage calculator estimates are provided by The Corcoran Group and are intended for information use only. Your payments may be higher or lower and all loans are subject to credit approval.
Disclaimer: Copyright 2026 Central Panhandle MLS. All rights reserved. This information is deemed reliable, but not guaranteed. The information being provided is for consumers’ personal, non-commercial use and may not be used for any purpose other than to identify prospective properties consumers may be interested in purchasing. Data last updated 10/8/26 02:47




 Facebook
 X
X
 Pinterest
 Copy Link

Head South to Lynn Haven, Panama City, or Panama City Beach; or you can also head North to Dothan. All just a short distance away. If you love the country living lifestyle and just want that short drive to work, shopping, and entertainment then this property is for you!