

Listing Courtesy of: EMERALD COAST / Listed By: Realty One Group Emerald Coast
3 Ipswich Circle Fort Walton Beach, FL 32547
Active (1 Days)
$475,000 (USD)
Description
MLS #:
1012912
1012912
Taxes
$5,144(2025)
$5,144(2025)
Lot Size
0.29 acres
0.29 acres
Type
Single-Family Home
Single-Family Home
Year Built
1974
1974
Style
Ranch
Ranch
County
Okaloosa County
Okaloosa County
Listed By
Ashley M Botelho, Realty One Group Emerald Coast
Source
EMERALD COAST
Last checked Sep 29 2026 at 10:26 AM GMT+0000
EMERALD COAST
Last checked Sep 29 2026 at 10:26 AM GMT+0000
Bathroom Details
- Full Bathrooms: 2
- Half Bathroom: 1
Interior Features
- Kitchen Island
- Fireplace
- Washer/Dryer Hookup
- Split Bedroom
Kitchen
- Auto Garage Door Opn
- Dishwasher
- Disposal
- Microwave
- Refrigerator
- Smooth Stovetop Rnge
- Cooktop
- Water Heater - Elect
Subdivision
- Kenwood 3Rd Add Lot 28 Blk C
Lot Information
- Interior
- Level
- Sidewalk
- Cul-De-Sac
Property Features
- Fireplace: Fireplace
Heating and Cooling
- Central
- Central Air
Utility Information
- Utilities: Public Water, Tv Cable, Electric, Phone
School Information
- Elementary School: Kenwood
- Middle School: Pryor
- High School: Choctawhatchee
Garage
- Garage
Parking
- Garage
Stories
- 1
Location
Estimated Monthly Mortgage Payment
*Based on Fixed Interest Rate withe a 30 year term, principal and interest only
Listing price
Down payment
%
Interest rate
%Mortgage calculator estimates are provided by The Corcoran Group and are intended for information use only. Your payments may be higher or lower and all loans are subject to credit approval.
Disclaimer: Information deemed reliable but not guaranteed. The information is provided exclusively for consumers personal, non-commercial use and may not be used for any purpose other than to identify prospective properties consumers may be interested in purchasing. © 2026 Emerald Coast Association of REALTORS Last Updated: 9/29/26 03:26
Vendor Number:29098
Vendor Number:29098




 Facebook
 X
X
 Pinterest
 Copy Link

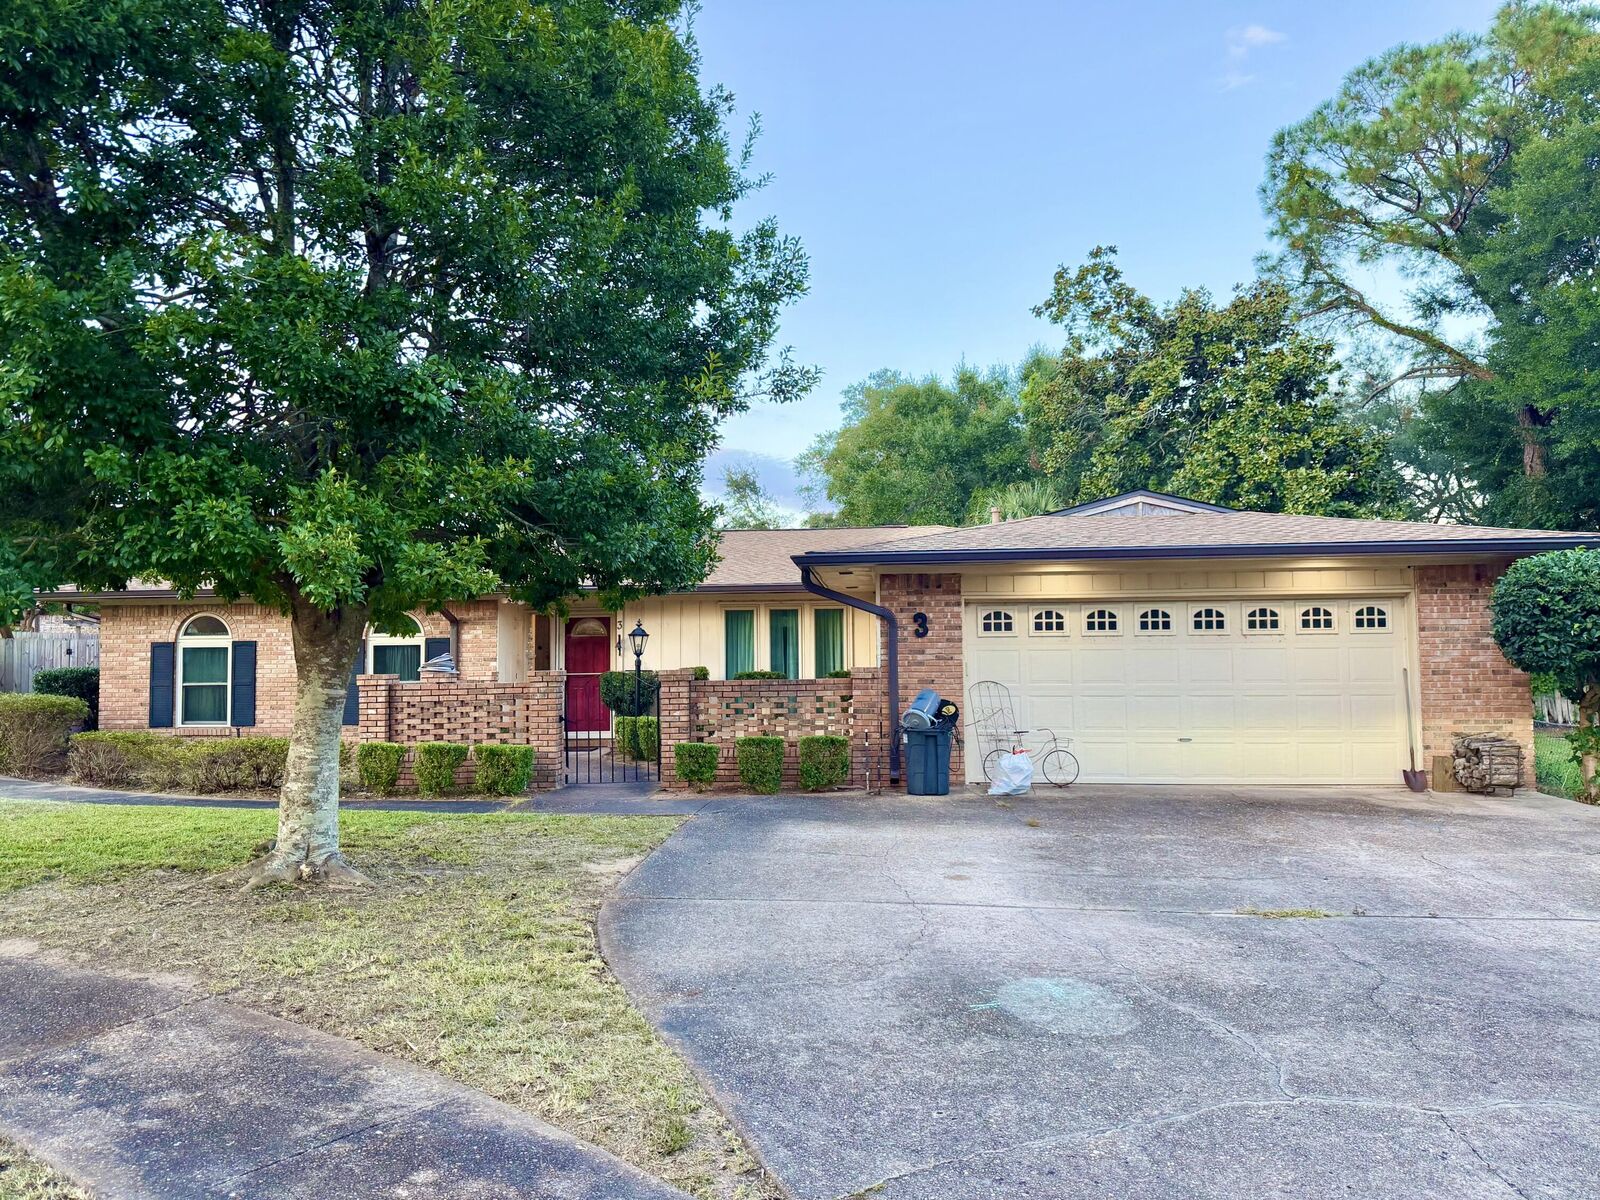
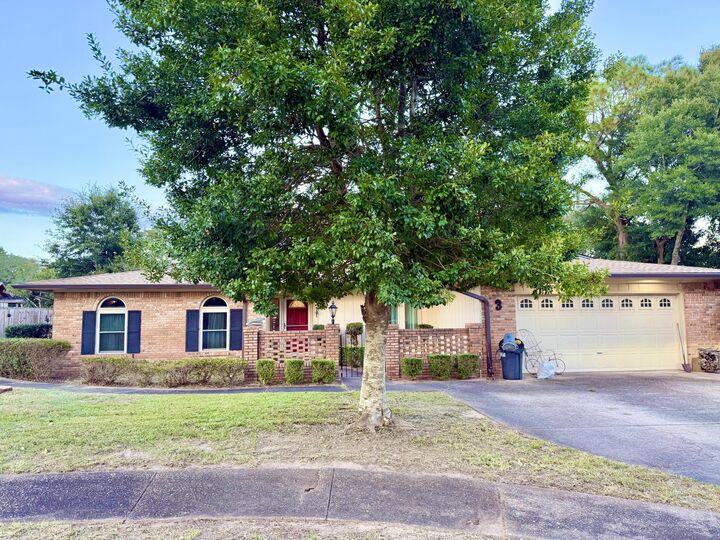
3 Ipswich Circle has 2,325 sq ft, an in-ground pool under mature trees, a brick fireplace, arched windows, and a kitchen updated in 2022. The expensive items are already done: a new roof and gutters (Dec 2025), HVAC (2023), a full rewire (2022), and an added pantry (2024).
Offered at $475,000 strictly AS IS, cleaned, with the pool and yard kept up. Hungry for more? Order à la carte: pick any repairs, updates, or concessions, and they're added to the purchase price dollar for dollar and completed before closing. Or save yourself the drive-thru decision fatigue with one of our Value Meals:
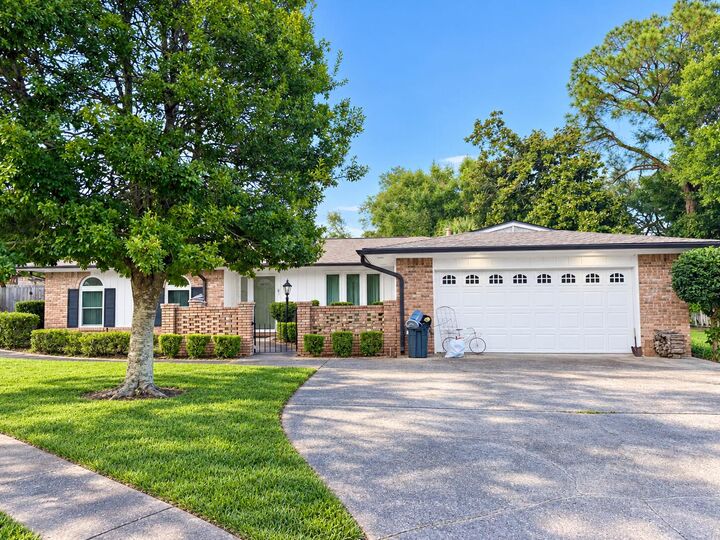
#1 The Classic, $525,000: the rendered look with a natural Florida yard, bath walls painted, retro charm kept
#2 The Deluxe, $550,000: the rendered look with bath tile glazed, plus landscaping
#3 The Super-Size, $575,000: the rendered look with remodeled bathrooms.
No substitutions required. Please pull forward to the first window, AKA: call your favorite REALTOR® and schedule your showing ASAP! Hurry, while supplies last!
Photos marked as renderings show potential finishes, not current condition.