

Listing Courtesy of: BeachesMLS/FlexMLS / Listed By: eXp Realty LLC
2321 Atlantic Beach Boulevard Fort Pierce, FL 34949
Coming Soon
$725,000 (USD)
OPEN HOUSE TIMES
-
OPENFri, Oct 305:00 pm - 6:00 pm
-
OPENSun, Nov 11:00 pm - 3:00 pm

Description
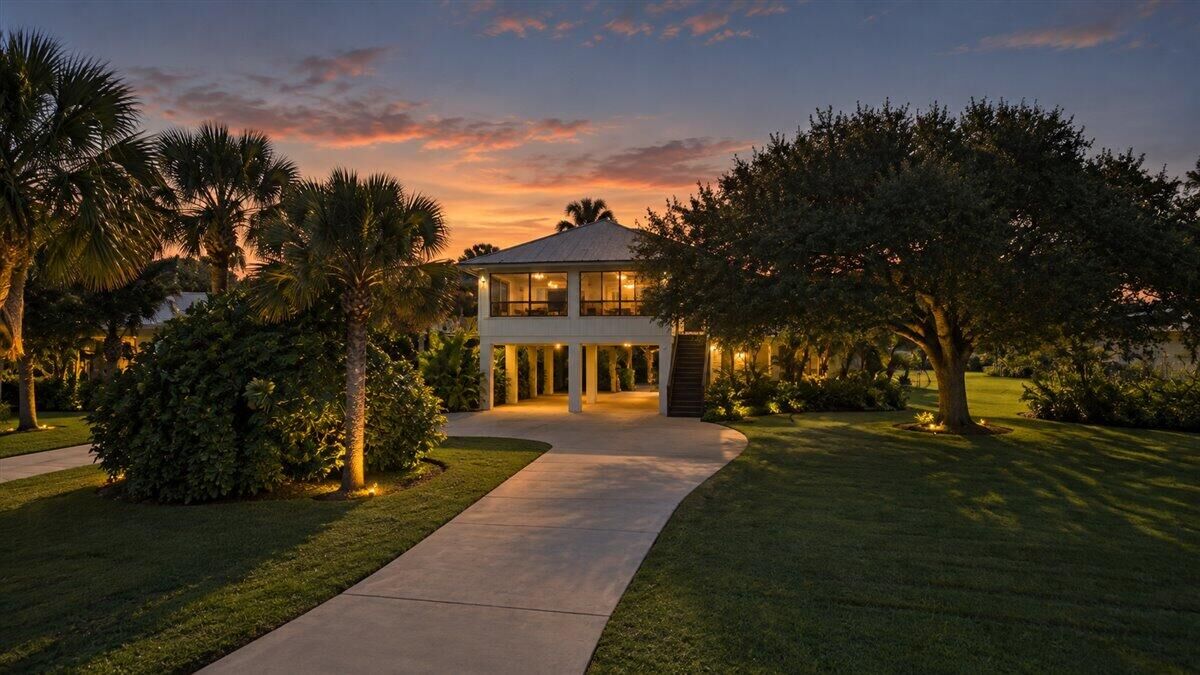
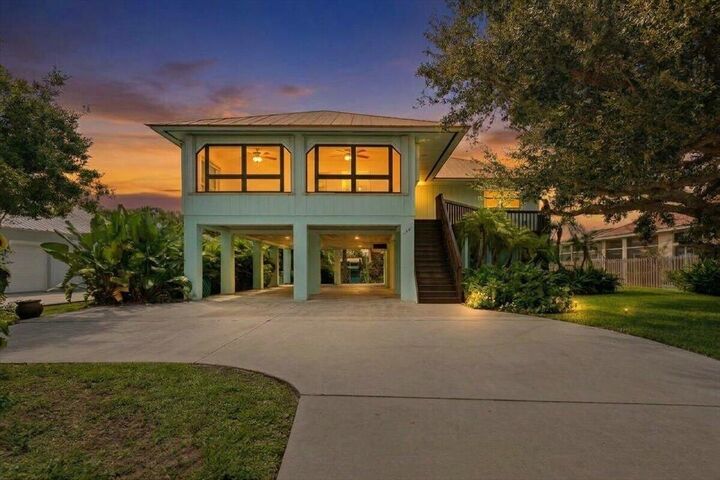
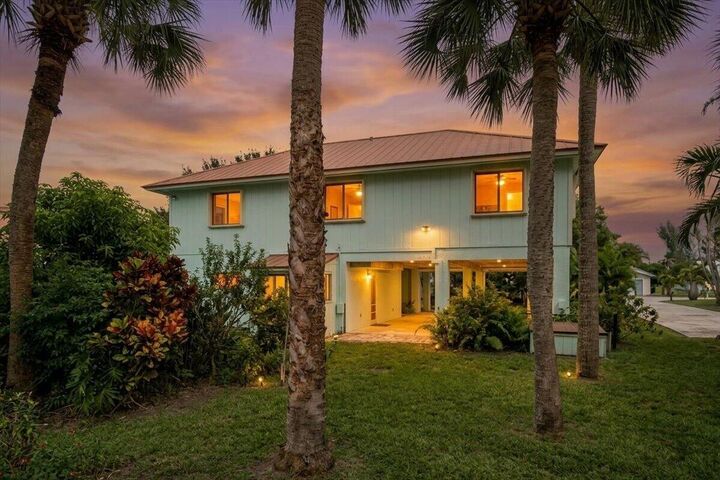
Embrace your coastal lifestyle in this charming Hutchinson Island Home, nestled in the sought-after Fort Pierce Shores community with deeded beach access and no HOA. This two-story coastal tree house radiates warmth with rich hickory cabinets, tongue-and-groove ceiling, and an airy open concept filled with natural light. Upstairs, enjoy a thoughtful living space with 3 bedrooms and 2 full baths. Downstairs, a private 1-bedroom, 1-bath guest mother-in-law suite provides exceptional flexibility for hosting family or visitors. With no rental restrictions, this ADU efficiency could generate additional income as well. Combining effortless beachside charm with a versatile multi-generational layout, this island home is a rare find that you will not want to miss! See you at the beach!
MLS #:
B26092619
B26092619
Taxes
$3,820(2026)
$3,820(2026)
Lot Size
10,454 SQFT
10,454 SQFT
Type
Single-Family Home
Single-Family Home
Year Built
1992
1992
Style
Split-Level
Split-Level
Views
Garden
Garden
County
St. Lucie County
St. Lucie County
Community
Fort Pierce Shores Unit 5 Replat
Fort Pierce Shores Unit 5 Replat
Listed By
Derek W Stalhut, eXp Realty LLC
Source
BeachesMLS/FlexMLS
Last checked Oct 26 2026 at 12:43 PM GMT+0000
BeachesMLS/FlexMLS
Last checked Oct 26 2026 at 12:43 PM GMT+0000
Bathroom Details
- Full Bathrooms: 3
Interior Features
- Pantry
- Dishwasher
- Microwave
- Refrigerator
- Dryer
- Washer
- Kitchen Island
- Electric Water Heater
- Laundry: Inside
- Main Level Primary
- Laundry: Washer Hookup
- Upper Level Primary
- Windows: Skylight(s)
- Electric Range
- Walk-In Closet(s)
- Vaulted Ceiling(s)
- Water Heater
- Laundry: Laundry Room
- Laundry: Electric Dryer Hookup
- Laundry: In Bathroom
- Eat-In Kitchen
- Multiple En Suite Bathrooms
Subdivision
- Fort Pierce Shores Unit 5 Replat
Lot Information
- < 1/4 Acre
- Many Trees
Property Features
- Foundation: Pillar/Post/Pier
- Foundation: Raised
Heating and Cooling
- Central
- Wall Furnace
- Central Air
- Ceiling Fan(s)
- Wall/Window Unit(s)
Flooring
- Carpet
- Tile
- Vinyl
Exterior Features
- Roof: Metal
Utility Information
- Utilities: Water Source: Public, Sewer Available, Electricity Available, Water Connected
- Sewer: Public Sewer, Septic Tank
Parking
- Driveway
- Carport
- Attached Carport
Stories
- 2
Living Area
- 2,304 sqft
Location
Estimated Monthly Mortgage Payment
*Based on Fixed Interest Rate withe a 30 year term, principal and interest only
Listing price
Down payment
%
Interest rate
%Mortgage calculator estimates are provided by The Corcoran Group and are intended for information use only. Your payments may be higher or lower and all loans are subject to credit approval.
Disclaimer: Copyright 2026 Beaches MLS. All rights reserved. This information is deemed reliable, but not guaranteed. The information being provided is for consumers’ personal, non-commercial use and may not be used for any purpose other than to identify prospective properties consumers may be interested in purchasing. Data last updated 10/26/26 05:43




 Facebook
 X
 Pinterest
 Copy Link
