

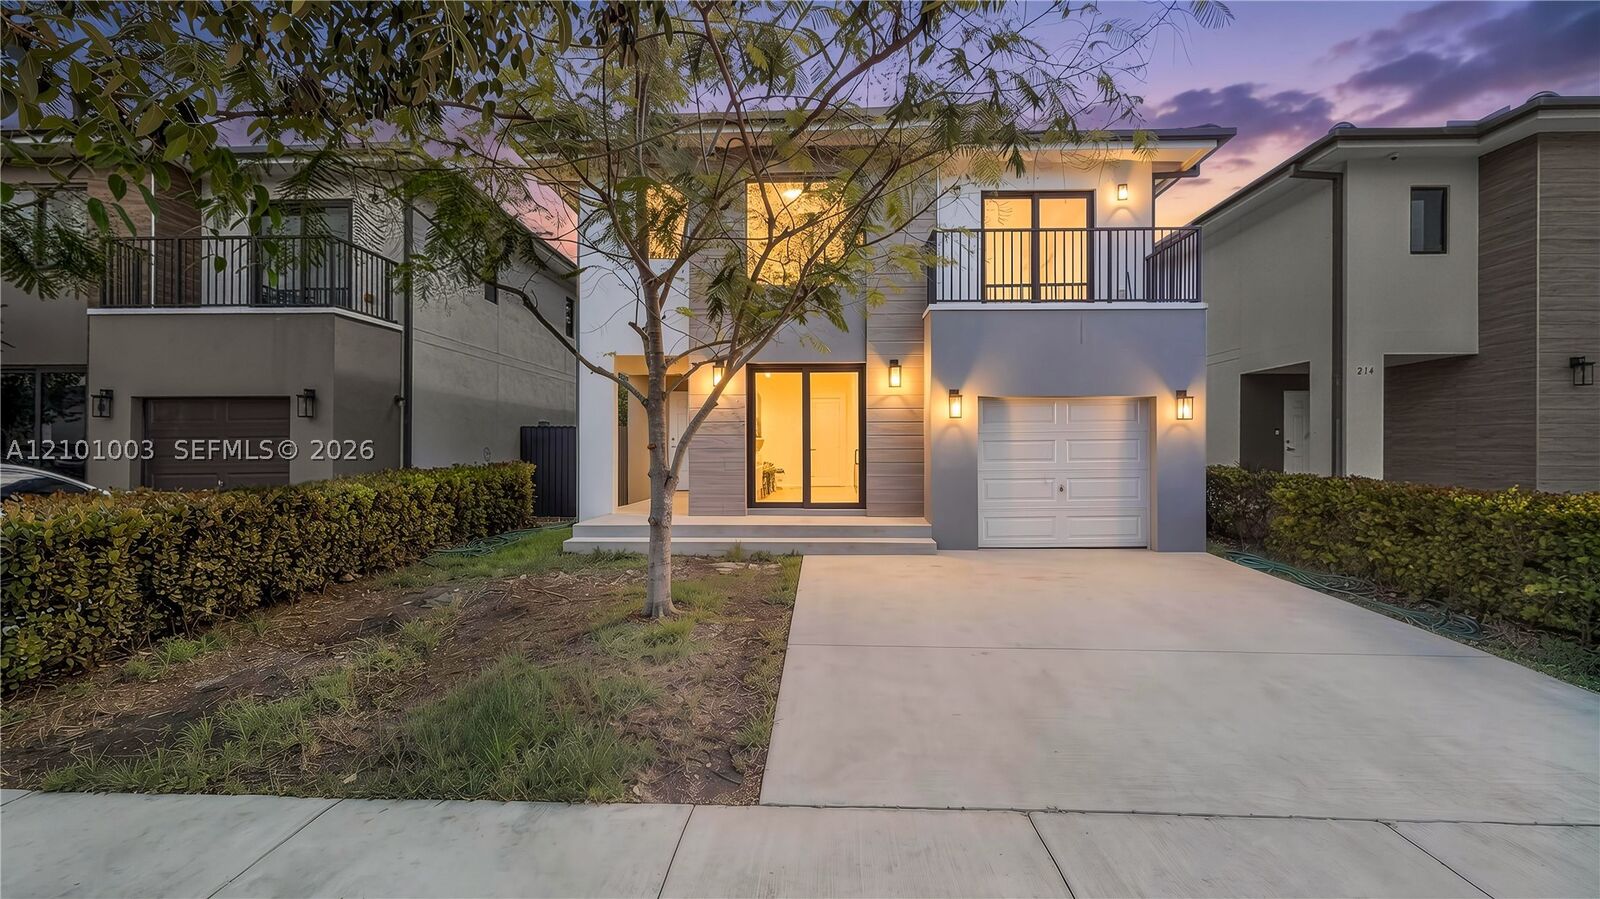
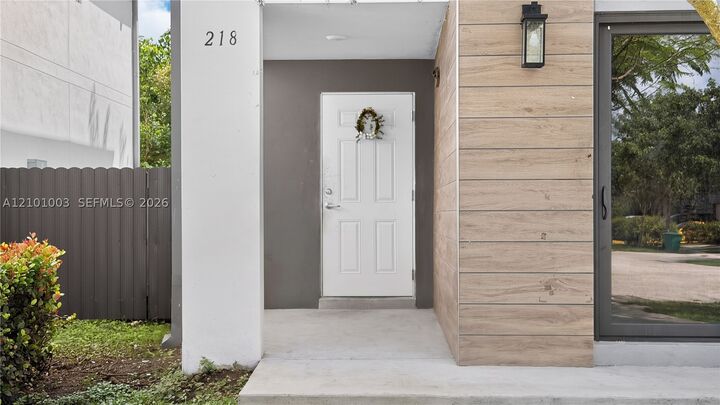
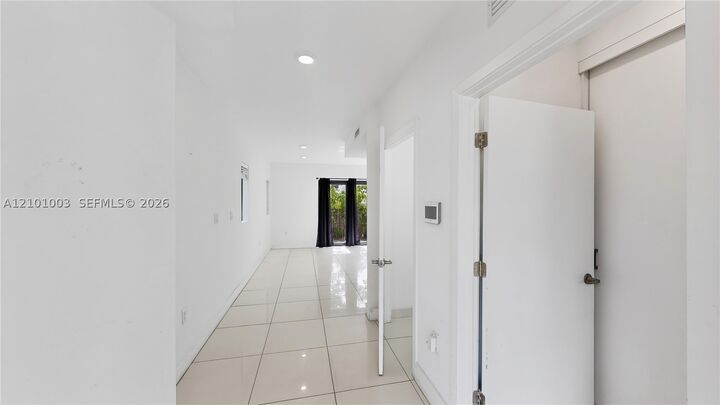
Listing Courtesy of: MIAMI / Listed By: The Keyes Company
218 NW 11th Ct Florida City, FL 33034
Active (0 Days)
$459,000 (USD)

MLS #:
A12101003
A12101003
Taxes
$10,937(2025)
$10,937(2025)
Lot Size
3,055 SQFT
3,055 SQFT
Type
Single-Family Home
Single-Family Home
Year Built
2022
2022
Style
Two Story, Detached
Two Story, Detached
Views
Garden
Garden
County
Miami-Dade County
Miami-Dade County
Community
Aurora Subdivision
Aurora Subdivision
Listed By
Saud Rai, The Keyes Company
Source
MIAMI
Last checked Oct 19 2026 at 2:35 PM GMT+0000
MIAMI
Last checked Oct 19 2026 at 2:35 PM GMT+0000
Bathroom Details
- Full Bathrooms: 4
- Half Bathroom: 1
Interior Features
- First Floor Entry
- Dryer
- Refrigerator
- Washer
- Dishwasher
- Microwave
- Attic
- Windows: Impact Glass
- Walk-In Closet(s)
- Built-In Features
- Entrance Foyer
- French Door(s)/Atrium Door(s)
- Bedroom on Main Level
- Upper Level Primary
- Bathtub
Subdivision
- Aurora Subdivision
Lot Information
- < 1/4 Acre
Heating and Cooling
- Central
- Electric
- Central Air
Homeowners Association Information
- Dues: $72/Monthly
Flooring
- Tile
Exterior Features
- Roof: Tile
- Roof: Flat
Utility Information
- Utilities: Water Source: Public
- Sewer: Public Sewer
Parking
- Driveway
- Covered
Stories
- 2
Living Area
- 1,902 sqft
Location
Estimated Monthly Mortgage Payment
*Based on Fixed Interest Rate withe a 30 year term, principal and interest only
Listing price
Down payment
%
Interest rate
%Mortgage calculator estimates are provided by The Corcoran Group and are intended for information use only. Your payments may be higher or lower and all loans are subject to credit approval.
Disclaimer: Copyright 2026 Miami Association of Realtors. All rights reserved. This information is deemed reliable, but not guaranteed. The information being provided is for consumers’ personal, non-commercial use and may not be used for any purpose other than to identify prospective properties consumers may be interested in purchasing. Data last updated 10/19/26 07:35




 Facebook
 X
 Pinterest
 Copy Link

Description