

Listing Courtesy of:  STELLAR as distributed by MLS GRID / Listed By: Homes By Sanders Realty - Contact: 727-409-6929
 STELLAR as distributed by MLS GRID / Listed By: Homes By Sanders Realty - Contact: 727-409-6929
 1104 Coral Lane Dunedin, FL 34698
Active (1 Days)
$3,100 (USD)

Description
MLS #:
TB8552595
TB8552595
Lot Size
1,755 SQFT
1,755 SQFT
Type
Rental
Rental
Year Built
2017
2017
County
Pinellas County
Pinellas County
Listed By
Mike Sanders, Homes By Sanders Realty, Contact: 727-409-6929
Source
STELLAR
Last checked Sep 28 2026 at 6:42 PM GMT+0000
STELLAR
Last checked Sep 28 2026 at 6:42 PM GMT+0000
Bathroom Details
- Full Bathrooms: 2
- Half Bathroom: 1
Interior Features
- Great Room
- Inside Utility
- Unfurnished
- Split Bedroom
- Stone Counters
- Solid Wood Cabinets
- Solid Surface Counters
- Walk-In Closet(s)
- Appliances: Dishwasher
- Appliances: Electric Water Heater
- Appliances: Refrigerator
- Appliances: Washer
- Ceiling Fans(s)
- Appliances: Disposal
- Appliances: Microwave
- Appliances: Range
- Vaulted Ceiling(s)
- Appliances: Dryer
- Thermostat
- Eat-In Kitchen
- Primarybedroom Upstairs
Subdivision
- Aqua Solis
Heating and Cooling
- Central
- Electric
- Central Air
Pool Information
- In Ground
- Gunite
Flooring
- Carpet
- Tile
Utility Information
- Utilities: Public, Water Source: Public
- Sewer: Public Sewer
Garage
- 19X11
Parking
- Garage Door Opener
Living Area
- 1,489 sqft
Additional Information: Homes By Sanders Realty | 727-409-6929
Location
Disclaimer: Listings Courtesy of “My Florida Regional MLS DBA Stellar MLS © 2026. IDX information is provided exclusively for consumers personal, non-commercial use and may not be used for any other purpose other than to identify properties consumers may be interested in purchasing. All information provided is deemed reliable but is not guaranteed and should be independently verified. Last Updated: 9/28/26 11:42
Based on information submitted to the MLS GRID as of 9/28/2026 18:42. All data is obtained from various sources and may not have been verified by broker or MLS GRID. Supplied Open House Information is subject to change without notice. All information should be independently reviewed and verified for accuracy. Properties may or may not be listed by the office/agent presenting the information.




 Facebook
 X
X
 Pinterest
 Copy Link

Enjoy the convenience of being just 5–6 minutes from the heart of Downtown Dunedin, with its popular restaurants, breweries, shops and entertainment. You’ll also be close to TD Ballpark—spring training home of the Toronto Blue Jays—parks and the Pinellas Trail.
Inside, you’ll find high ceilings and a bright, open floor plan. The spacious eat-in kitchen offers plenty of cabinet and counter space, a breakfast bar, and ample room for a full-size dining table. Tile flooring throughout the first level makes everyday living easy, while a convenient half bath is perfect for guests.
Step outside to your cozy screened lanai with brick pavers and privacy fencing—a great spot for morning coffee, relaxing after work, or enjoying Florida’s beautiful weather.
Upstairs, the private primary suite features its own full bath with dual sinks. Two additional bedrooms share a second full bath, and the upstairs laundry room keeps laundry conveniently close to all three bedrooms.
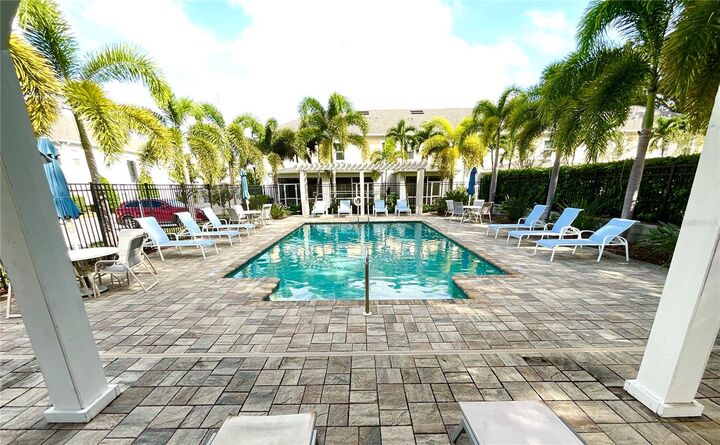
Residents can also enjoy the beautiful community swimming pool surrounded by tropical palm trees, giving the neighborhood a relaxed Florida resort feel.
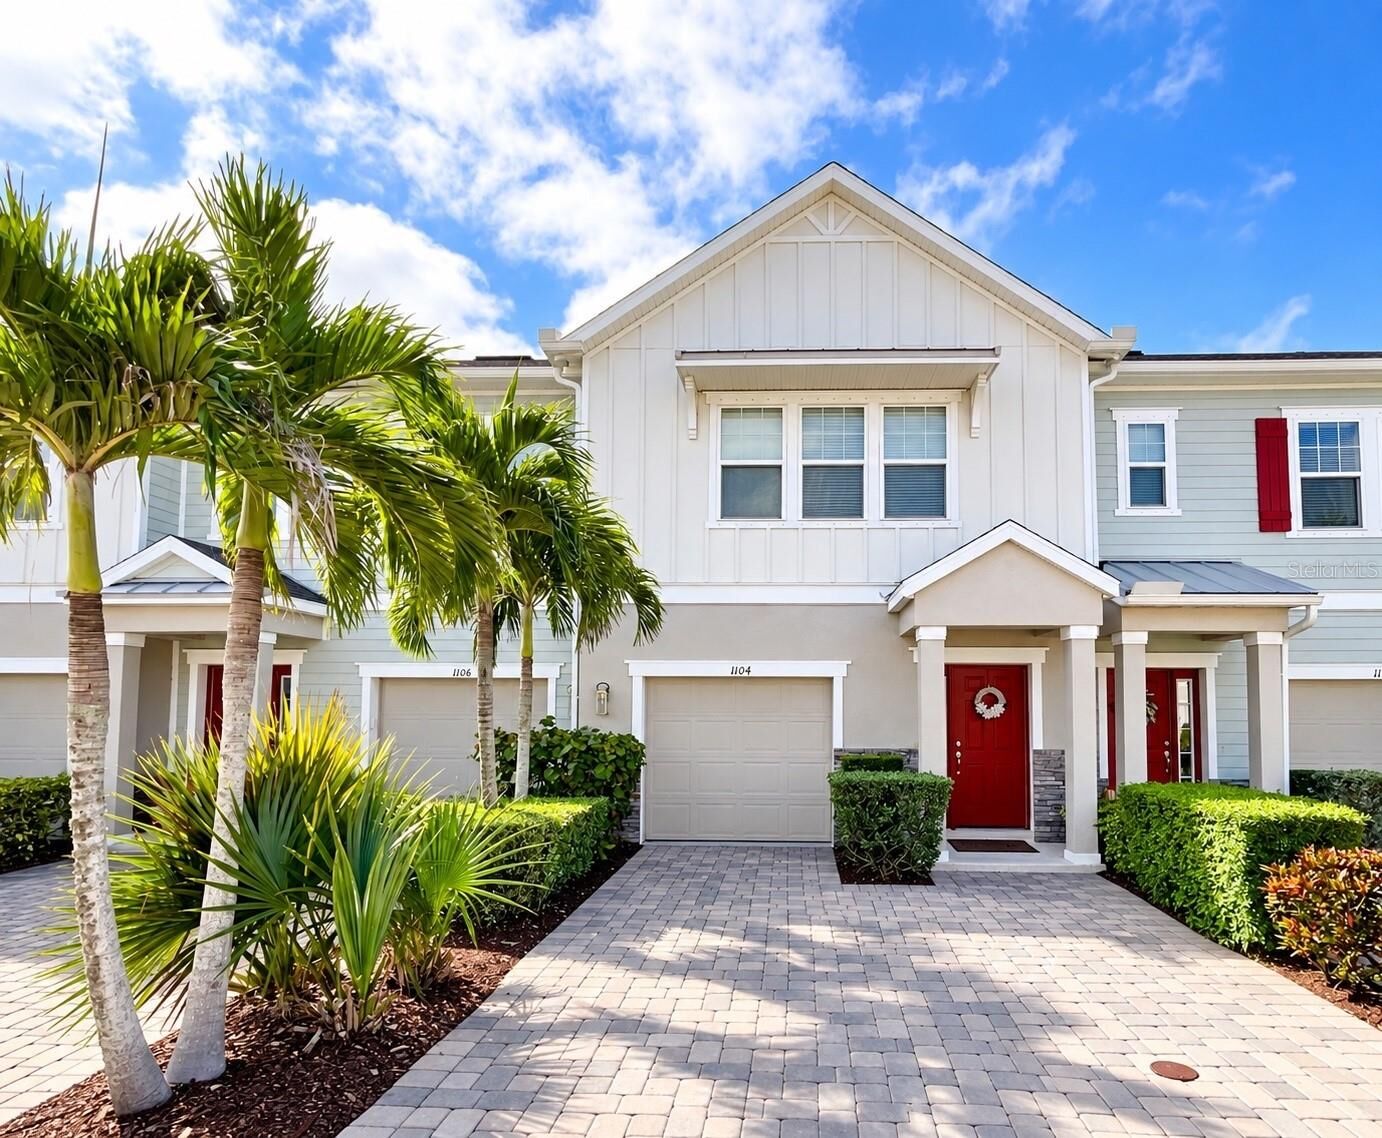
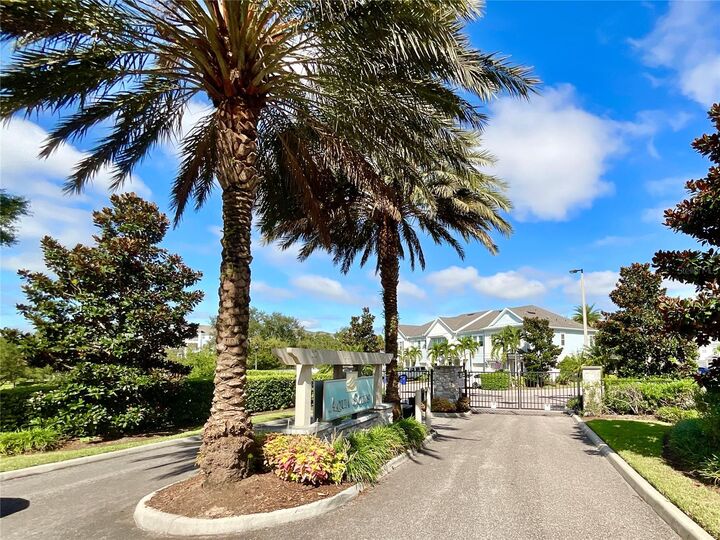
Gated community, great location, spacious floor plan and inviting outdoor living—all just minutes from everything Dunedin has to offer.