

Listing Courtesy of: MIAMI / Listed By: Keller Williams Dedicated Professionals
7631 Cavalia Dr Davie, FL 33328
Active
$1,399,000 (USD)
OPEN HOUSE TIMES
-
OPENSat, Aug 811:00 am - 1:00 pm
-
OPENSun, Aug 910:00 am - 12 noon

Description
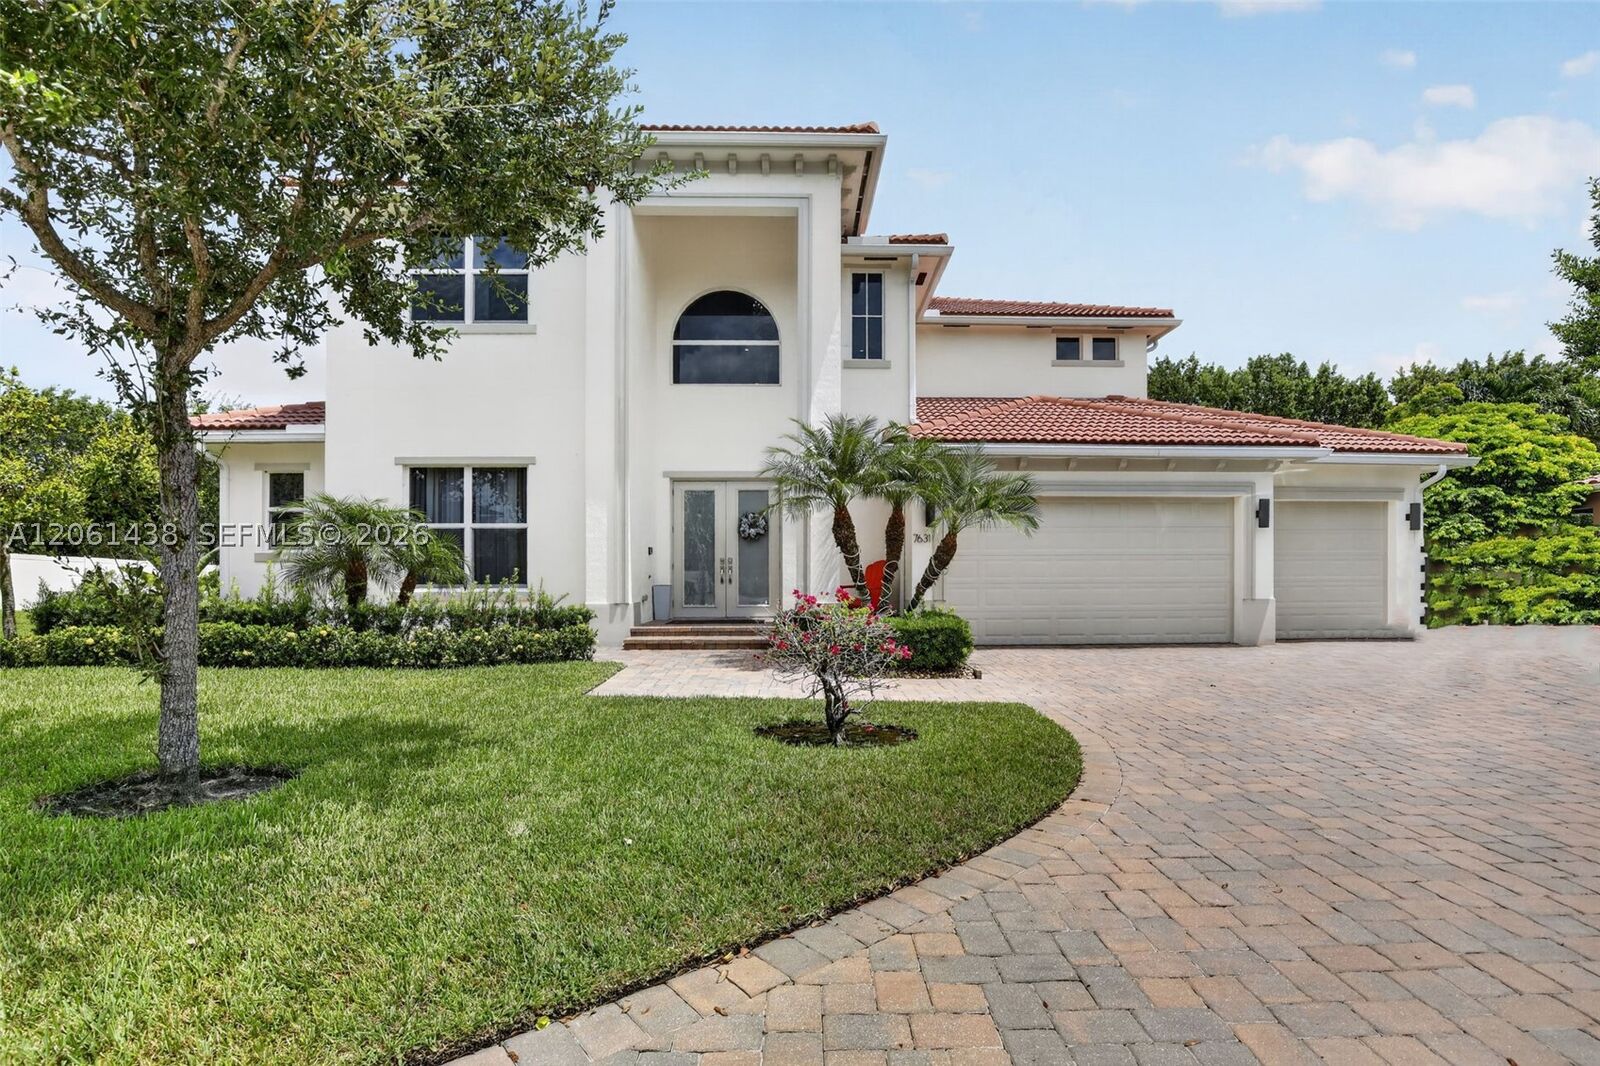
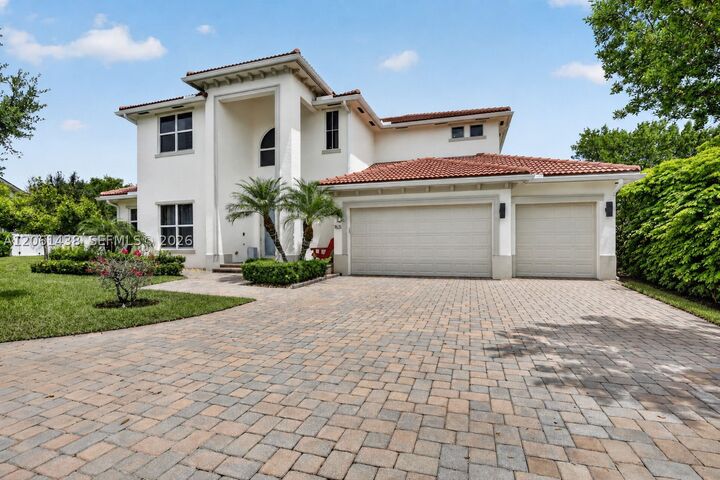
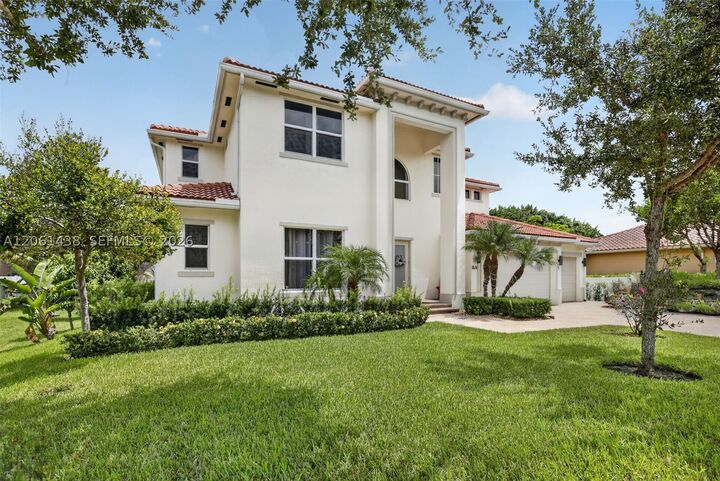
Nestled in the heart of Davie, this exceptional 2018-built residence offers refined living in an exclusive enclave of only 10 homes on a private cul-de-sac. This impressive 5-bedroom, 4.5-bath home features a 3-car garage, an expansive open-concept design, oversized tile flooring throughout the first floor, and elegant wood-look vinyl flooring upstairs. The beautifully appointed kitchen features stainless steel appliances, an oversized refrigerator and freezer, ample cabinetry, and a convenient butler’s pantry. A first-floor bedroom with full bath offers flexibility for guests. The second floor showcases a spacious loft/great room, perfect for a playroom, home office, or additional living space. The pavered lanai provides a private outdoor retreat for relaxing and entertaining. Ideally located near Nova Southeastern University, University School, and major highways for an easy commute.
MLS #:
A12061438
A12061438
Taxes
$22,040(2025)
$22,040(2025)
Lot Size
0.28 acres
0.28 acres
Type
Single-Family Home
Single-Family Home
Year Built
2018
2018
Style
Two Story, Detached
Two Story, Detached
Views
Garden
Garden
County
Broward County
Broward County
Community
Pearl Plaza
Pearl Plaza
Listed By
Brandi Crisafulli, Keller Williams Dedicated Professionals
Source
MIAMI
Last checked Aug 4 2026 at 7:53 PM GMT+0000
MIAMI
Last checked Aug 4 2026 at 7:53 PM GMT+0000
Bathroom Details
- Full Bathrooms: 4
- Half Bathroom: 1
Interior Features
- First Floor Entry
- Pantry
- Closet Cabinetry
- Dryer
- Refrigerator
- Washer
- Dishwasher
- Microwave
- Loft
- Windows: Impact Glass
- Walk-In Closet(s)
- Windows: Sliding
- High Ceilings
- Split Bedrooms
- Breakfast Bar
- Living/Dining Room
- Electric Range
- Electric Water Heater
- Built-In Oven
- Dual Sinks
- Upper Level Primary
- Separate Shower
- Bathtub
Subdivision
- Pearl Plaza
Lot Information
- Cul-De-Sac
Heating and Cooling
- Central
- Electric
- Central Air
Homeowners Association Information
- Dues: $220/Monthly
Flooring
- Tile
- Vinyl
Exterior Features
- Roof: Spanish Tile
Utility Information
- Utilities: Cable Available, Water Source: Public
- Sewer: Public Sewer
School Information
- Elementary School: Silver Ridge
- Middle School: Driftwood
- High School: Hollywood Hl High
Parking
- Driveway
- Garage Door Opener
- Garage
- Covered
- Paver Block
- Attached
Stories
- 2
Living Area
- 4,122 sqft
Location
Disclaimer: Copyright 2026 Miami Association of Realtors. All rights reserved. This information is deemed reliable, but not guaranteed. The information being provided is for consumers’ personal, non-commercial use and may not be used for any purpose other than to identify prospective properties consumers may be interested in purchasing. Data last updated 8/4/26 12:53




 Facebook
 X
X
 Pinterest
 Copy Link
