

Listing Courtesy of: MIAMI / Listed By: Real Broker LLC
15190 SW 34th St Davie, FL 33331
Active
$1,745,000 (USD)
OPEN HOUSE TIMES
-
OPENSat, Aug 2212 noon - 2:00 pm

Description
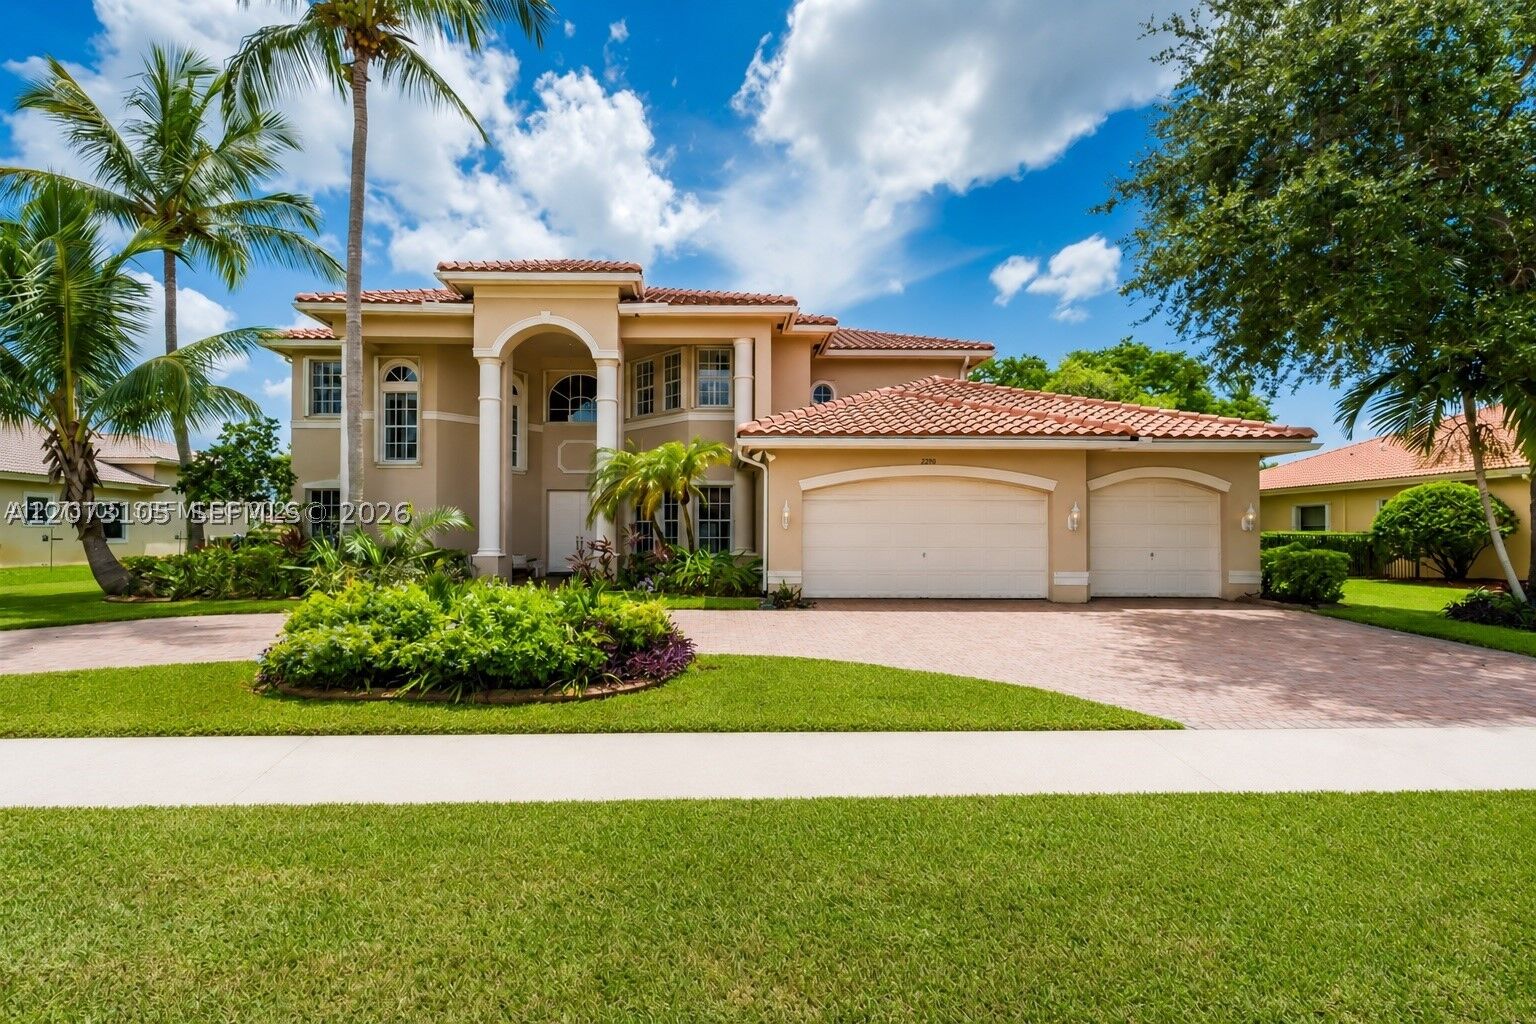
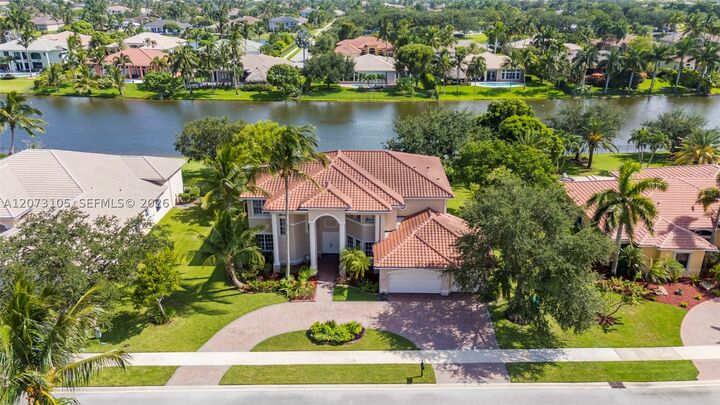
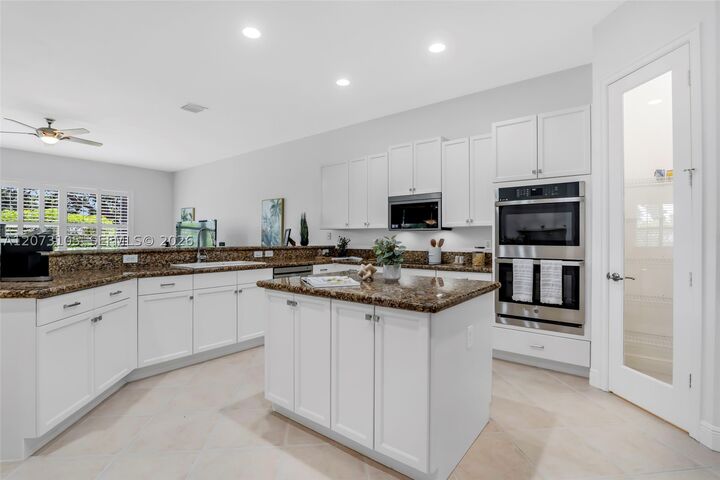
2021 ROOF! Stunning lakefront residence located in the exclusive guard-gated community of Riverstone in West Davie, offering 6 bedrooms, 4.5 bathrooms, fresh interior, & accordion shutters throughout. An impressive circular driveway & grand columns create a striking arrival, while inside, soaring volume ceilings, abundant natural light, & breathtaking lake views immediately set the tone for this spacious home. The expansive formal living and dining areas provide the perfect setting for entertaining, while the refreshed kitchen features brand-new stainless steel appliances, granite countertops, modern cabinetry, a walk-in pantry, and a coffee or breakfast bar for casual dining. The first floor offers exceptional flexibility with an office that can also serve as a bedroom, along with an additional bedroom & full cabana bathroom with direct access to the backyard.Upstairs features four additional bedrooms and a versatile loft, including two generously sized bedrooms connected by a Jack-and-Jill bathroom and another bedroom with its own private en-suite bath. New vinyl flooring in the primary and secondary bedrooms adds a fresh, modern touch throughout the upper level. The primary suite featuring walk-in closets, a refreshed bathroom, & its own balcony overlooking the lake the perfect place to unwind & enjoy the views. Outside, the spacious lakefront backyard offers an abundance of green space, beautiful water views, and plenty of room to create your dream pool and outdoor oasis.
MLS #:
A12073105
A12073105
Taxes
$13,689(2025)
$13,689(2025)
Lot Size
0.74 acres
0.74 acres
Type
Single-Family Home
Single-Family Home
Year Built
2004
2004
Style
Two Story, Detached
Two Story, Detached
Views
Lake, Garden
Lake, Garden
County
Broward County
Broward County
Community
Riverstone
Riverstone
Listed By
Sandra Rathe, Real Broker LLC
Source
MIAMI
Last checked Aug 18 2026 at 7:27 PM GMT+0000
MIAMI
Last checked Aug 18 2026 at 7:27 PM GMT+0000
Bathroom Details
- Full Bathrooms: 4
- Half Bathroom: 1
Interior Features
- First Floor Entry
- Pantry
- Bar
- Dryer
- Refrigerator
- Washer
- Dishwasher
- Microwave
- Windows: Blinds
- Walk-In Closet(s)
- High Ceilings
- French Door(s)/Atrium Door(s)
- Dining Area
- Breakfast Area
- Dual Sinks
- Upper Level Primary
- Separate Shower
- Separate/Formal Dining Room
Subdivision
- Riverstone
Heating and Cooling
- Central
- Electric
- Central Air
- Ceiling Fan(s)
Homeowners Association Information
- Dues: $345/Monthly
Flooring
- Carpet
- Hardwood
- Tile
- Wood
Exterior Features
- Roof: Spanish Tile
Utility Information
- Utilities: Water Source: Public
- Sewer: Public Sewer
School Information
- Elementary School: Country Isles
- Middle School: Indian Ridge
- High School: Western
Parking
- Driveway
- Garage
- Circular Driveway
- Paver Block
- Attached
Stories
- 2
Living Area
- 4,287 sqft
Location
Estimated Monthly Mortgage Payment
*Based on Fixed Interest Rate withe a 30 year term, principal and interest only
Listing price
Down payment
%
Interest rate
%Mortgage calculator estimates are provided by The Corcoran Group and are intended for information use only. Your payments may be higher or lower and all loans are subject to credit approval.
Disclaimer: Copyright 2026 Miami Association of Realtors. All rights reserved. This information is deemed reliable, but not guaranteed. The information being provided is for consumers’ personal, non-commercial use and may not be used for any purpose other than to identify prospective properties consumers may be interested in purchasing. Data last updated 8/18/26 12:27




 Facebook
 X
X
 Pinterest
 Copy Link
