

Listing Courtesy of: EMERALD COAST / Sage Counsel Realty LLC
4630 Jayhawk Drive Crestview, FL 32539
Active (1 Days)
$395,000 (USD)
OPEN HOUSE TIMES
-
OPENWed, Jun 33:00 pm - 5:00 pm
-
OPENSat, Jun 1310:00 am - 12 noon
Description
MLS #:
1003920
1003920
Taxes
$2,770(2025)
$2,770(2025)
Lot Size
10,019 SQFT
10,019 SQFT
Type
Single-Family Home
Single-Family Home
Year Built
2024
2024
Style
Traditional
Traditional
County
Okaloosa County
Okaloosa County
Listed By
Danielle F King, Sage Counsel Realty LLC
Source
EMERALD COAST
Last checked May 26 2026 at 7:47 AM GMT+0000
EMERALD COAST
Last checked May 26 2026 at 7:47 AM GMT+0000
Bathroom Details
- Full Bathrooms: 2
Interior Features
- Kitchen Island
- Breakfast Bar
- Shelving
- Washer/Dryer Hookup
- Pantry
- Ceiling Crwn Molding
- Lighting Recessed
- Pull Down Stairs
- Ceiling Tray/Cofferd
Kitchen
- Auto Garage Door Opn
- Dishwasher
- Disposal
- Microwave
- Stove/Oven Electric
- Smoke Detector
- Warranty Provided
- Water Heater - Elect
Subdivision
- Patriot Ridge
Lot Information
- Interior
- Level
- Sidewalk
- Survey Available
- Curb & Gutter
Heating and Cooling
- Central
- Central Air
- Ceiling Fans
Utility Information
- Utilities: Public Water, Electric, Underground
School Information
- Elementary School: Antioch
- Middle School: Shoal River
- High School: Crestview
Stories
- 1
Location
Disclaimer: Information deemed reliable but not guaranteed. The information is provided exclusively for consumers personal, non-commercial use and may not be used for any purpose other than to identify prospective properties consumers may be interested in purchasing. © 2026 Emerald Coast Association of REALTORS Last Updated: 5/26/26 00:47
Vendor Number:29098
Vendor Number:29098




 Facebook
 X
X
 Pinterest
 Copy Link

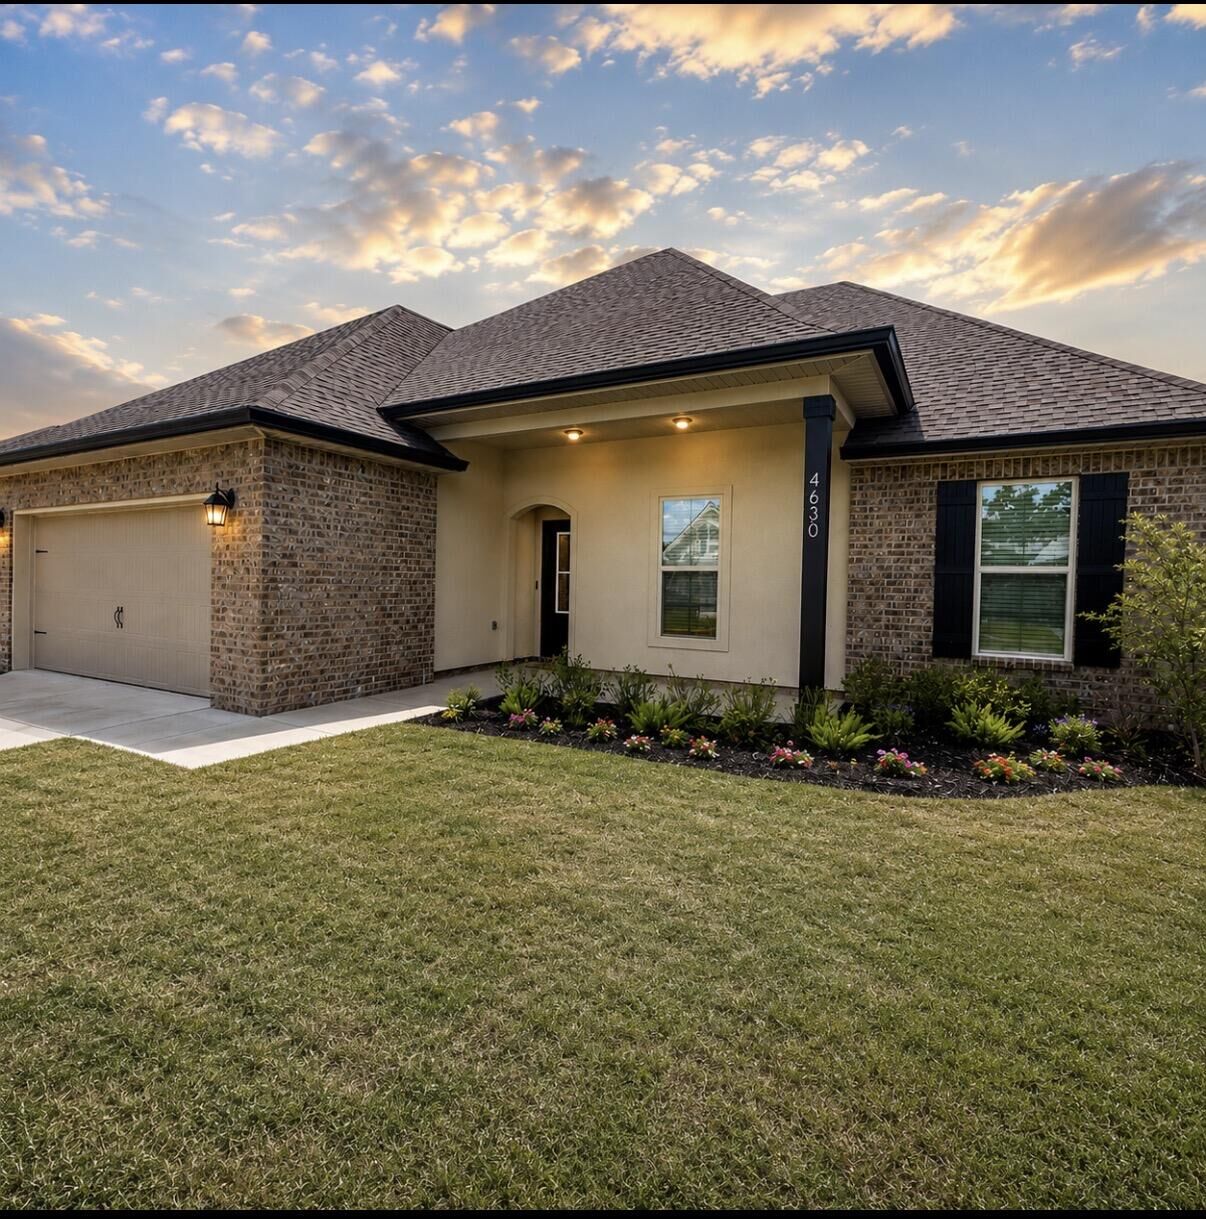
From the moment you arrive, you'll appreciate the curb appeal, surrounding well-kept homes, inviting sidewalks, and the welcoming sense of community that makes this neighborhood so desirable. Inside, thoughtful upgrades create a polished, move-in-ready experience, including fresh interior paint, quality countertops, designer tile backsplash, and a spacious layout designed for both everyday comfort and entertaining.
The kitchen is ready from day one with refrigerator, stove, microwave, dishwasher, washer, and dryer all included making your move seamless. Step outside to enjoy your fully privacy-fenced backyard, ideal for pets, gatherings, or simply relaxing in your own peaceful retreat.
Perfectly positioned for convenience, this home is located near Duke Field, Eglin Air Force Base, highly rated schools, shopping, and some of Crestview's favorite dining destinations, while still being only approximately 35 minutes from the sugar-white beaches and world-class lifestyle of Destin.
If you've been searching for a home that offers quality construction, modern comfort, prime location, and incredible value in South Crestview, this is the one.
Professional photos coming soon!